
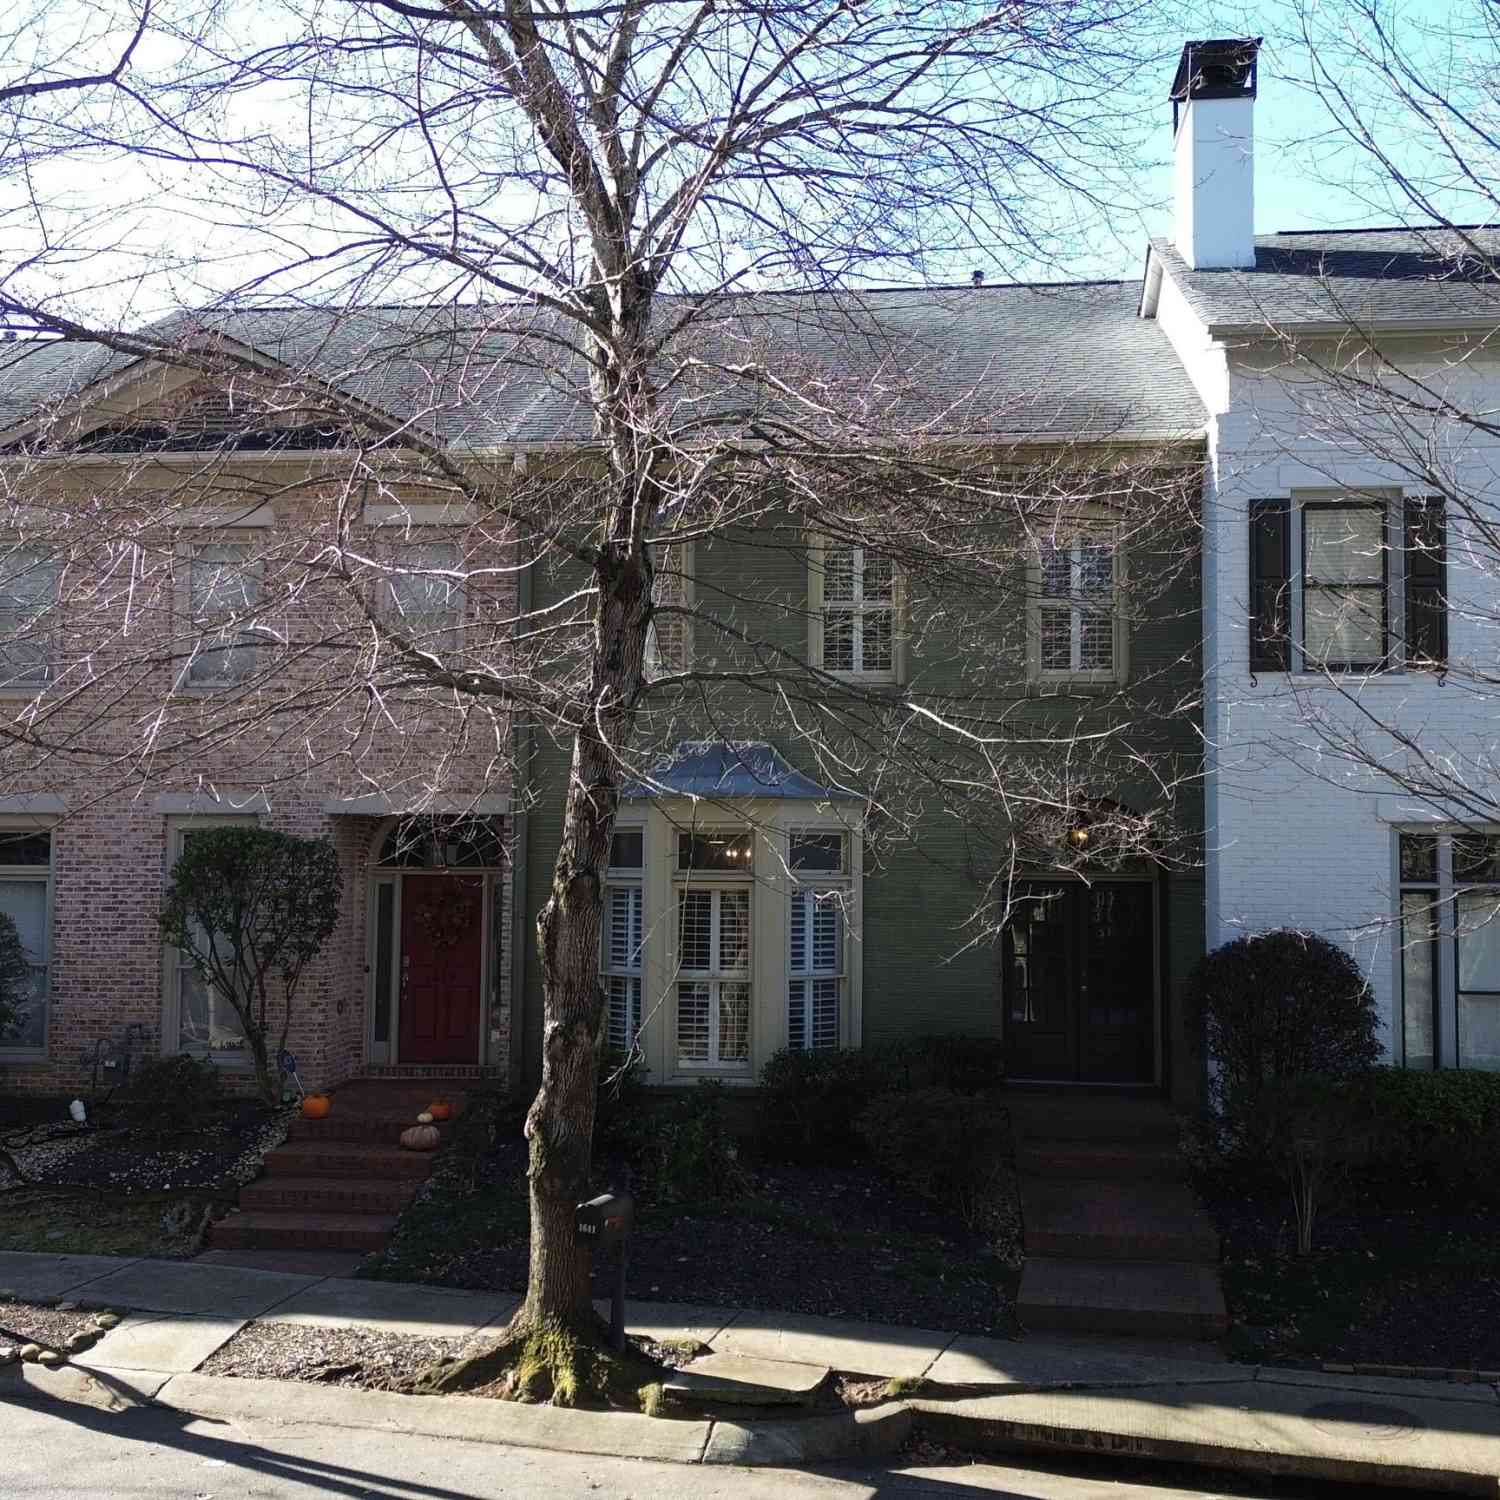
1641 Ridenour Parkway
Kennesaw, GA 30152

 2
2
Bed
 2
2
Bath
 2,059
2,059Sqft
 0.06
0.06Acre(Lot)
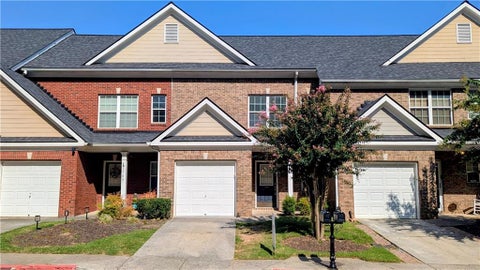
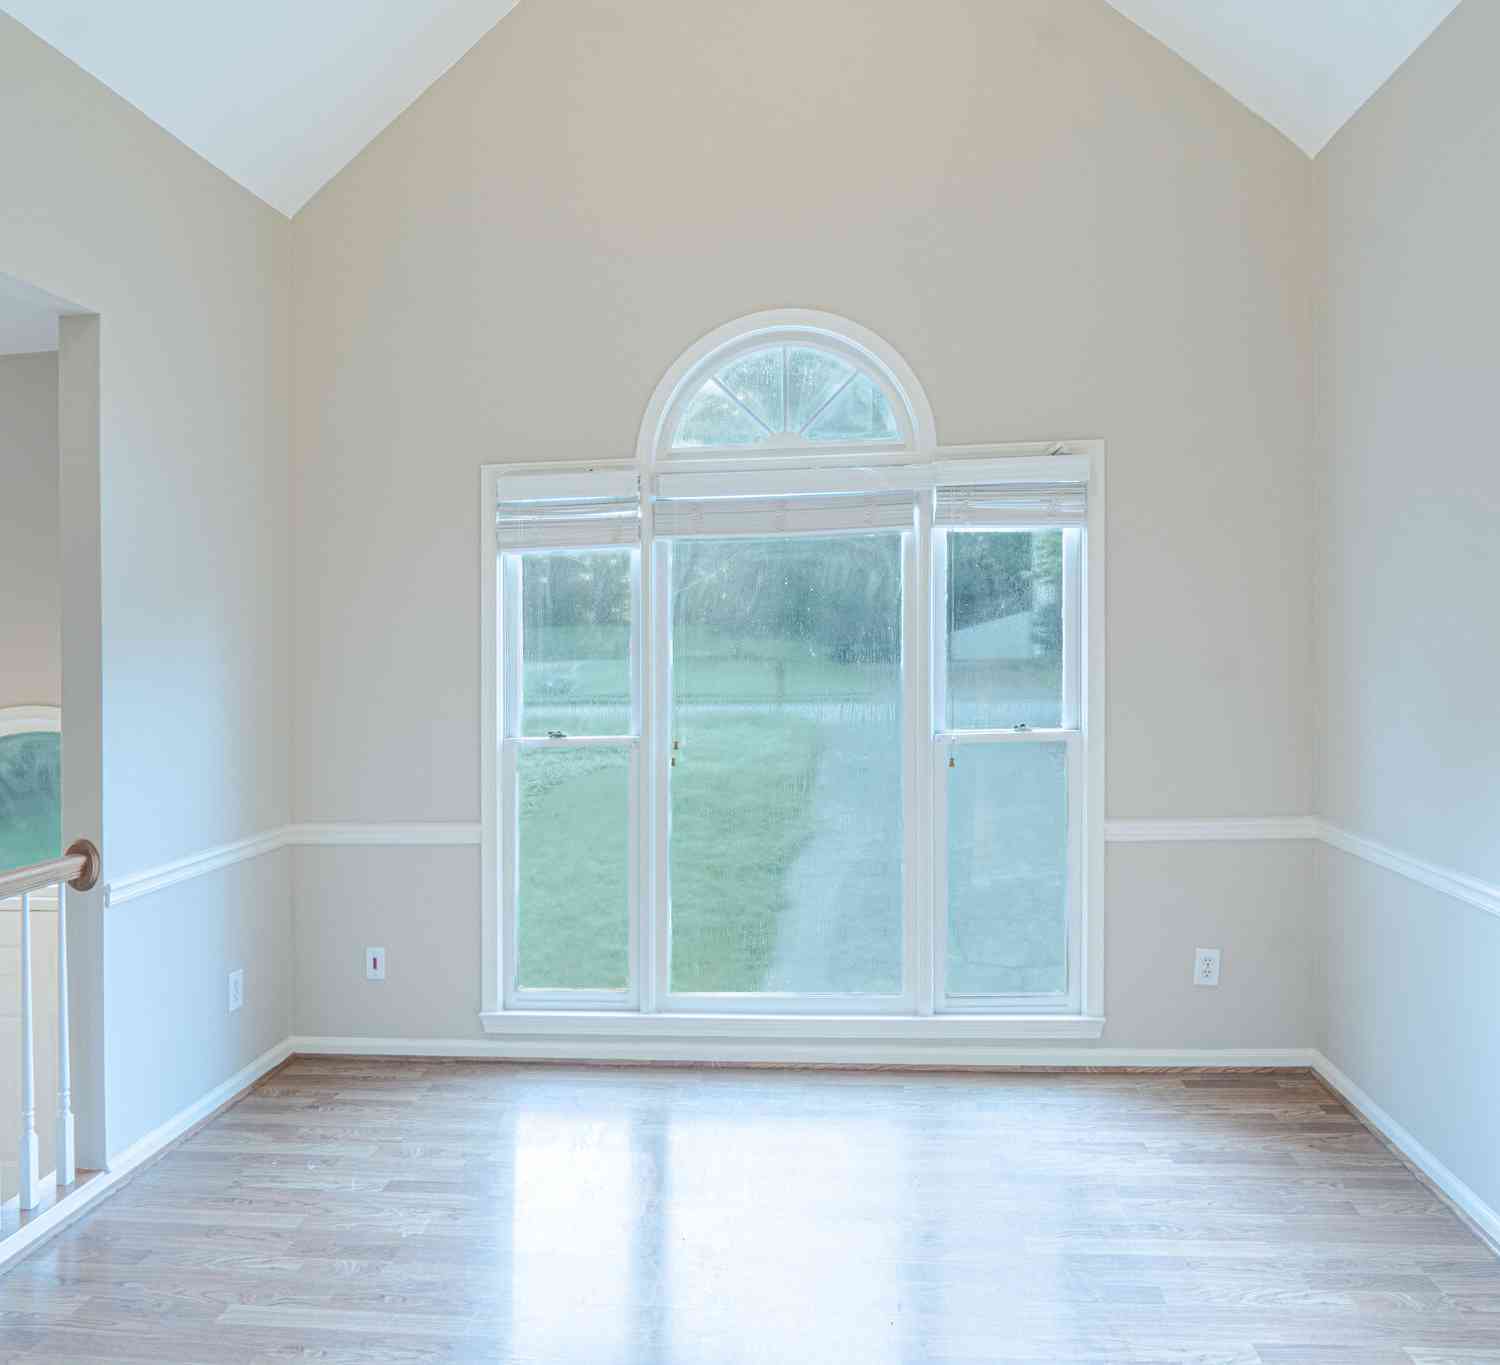
Welcome to this stunning 2-bedroom, 2-bathroom townhome, completely remodeled and located in the highly desirable Ridenour subdivision in Kennesaw, GA. This home offers an open and inviting floor plan with luxurious updates throughout. The spacious family room, featuring a cozy fireplace, flows effortlessly into the kitchen area, creating the perfect space for entertaining. The kitchen has been beautifully upgraded with granite countertops, stainless steel appliances, and an oversized pantry, all overlooking the family room for seamless interaction. Upstairs, you'll find two expansive master suites, each boasting its own private bath, walk-in closets, and spa-inspired details, including double vanities, soaking tub, and separate shower. Fresh designer paint, gleaming hardwood floors,

 Property Details
 Map
Map
 Map
Map
What's Nearby
Nearby Areas
 Features
-
Bedroom Information
Total Bedrooms: 2 Bedrooms On Upper Level: 2 Bedrooms On Lower Level: 0 Main Bedrooms: 0 Room Type: Foyer,Laundry,Bonus Room,Den,Family Room,Great Room Window Features: Double Pane WindowsBathroom Information
Total Baths: 2 Full Baths: 2 Half Baths: 1 Full Baths Main: 0 Baths Full Lower: 0 Baths Full Upper: 2Water/Sewer
Water Source: Public Sewer: Public Sewer -
Kitchen Information
DiningRoom: Separate RoomInterior Features
High Ceilings,Double Vanity,Two Story Foyer,Soaking Tub,Pulldown Attic Stairs,Separate Shower,Tile Bath,Walk-In Closet(s),Roommate Plan,Split Bedroom PlanAppliances
Gas Water Heater,Dishwasher,Disposal,Ice Maker,Microwave,Oven/Range (Combo),RefrigeratorUtilities
Underground Utilities,Sewer Connected -
Cooling Features
Electric,Ceiling Fan(s),Central Air,Zoned,DualEnergy
Green Energy: ThermostatHeating Source
Natural Gas,Electric,Central,Zoned,DualFireplace
Number of Fireplaces: 1 Fireplace Features: Family Room,Factory Built,Gas Log
-
Building Information
Built Year: 2003 Roof Type: Composition Green Construction: Certified Earthcraft Basement: None Flooring: Carpet,Hardwood,Tile Total Square Feet Living: 2059 Property Age: 23 BelowGradeFinishedArea: 0 Levels: Two House Style: Brick Front,Craftsman,Traditional -
Foundation
SlabSecurity Features
Smoke Detector(s) -
Laundry Features
In Hall,Upper LevelPatio And Porch
PatioFencing
Fenced,Privacy,WoodConstruction Materials
ConcreteProperty Condition
Updated/Remodeled
-
Lot Information
Lot Size (Acr): 0.06 Lot Size Source: Public Records Lot Features: Level,Private -
Property Information
Property Type: Residential Lease Property Sub Type: Townhouse Structure Type: House Subdivision: Ridenour City: Kennesaw State: GA Directions: 75N to Barrett PKWY turn West towards Costco, Left on Cobb Parkway, Right into Ridenour Stay Left, pass Pool and Tennis to Left on Ridenour PKWY home will be on the Right. Property Status: New Source Neighborhood: Ridenour
-
Listing Price Information
Original List Price: $2,450 Parcel Number: 20021100910 Availability Date: 2026-09-30
-
Parking Information
Parking: 2 Parking Features: Detached,Garage,Garage Door Opener,Kitchen Level,Off Street,Side/Rear EntranceHomeowners Association Information
Association: Yes Association Fee Includes: Management Fee,Swimming,Tennis Community Features: Park,Playground,Pool,Sidewalks,Street Lights,Tennis Court(s),Walk To Shopping
-
School Information
Elementary School: Hayes High School: Kennesaw Mountain High School Bus: Yes Middle School: Pine Mountain Middle School Bus: Yes

The data relating to real estate for sale on this web site comes in part from the Broker Reciprocity Program of Georgia MLS. Real estate listings held by brokerage firms other than Byowner are marked with the Broker Reciprocity logo and detailed information about them includes the name of the listing brokers. Information deemed reliable but not guaranteed. Copyright 2026 Georgia MLS. All rights reserved.
ByOwner last updated this listing 09/29/2026 @ 05:10
More Cities with for Rent by Owner Homes
- Kennesaw Homes for Rent By Owner
- Marietta Homes for Rent By Owner
- Acworth Homes for Rent By Owner
- Woodstock Homes for Rent By Owner
- Holly Springs Homes for Rent By Owner
- Emerson Homes for Rent By Owner
- Roswell Homes for Rent By Owner
- Powder Springs Homes for Rent By Owner
- Smyrna Homes for Rent By Owner
- Milton Homes for Rent By Owner
- Austell Homes for Rent By Owner
- Sandy Springs Homes for Rent By Owner
- Canton Homes for Rent By Owner
- Mableton Homes for Rent By Owner
- Brookhaven Homes for Rent By Owner
- Hiram Homes for Rent By Owner
- Dunwoody Homes for Rent By Owner
- Dallas Homes for Rent By Owner
- Alpharetta Homes for Rent By Owner
- Cartersville Homes for Rent By Owner
Homes around $2,450







Verify Your Email
Please enter the 6-digit verification code
sent to your email address.
Verify Your Phone Number
Please enter the 6-digit verification code
sent to your mobile phone.

 404-465-3995