
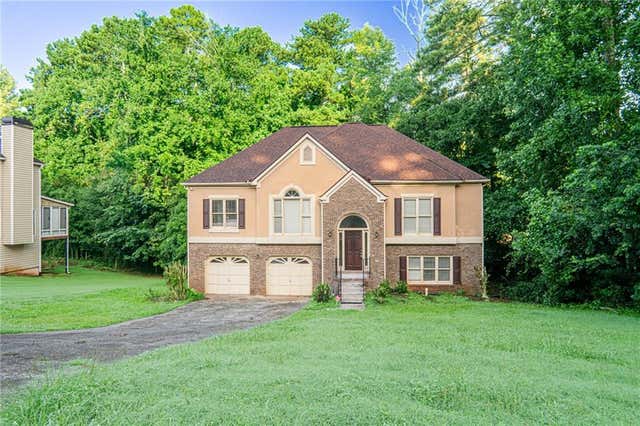
2193 Northbrook Ridge
Kennesaw, GA 30152

 5
5
Bed
 3
3
Bath
 0.46
0.46Acre(Lot)
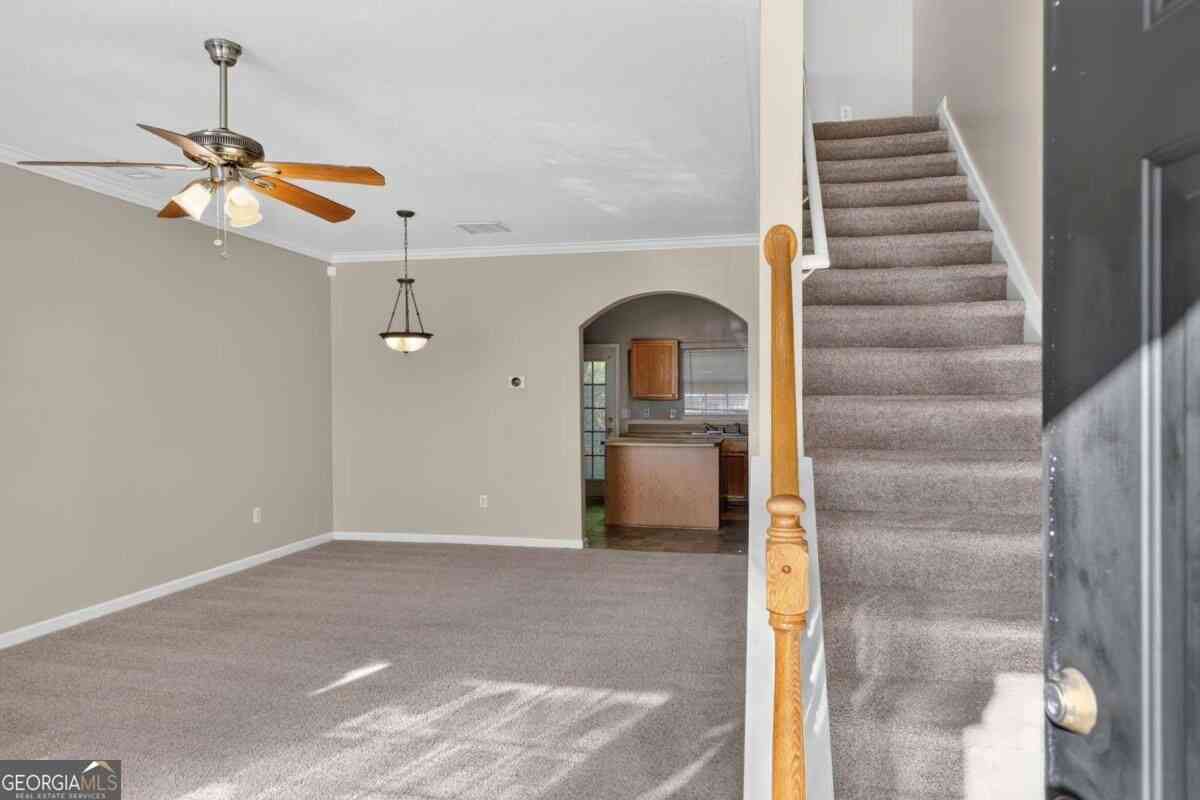
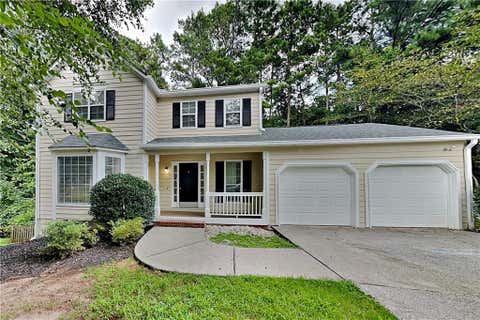
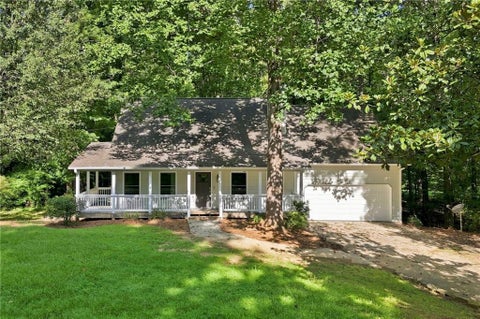
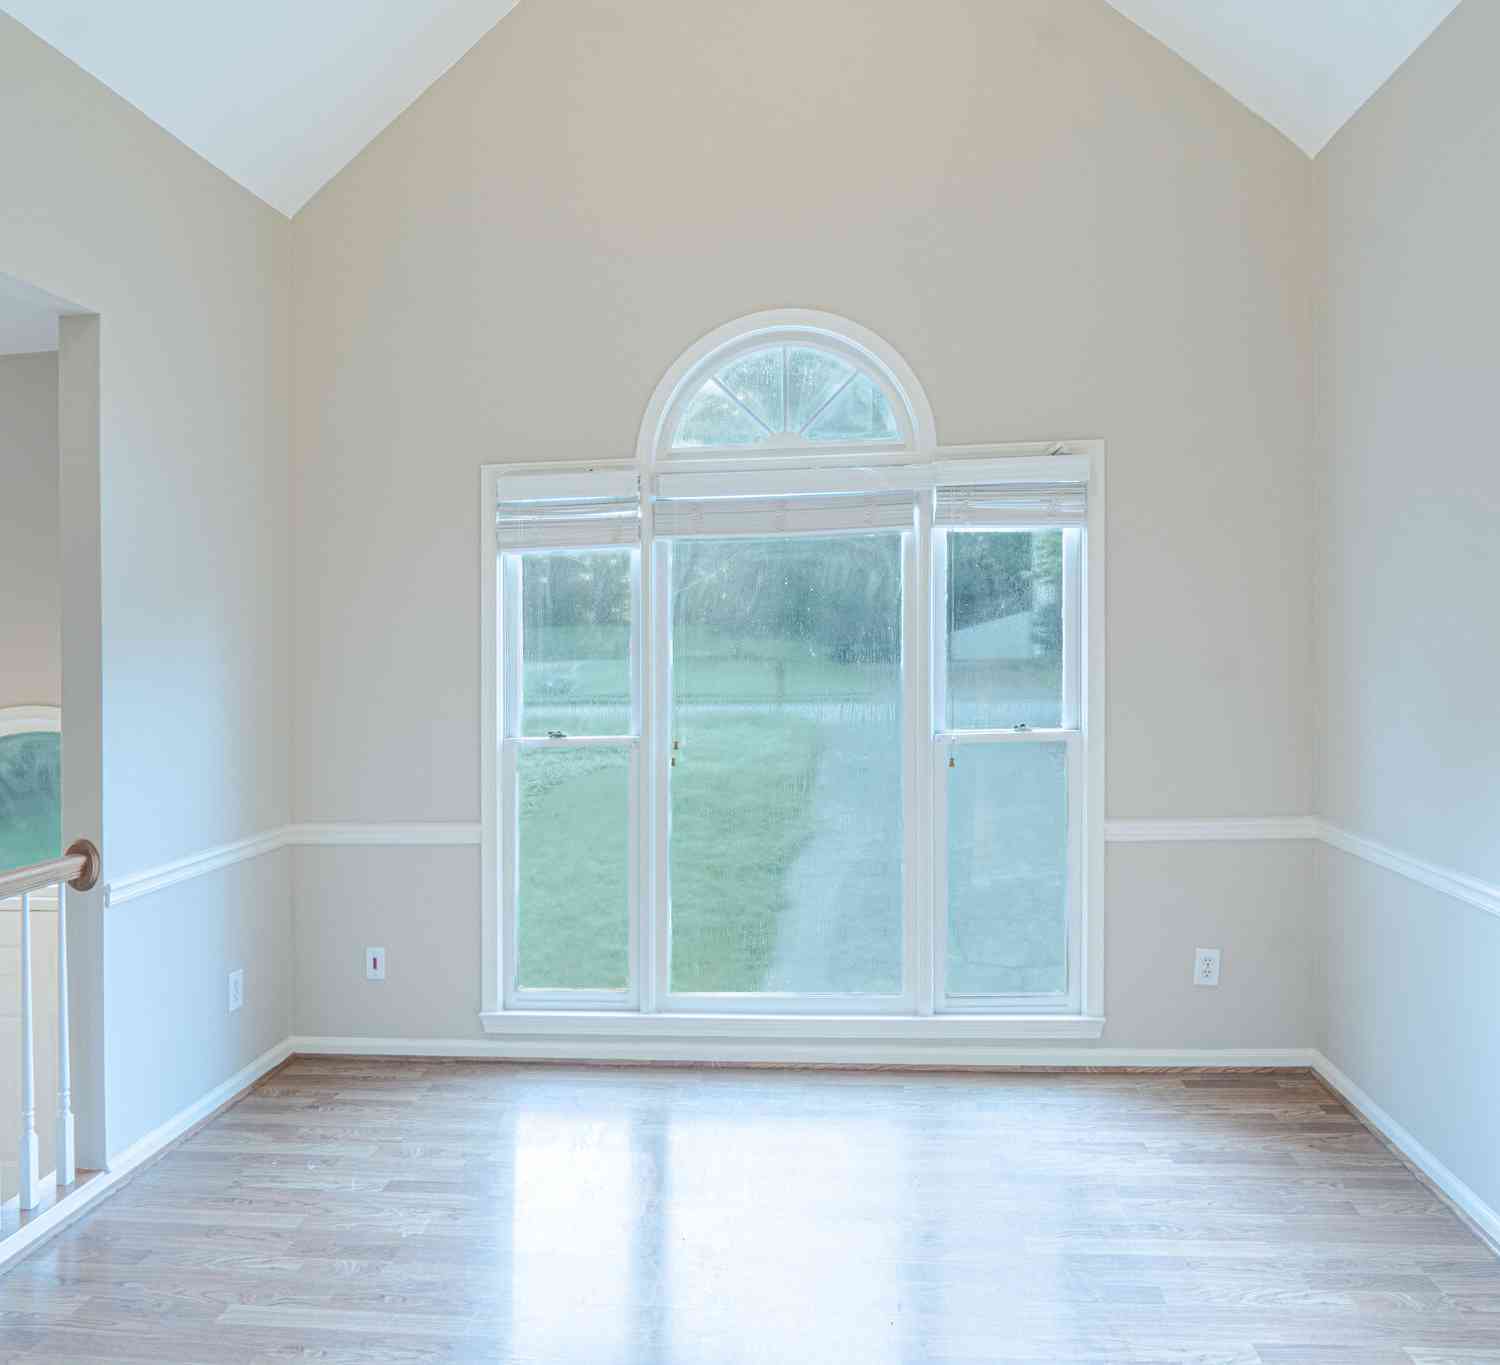
Beautifully Updated 5BR/3BA Home – No Carpet, Fresh Paint, Large Storage & Flexible Floor Plan! Don't miss this beautifully updated 5-bedroom, 3-bathroom single-family home offering a spacious and versatile floor plan in a desirable Kennesaw neighborhood. With fresh interior paint and brand-new laminate flooring throughout, this home is completely carpet-free, providing a modern look that's both stylish and easy to maintain. Designed for comfort and flexibility, the home features two bedrooms and a full bathroom on the main level, making it ideal for guests, a home office, or multi-generational living. Upstairs, you'll find three additional bedrooms, including the spacious primary suite, along with two full bathrooms. The bright and inviting living areas flow into a well-app

 Property Details
 Map
Map
 Map
Map
What's Nearby
Nearby Areas
 Features
-
Bedroom Information
Total beds: 5Bathroom Information
Total Baths: 3 Full Baths: 3Room Information
Has Basement: Yes Basement: Daylight, Finished, Full, Interior Entry -
Flooring Information
Carpet, Hardwood, Vinyl -
Roofing Information
Composition -
Interior Features
Breakfast Bar, Pantry, Entrance Foyer, Walk-In Closet(s) Roof: Composition Appliances: Dishwasher, Disposal, Gas Cooktop, Gas Oven, Gas Water Heater, Microwave, Range Hood, Refrigerator Laundry Features: Laundry Room, Lower Level -
Heating & Cooling
Has Heating: Yes Heating: Central Has Cooling: Yes Cooling: Ceiling Fan(s), Central Air
-
Building Information
Year Built: 1995 Building Area Total: 2930 Patio And Porch Features: Deck Pool Features: None Private Pool: No View: Other -
Exterior Features
Exterior Features: Balcony, Private Entrance
-
Lot Information
Lot Dimensions: 100x198x101x196 Lot Size Acres: 0.455 Lot Size Source: Owner Lot Description: Back Yard, Front Yard, Sloped, WoodedProperty Information
Subdivision: The Hunt Club Source Property Type: Residential Lease Property SubType: Single Family Residence Levels: Multi/Split Property Age: 31
-
Listing Price Information
Listing Price: $2500
-
Tax Information
Parcel Number: 20018202310
-
Parking Information
Attached, GarageGarage Information
Has Garage: Yes Has Attached Garage: Yes Garage Space: 2 Pets Allowed: Call
-
School Information
Elementary School: Lewis - CobbJunior High School: McClureSenior High School: Allatoona -
Utility Information
Cable Available, Electricity Available, Natural Gas Available, Phone Available, Sewer Available, Water Available -
Location Information

Direction: N on Cobb Pkwy 41 to Left on Acworth Due West, Left on Stilesboro, Left into Community to Left on Northbrook, home is on the left just past the swimming pool. Security Features: Smoke Detector(s)
Listings on this website come from the FMLS IDX Compilation and may be held by brokerage firms other than the owner of this website. The listing brokerage is identified in any listing details. Information is deemed reliable but is not guaranteed. If you believe any FMLS listing contains material that infringes your copyrighted work, please (https://www.fmls.com/dmca.htm) to review our DMCA policy and learn how to submit a takedown request. © 2026 FMLS.
ByOwner last updated this listing 09/23/2026 @ 15:01
More Cities with for Rent by Owner Homes
- Kennesaw Homes for Rent By Owner
- Marietta Homes for Rent By Owner
- Acworth Homes for Rent By Owner
- Woodstock Homes for Rent By Owner
- Holly Springs Homes for Rent By Owner
- Emerson Homes for Rent By Owner
- Roswell Homes for Rent By Owner
- Powder Springs Homes for Rent By Owner
- Smyrna Homes for Rent By Owner
- Milton Homes for Rent By Owner
- Austell Homes for Rent By Owner
- Sandy Springs Homes for Rent By Owner
- Canton Homes for Rent By Owner
- Mableton Homes for Rent By Owner
- Brookhaven Homes for Rent By Owner
- Hiram Homes for Rent By Owner
- Dunwoody Homes for Rent By Owner
- Dallas Homes for Rent By Owner
- Alpharetta Homes for Rent By Owner
- Cartersville Homes for Rent By Owner
Homes around $2,500







Verify Your Email
Please enter the 6-digit verification code
sent to your email address.
Verify Your Phone Number
Please enter the 6-digit verification code
sent to your mobile phone.

 770-667-0022