
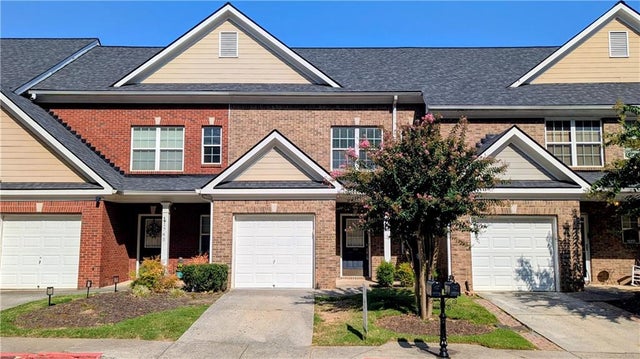
1747 Oakbrook Lane #C
Kennesaw, GA 30152

 3
3
Bed
 3
3
Bath
 0.04
0.04Acre(Lot)
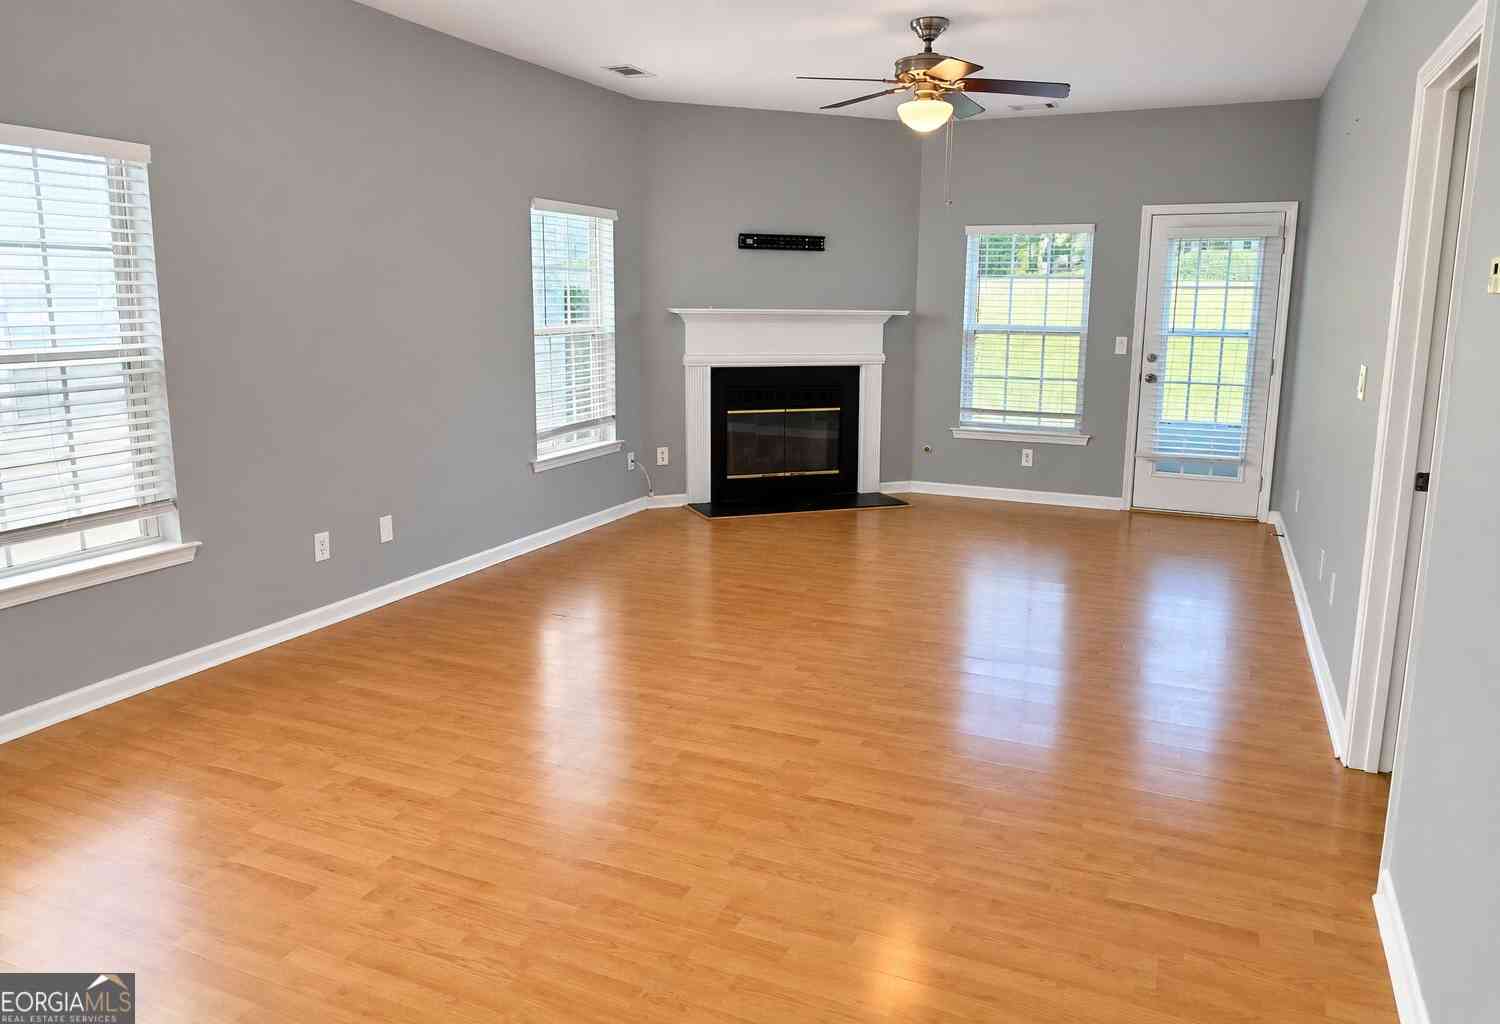
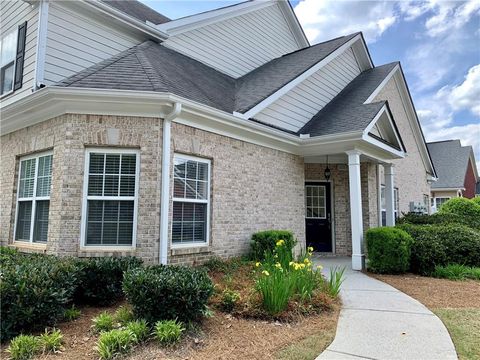
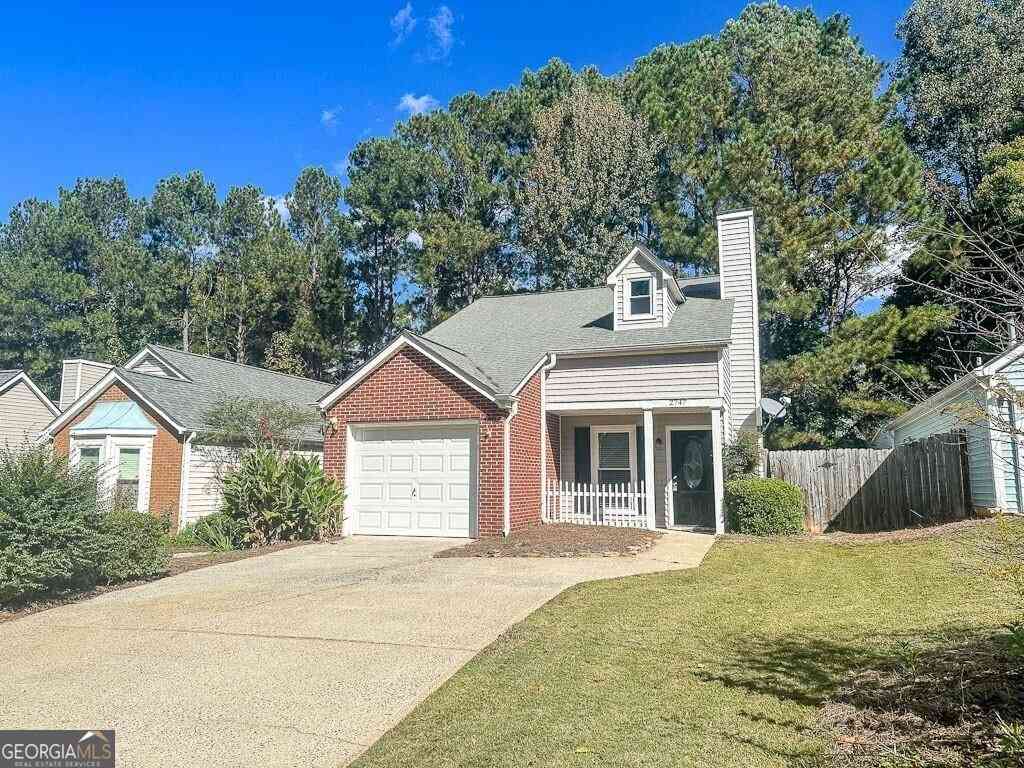
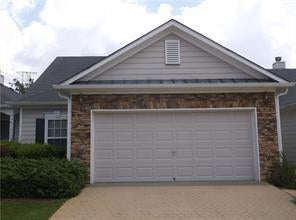
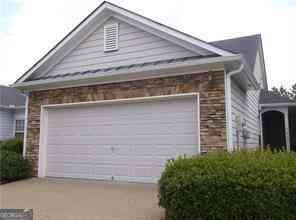


Beautiful three bedroom, two and a half bathroom townhouse with modern touches throughout. The main level features gorgeous hardwood floors and an open concept living / dining / kitchen. Granite counters, modern electric appliances, and tons of storage in its classic wooden cabinetry. Upstairs, you'll find the conveniently placed laundry closet (washer & dryer included), two generously sized auxiliary bedrooms with vaulted ceilings share a full hall bathroom. The primary suite faces the front the of the unit and has a large walk in closet and an ensuite bathroom with a separate shower and soaking tub. Convenient one car garage, private fenced backyard, and additional guest parking directly across from the property. All of this nestled in a desirable Ridenour neighborhood with tons of amen

 Property Details
 Map
Map
 Map
Map
What's Nearby
Nearby Areas
 Features
-
Bedroom Information
Total beds: 3Bathroom Information
Total Baths: 3 Full Baths: 2 Half Baths: 1Room Information
Basement: None -
Flooring Information
Carpet, Hardwood -
Roofing Information
Composition -
Interior Features
Breakfast Bar, Eat-in Kitchen, Pantry, Cathedral Ceiling(s), Double Vanity, Tray Ceiling(s), Walk-In Closet(s) Roof: Composition Appliances: Dishwasher, Disposal, Electric Range, Microwave, Refrigerator Laundry Features: Upper Level -
Heating & Cooling
Has Heating: Yes Heating: Central Has Cooling: Yes Cooling: Ceiling Fan(s), Central Air
-
Building Information
Year Built: 2004 Building Area Total: 1384 Construction Materials: Vinyl Siding Patio And Porch Features: Covered, Front Porch, Patio Pool Features: None Private Pool: No View: Neighborhood -
Exterior Features
Exterior Features: Private Yard, Rain Gutters
-
Lot Information
Lot Dimensions: x Lot Size Acres: 0.04 Lot Size Source: Public Records Lot Description: PrivateProperty Information
Subdivision: Ridenour Source Property Type: Residential Lease Postal Code Plus 4: 4561 Property SubType: Townhouse Levels: Two Property Age: 22
-
Listing Price Information
Listing Price: $2275 Original Price: $2350
-
Tax Information
Parcel Number: 20021103070
-
Parking Information
Parking Total: 1 Attached, Garage, Garage Door Opener, Garage Faces FrontGarage Information
Has Garage: Yes Has Attached Garage: Yes Garage Space: 1 Pets Allowed: Yes
-
School Information
Elementary School: HayesJunior High School: Pine MountainSenior High School: Kennesaw Mountain -
Utility Information
Cable Available, Electricity Available, Natural Gas Available, Phone Available, Sewer Available, Water Available -
Location Information
Direction: GPS friendly. From 575 N, left on Barrett Pkwy, left on Hwy 41, right on Ridenour Blvd, left on Oakbrook. Security Features: Carbon Monoxide Detector(s), Smoke Detector(s)
Listings on this website come from the FMLS IDX Compilation and may be held by brokerage firms other than the owner of this website. The listing brokerage is identified in any listing details. Information is deemed reliable but is not guaranteed. If you believe any FMLS listing contains material that infringes your copyrighted work, please (https://www.fmls.com/dmca.htm) to review our DMCA policy and learn how to submit a takedown request. © 2026 FMLS.
ByOwner last updated this listing 09/23/2026 @ 14:59
More Cities with for Rent by Owner Homes
- Kennesaw Homes for Rent By Owner
- Marietta Homes for Rent By Owner
- Acworth Homes for Rent By Owner
- Woodstock Homes for Rent By Owner
- Holly Springs Homes for Rent By Owner
- Emerson Homes for Rent By Owner
- Roswell Homes for Rent By Owner
- Powder Springs Homes for Rent By Owner
- Smyrna Homes for Rent By Owner
- Milton Homes for Rent By Owner
- Austell Homes for Rent By Owner
- Sandy Springs Homes for Rent By Owner
- Canton Homes for Rent By Owner
- Mableton Homes for Rent By Owner
- Brookhaven Homes for Rent By Owner
- Hiram Homes for Rent By Owner
- Dunwoody Homes for Rent By Owner
- Dallas Homes for Rent By Owner
- Alpharetta Homes for Rent By Owner
- Cartersville Homes for Rent By Owner
Homes around $2,275






Verify Your Email
Please enter the 6-digit verification code
sent to your email address.
Verify Your Phone Number
Please enter the 6-digit verification code
sent to your mobile phone.

 770-623-3963