
5527 Radford Loop
Fairburn, GA 30213

 3
3
Bed
 3
3
Bath
 1,922
1,922Sqft
 0.03
0.03Acre(Lot)
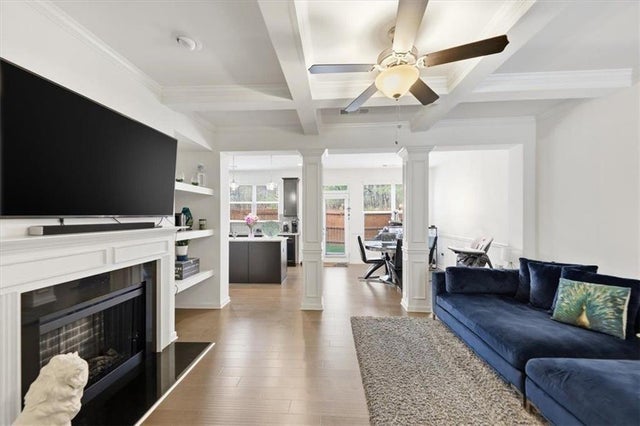
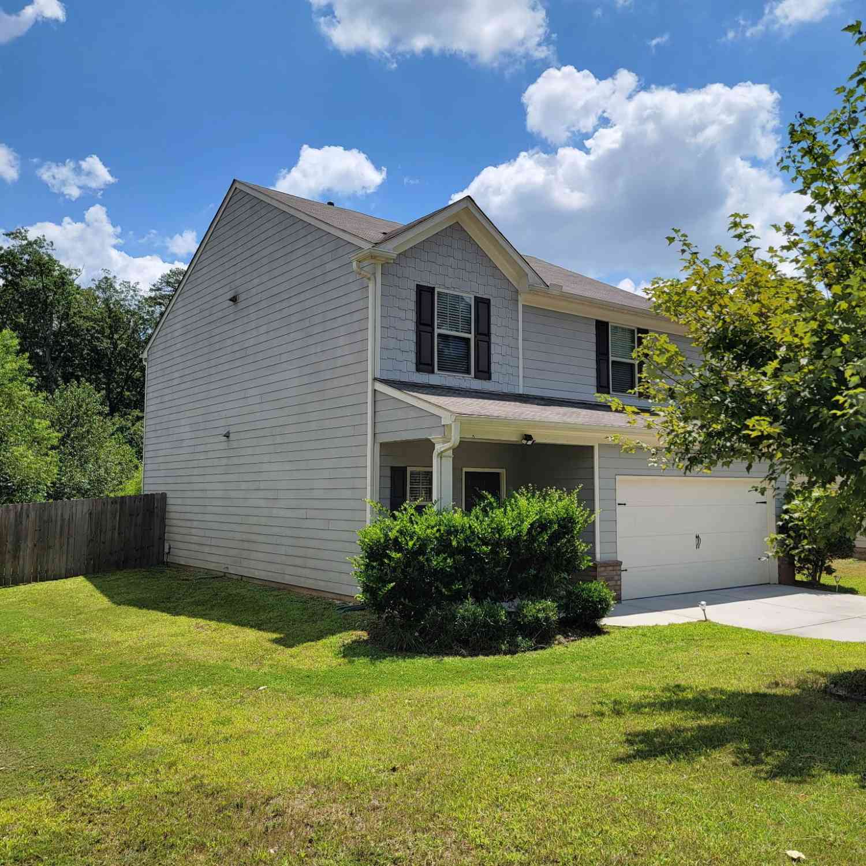
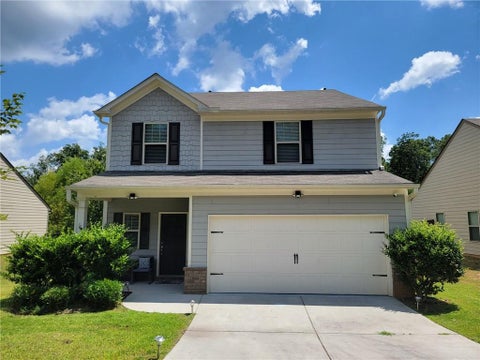
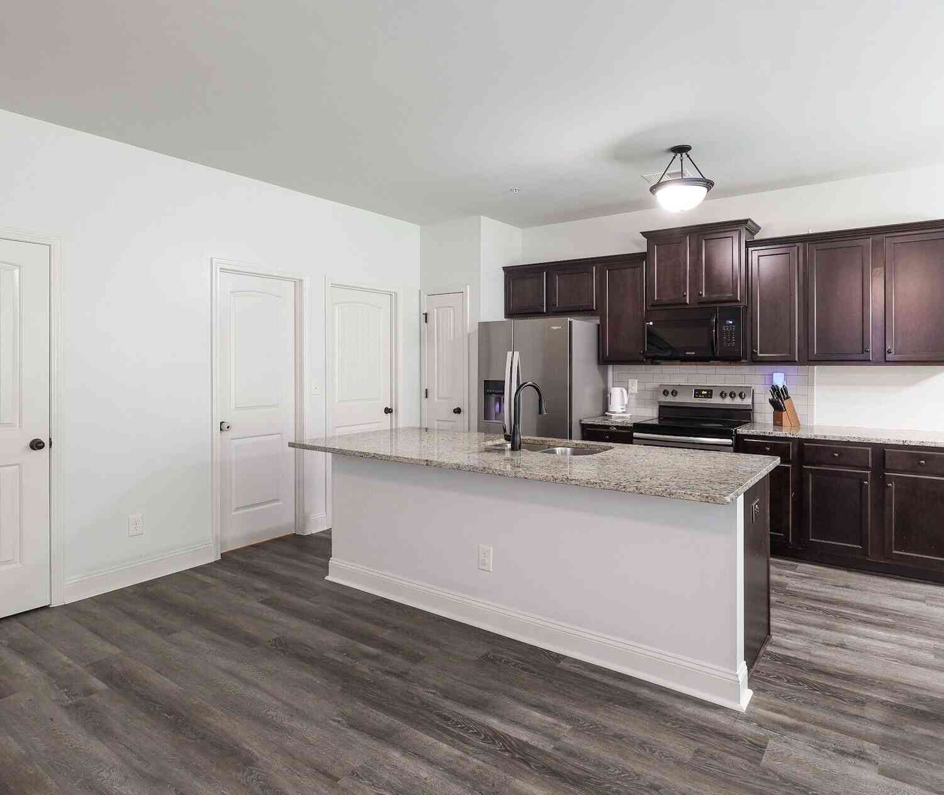
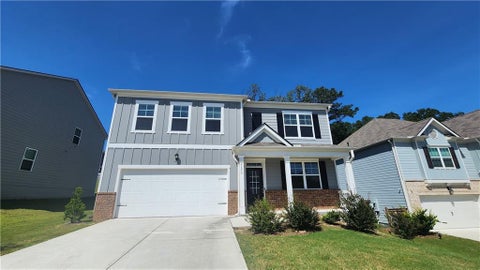
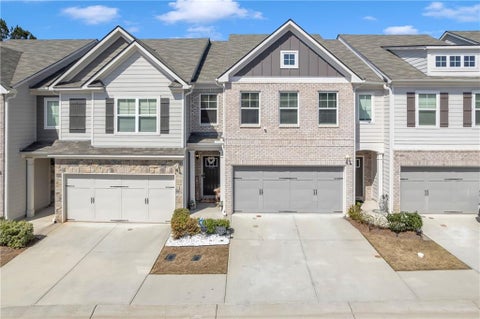
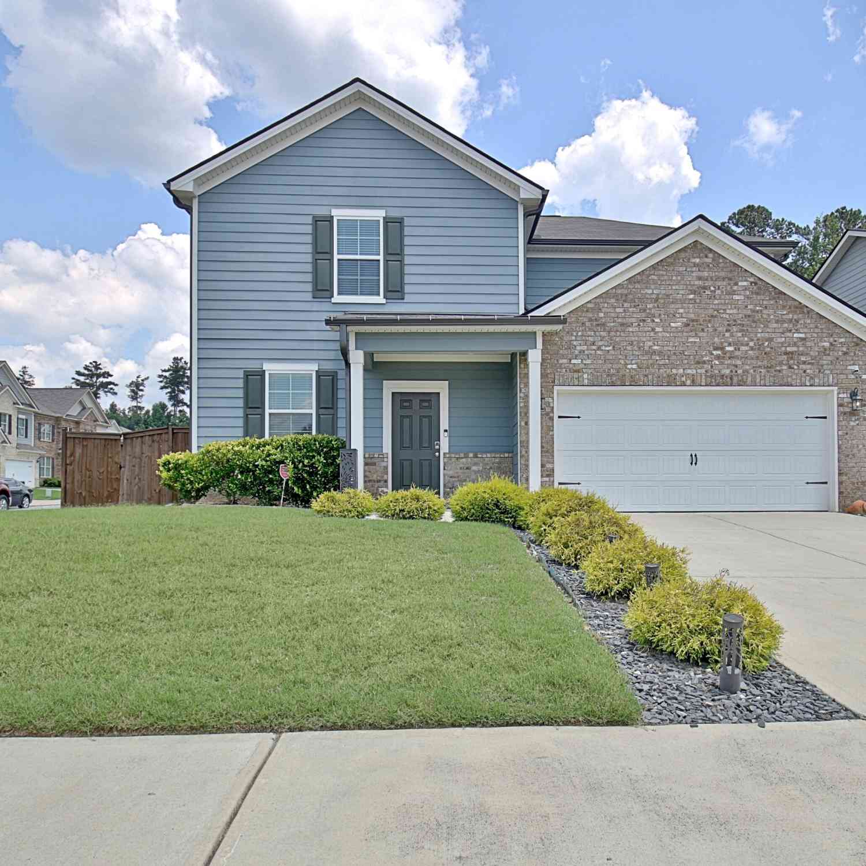
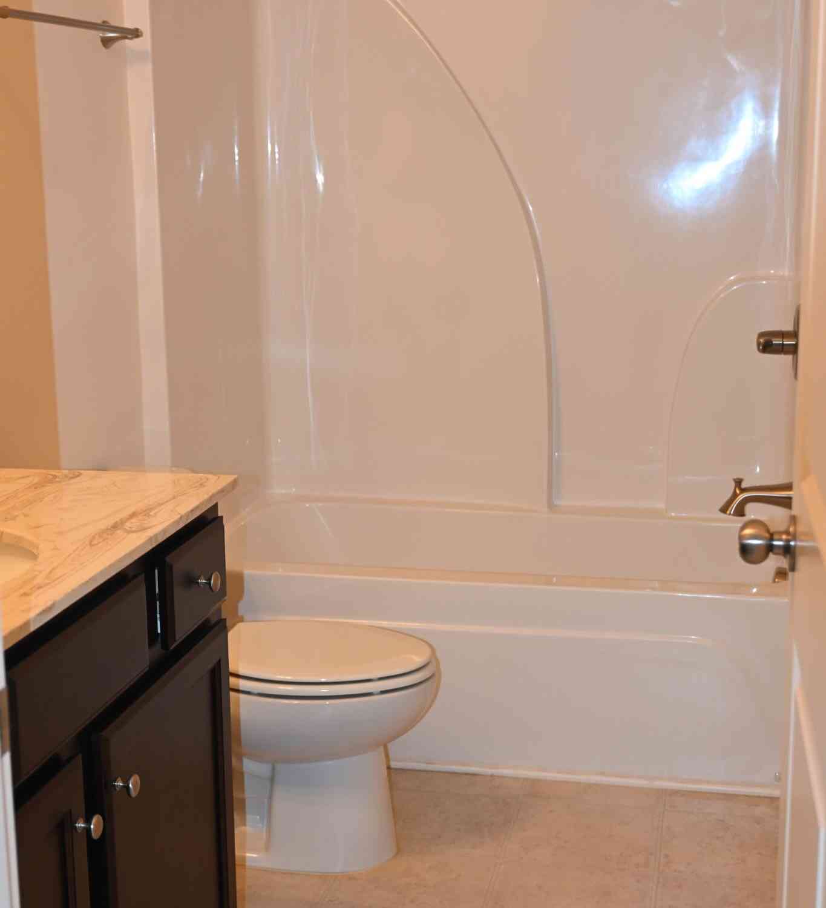
Welcome home to this beautifully maintained 3 bedroom, 2.5 bath townhome in the highly sought-after Renaissance at South Park community in Fairburn! This home offers the ideal blend of comfort and convenience. Step inside to discover rich hardwood floors, elegant coffered ceilings, and a cozy fireplace that anchors the inviting living space. The chef's kitchen is designed to impress with granite countertops, 42" cabinetry, and a spacious island that is perfect for entertaining guests or gathering with family. Upstairs, unwind in the versatile loft; ideal as a media room or a flex space. The luxurious primary suite is a true retreat, featuring French doors, a relaxing jacuzzi tub, double vanities, a walk-in shower, and generous closet space. A secondary bedroom has been thoughtfully trans

 Property Details
 Map
Map
 Map
Map
What's Nearby
Nearby Areas
 Features
-
Bedroom Information
Total beds: 3Bathroom Information
Total Baths: 3 Full Baths: 2 Half Baths: 1Room Information
Basement: None -
Flooring Information
Carpet, Wood, Tile, Hardwood -
Roofing Information
Shingle, Other -
Interior Features
Eat-in Kitchen, Pantry, Kitchen Island, Bookcases, Coffered Ceiling(s), Entrance Foyer, Tray Ceiling(s), Double Vanity, Walk-In Closet(s) Roof: Shingle, Other Appliances: Dishwasher, Refrigerator, Microwave, Range Hood, Disposal Laundry Features: In Hall, Laundry Room Window Features: Insulated Windows -
Heating & Cooling
Has Heating: Yes Heating: Central Has Cooling: Yes Cooling: Central Air, Ceiling Fan(s)
-
Building Information
Year Built: 2019 Building Area Total: 1922 Construction Materials: Frame, Stone Patio And Porch Features: Covered, Patio Pool Features: None Private Pool: No View: Neighborhood -
Exterior Features
Exterior Features: Lighting, Private Entrance, Private Yard
-
Lot Information
Lot Size Acres: 0.027 Lot Size Source: Public Records Lot Description: Back Yard, PrivateProperty Information
Subdivision: RENAISSANCE SOUTH PARK Source Property Type: Residential Lease Property SubType: Townhouse Levels: Two Property Age: 7
-
Listing Price Information
Listing Price: $2600
-
Parking Information
Parking Total: 2 Attached, Driveway, GarageGarage Information
Has Garage: Yes Has Attached Garage: Yes Garage Space: 2 Pets Allowed: No
-
School Information
Elementary School: CampbellJunior High School: Bear Creek - FultonSenior High School: Creekside -
Utility Information
Cable Available, Electricity Available, Phone Available, Sewer Available, Underground Utilities, Water Available -
Location Information
Direction: Please use GPS Security Features: Smoke Detector(s), Fire Sprinkler System, Security Service
Listings on this website come from the FMLS IDX Compilation and may be held by brokerage firms other than the owner of this website. The listing brokerage is identified in any listing details. Information is deemed reliable but is not guaranteed. If you believe any FMLS listing contains material that infringes your copyrighted work, please (https://www.fmls.com/dmca.htm) to review our DMCA policy and learn how to submit a takedown request. © 2026 FMLS.
ByOwner last updated this listing 09/29/2026 @ 14:03
More Cities with for Rent by Owner Homes
- Fairburn Homes for Rent By Owner
- Union City Homes for Rent By Owner
- Palmetto Homes for Rent By Owner
- College Park Homes for Rent By Owner
- East Point Homes for Rent By Owner
- Chattahoochee Hills Homes for Rent By Owner
- Morrow Homes for Rent By Owner
- Riverdale Homes for Rent By Owner
- Hapeville Homes for Rent By Owner
- Fayetteville Homes for Rent By Owner
- Peachtree City Homes for Rent By Owner
- Douglasville Homes for Rent By Owner
- Sharpsburg Homes for Rent By Owner
- Lithia Springs Homes for Rent By Owner
- Forest Park Homes for Rent By Owner
- Jonesboro Homes for Rent By Owner
- Conley Homes for Rent By Owner
- Mableton Homes for Rent By Owner
- Austell Homes for Rent By Owner
- Rex Homes for Rent By Owner
Homes around $2,600










Verify Your Email
Please enter the 6-digit verification code
sent to your email address.
Verify Your Phone Number
Please enter the 6-digit verification code
sent to your mobile phone.

 404-495-8392