

7599 Bucknell Terrace
Fairburn, GA 30213

 3
3
Bed
 3
3
Bath
 0.02
0.02Acre(Lot)
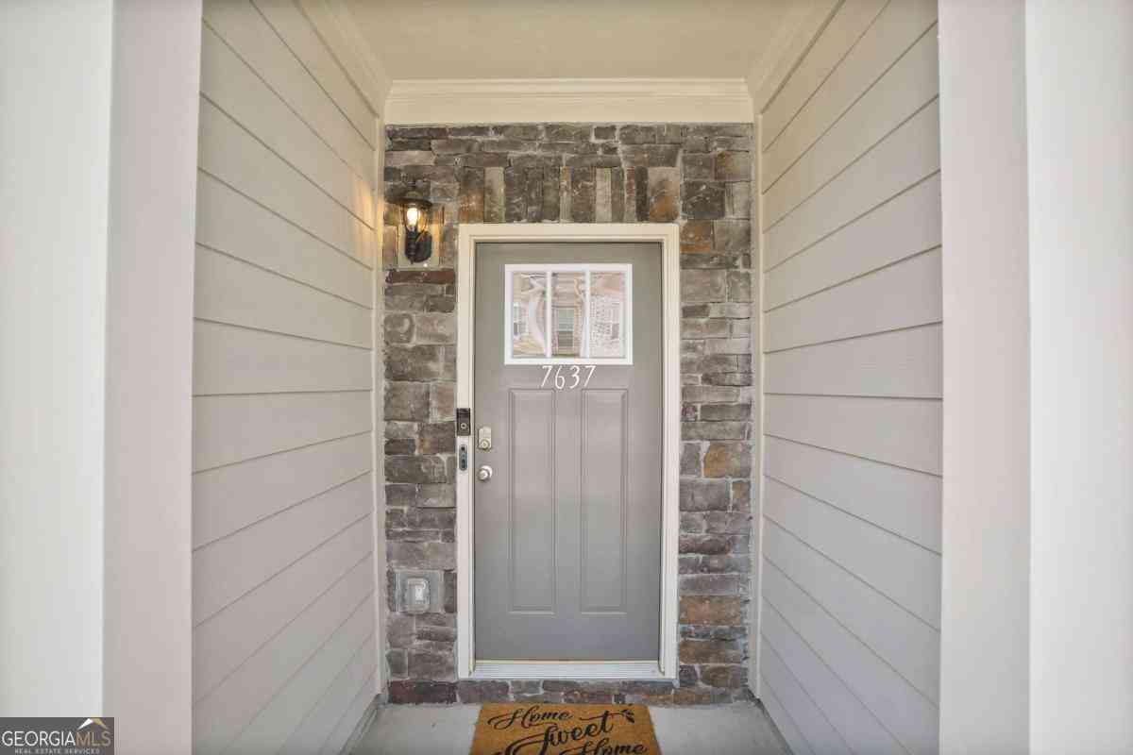
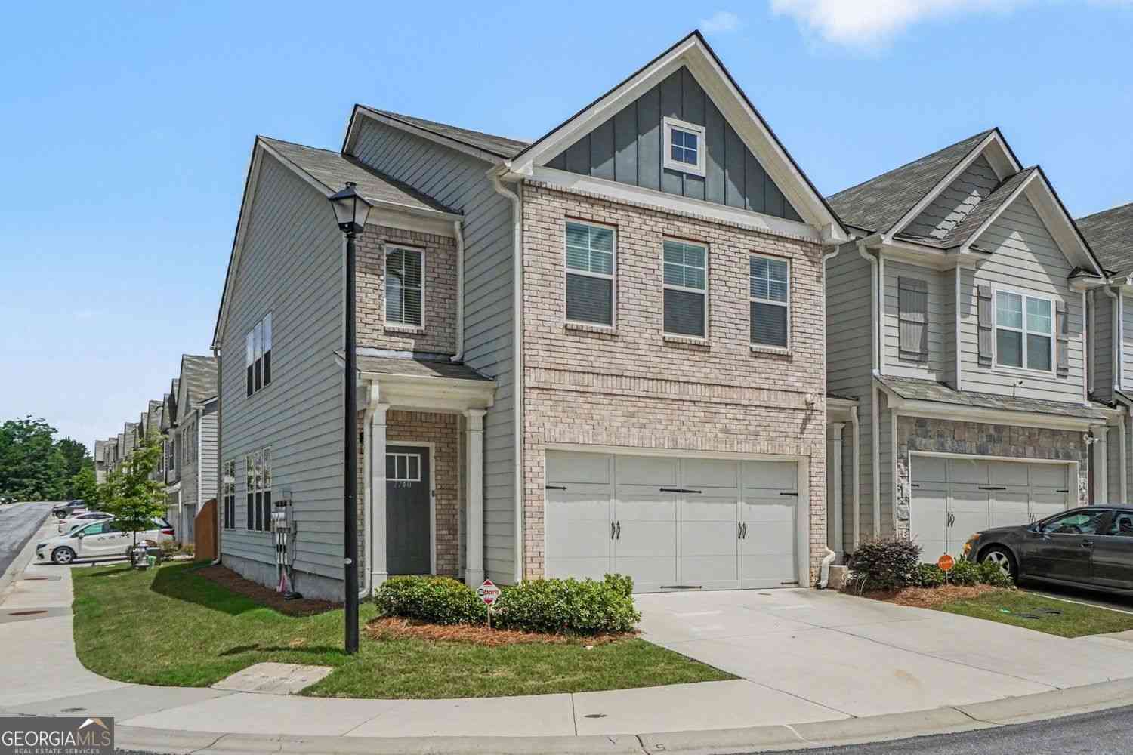
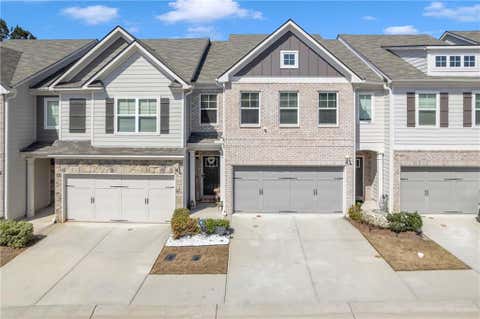
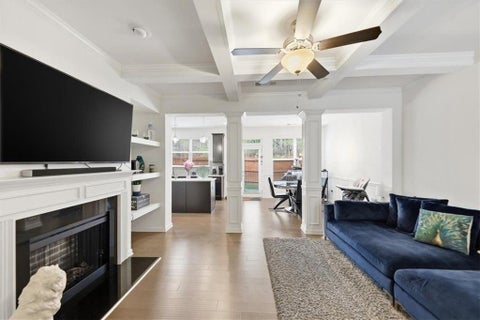
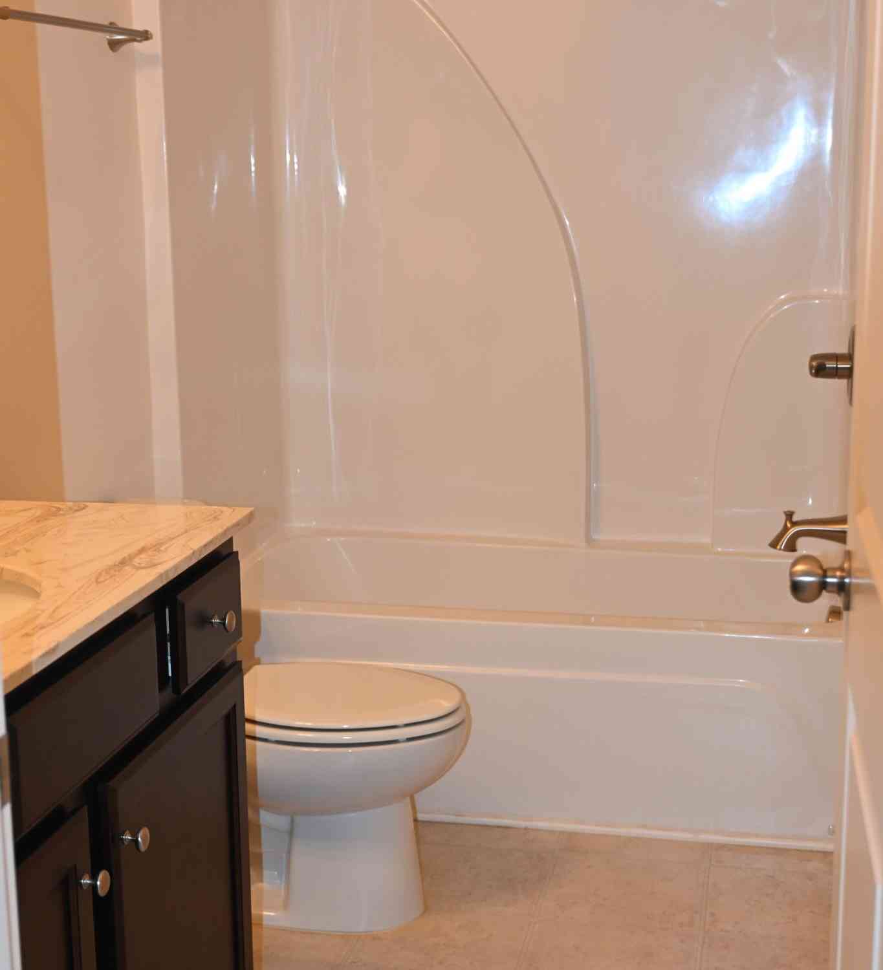
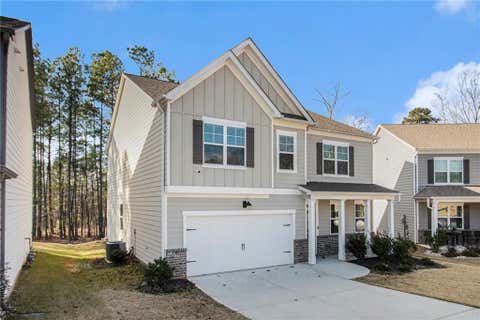
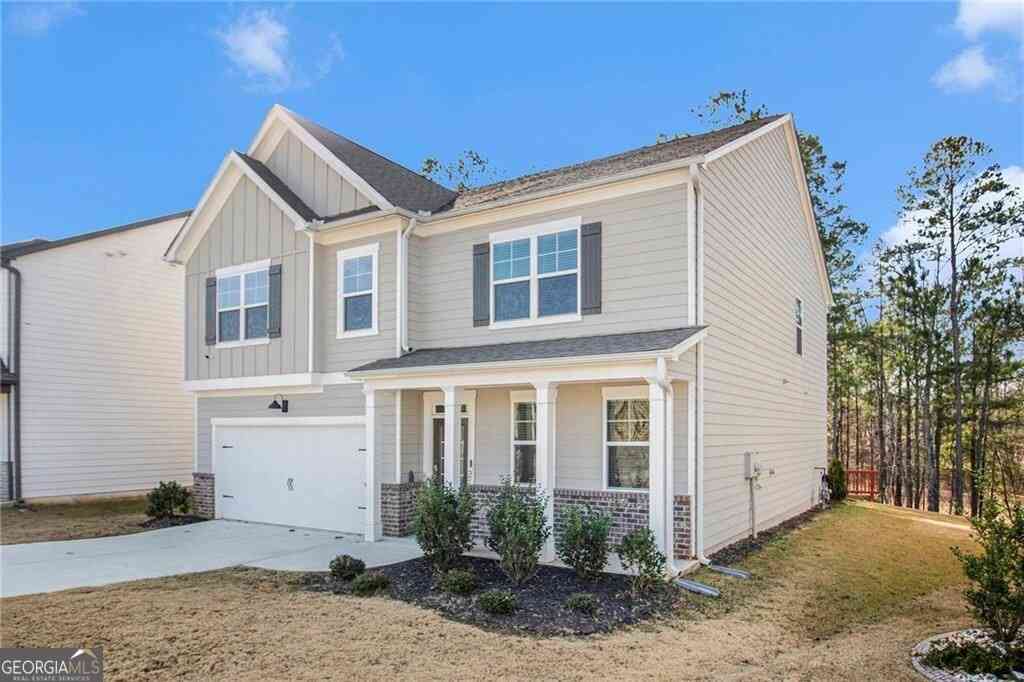
This is the perfect time to make **7599 Bucknell Terrace** your next home! Nestled in the highly sought-after **Renaissance at South Park** community, this beautifully maintained **3-bedroom, 2.5-bathroom** townhome offers the perfect blend of comfort, style, and convenience in the vibrant city of Fairburn. Step inside to a welcoming foyer that opens seamlessly into a spacious family room featuring elegant coffered ceilings, engineered hardwood flooring, and a cozy fireplace—creating the perfect space for relaxing or entertaining. The open-concept main level flows effortlessly into the stunning kitchen, complete with stainless steel appliances, a statement-making granite island, additional granite countertops, and a decorative tile backsplash. Hardwood flooring continues up the staircase

 Property Details
 Map
Map
 Map
Map
What's Nearby
Nearby Areas
 Features
-
Bedroom Information
Total beds: 3Bathroom Information
Total Baths: 3 Full Baths: 2 Half Baths: 1Room Information
Basement: None -
Flooring Information
Laminate, Hardwood, Carpet, Tile -
Roofing Information
Shingle -
Interior Features
Breakfast Bar, Eat-in Kitchen, Pantry, Kitchen Island, Coffered Ceiling(s), Double Vanity, Entrance Foyer, Low Flow Plumbing Fixtures, Recessed Lighting, Walk-In Closet(s) Roof: Shingle Appliances: Dishwasher, Disposal, Dryer, Gas Oven, Gas Range, Microwave, Refrigerator, Washer, Gas Water Heater Laundry Features: In Hall, Laundry Room, Upper Level Window Features: Aluminum Frames -
Heating & Cooling
Has Heating: Yes Heating: Central Has Cooling: Yes Cooling: Central Air, Ceiling Fan(s)
-
Building Information
Year Built: 2018 Building Area Total: 1875 Construction Materials: HardiPlank Type Patio And Porch Features: Patio, Deck Pool Features: In Ground Private Pool: No View: Other -
Exterior Features
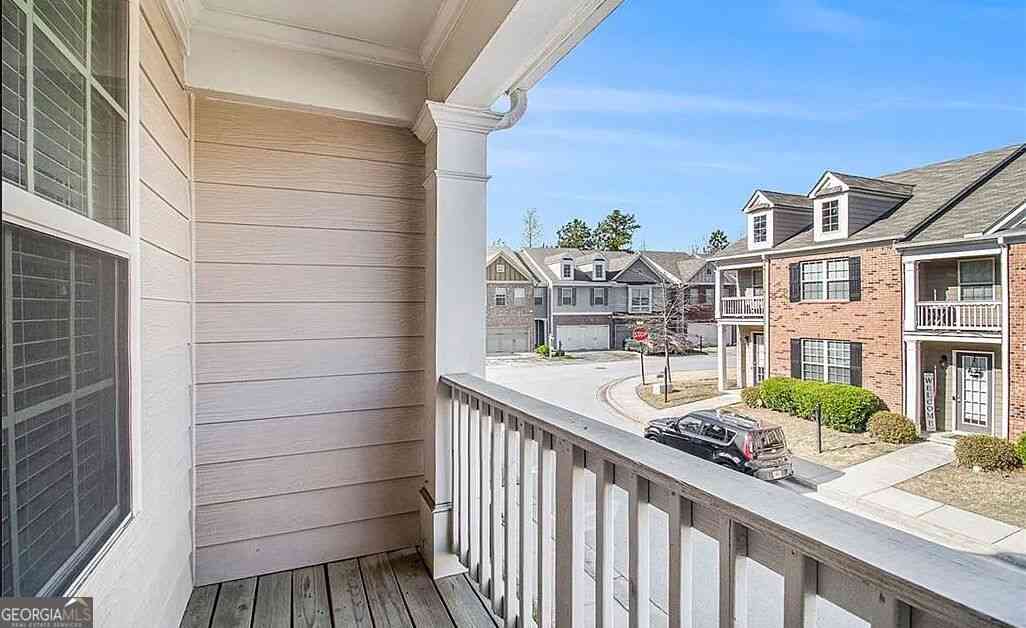
Exterior Features: Balcony
-
Lot Information
Lot Dimensions: 990 Lot Size Acres: 0.022 Lot Size Source: Owner Lot Description: LevelProperty Information
Subdivision: SOUTH PARK Source Property Type: Residential Lease Property SubType: Townhouse Levels: Two Property Age: 8
-
Listing Price Information
Listing Price: $2650
-
Tax Information
Parcel Number: 09F070000337418
-
Parking Information
Parking Total: 4 Attached, Garage Door Opener, Garage, Garage Faces Rear, Kitchen LevelGarage Information
Has Garage: Yes Has Attached Garage: Yes Garage Space: 2 Pets Allowed: Call
-
School Information
Elementary School: OakleyJunior High School: Bear Creek - FultonSenior High School: Creekside -
Utility Information
Cable Available, Electricity Available, Natural Gas Available, Sewer Available, Underground Utilities, Water Available, Phone Available -
Location Information
Direction: Use GPS Security Features: Smoke Detector(s), Fire Alarm, Carbon Monoxide Detector(s)
Listings on this website come from the FMLS IDX Compilation and may be held by brokerage firms other than the owner of this website. The listing brokerage is identified in any listing details. Information is deemed reliable but is not guaranteed. If you believe any FMLS listing contains material that infringes your copyrighted work, please (https://www.fmls.com/dmca.htm) to review our DMCA policy and learn how to submit a takedown request. © 2026 FMLS.
ByOwner last updated this listing 08/31/2026 @ 03:44
More Cities with for Rent by Owner Homes
- Fairburn Homes for Rent By Owner
- Union City Homes for Rent By Owner
- Palmetto Homes for Rent By Owner
- College Park Homes for Rent By Owner
- East Point Homes for Rent By Owner
- Morrow Homes for Rent By Owner
- Riverdale Homes for Rent By Owner
- Hapeville Homes for Rent By Owner
- Fayetteville Homes for Rent By Owner
- Peachtree City Homes for Rent By Owner
- Douglasville Homes for Rent By Owner
- Sharpsburg Homes for Rent By Owner
- Lithia Springs Homes for Rent By Owner
- Forest Park Homes for Rent By Owner
- Jonesboro Homes for Rent By Owner
- Conley Homes for Rent By Owner
- Mableton Homes for Rent By Owner
- Austell Homes for Rent By Owner
- Rex Homes for Rent By Owner
- Newnan Homes for Rent By Owner
Homes around $2,650








Verify Your Email
Please enter the 6-digit verification code
sent to your email address.
Verify Your Phone Number
Please enter the 6-digit verification code
sent to your mobile phone.

 770-495-5050