
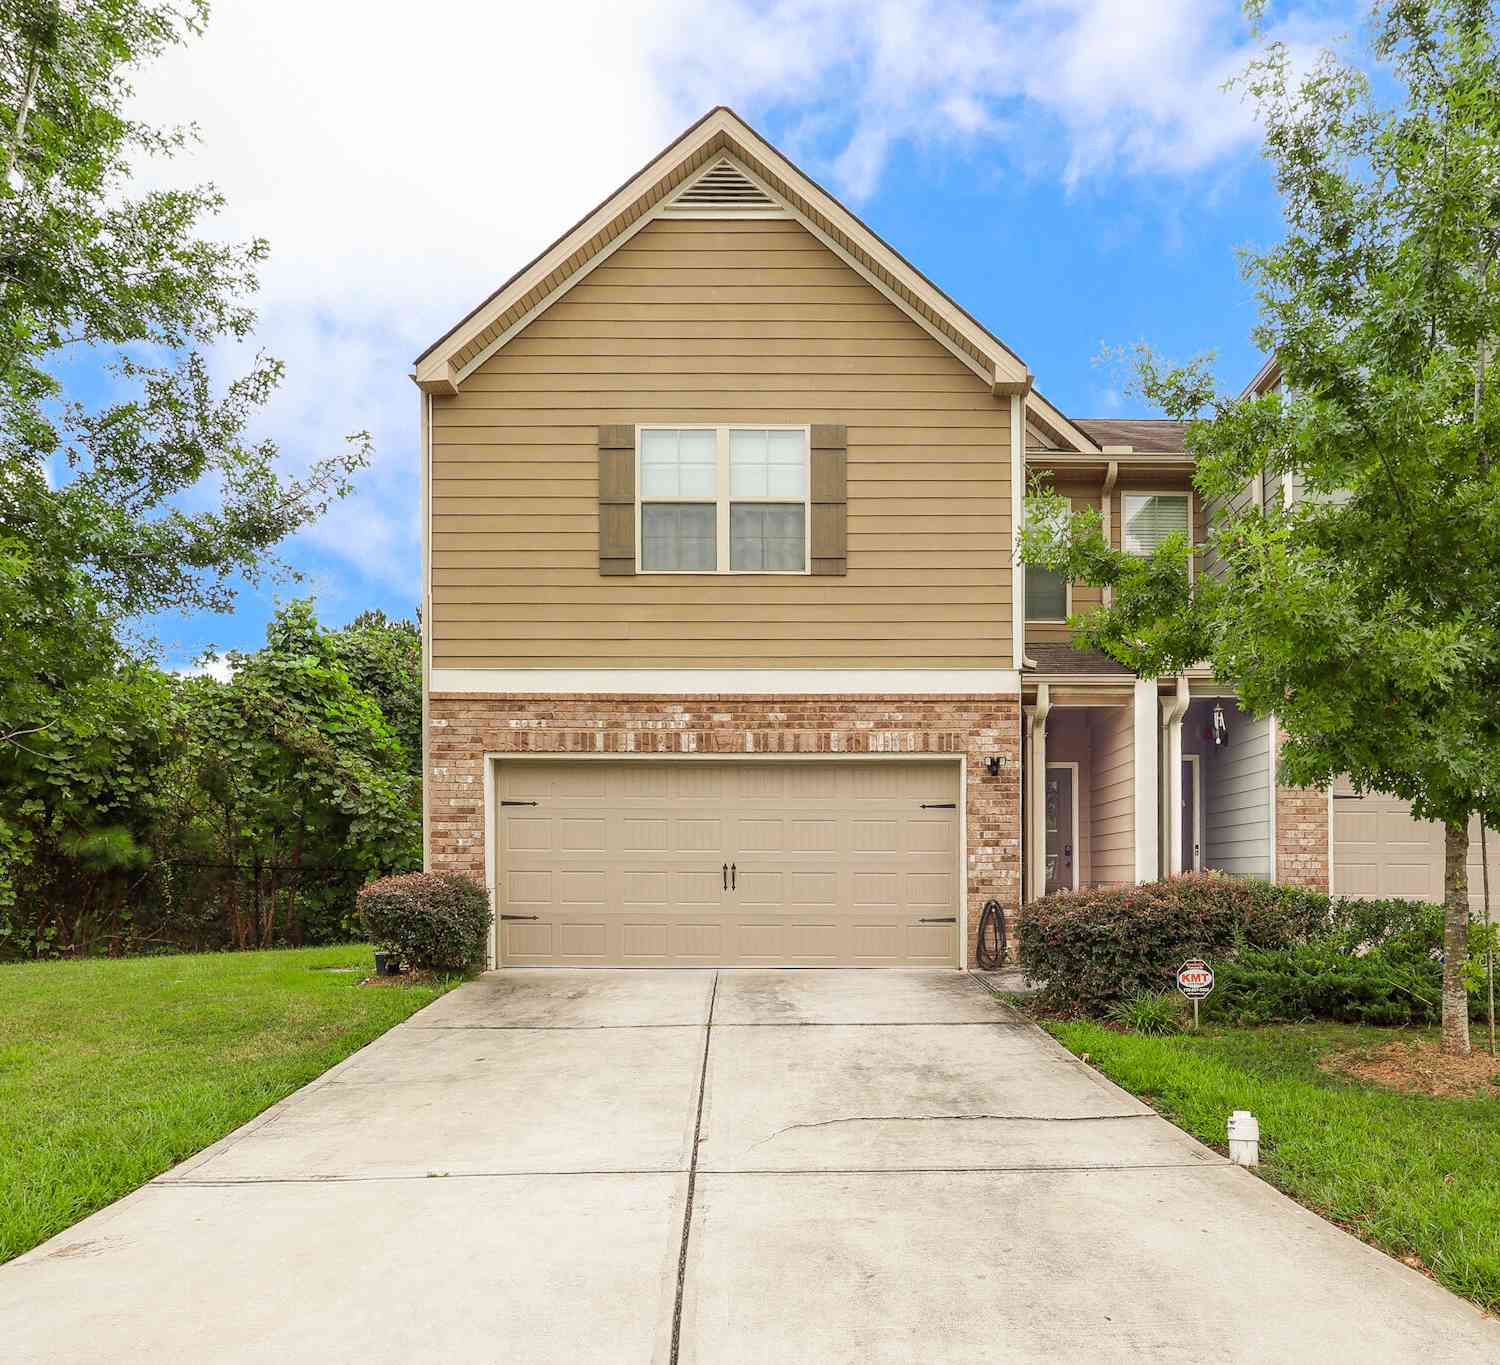
7867 Rock Rose Lane
Fairburn, GA 30213

 4
4
Bed
 2
2
Bath
 2,080
2,080Sqft
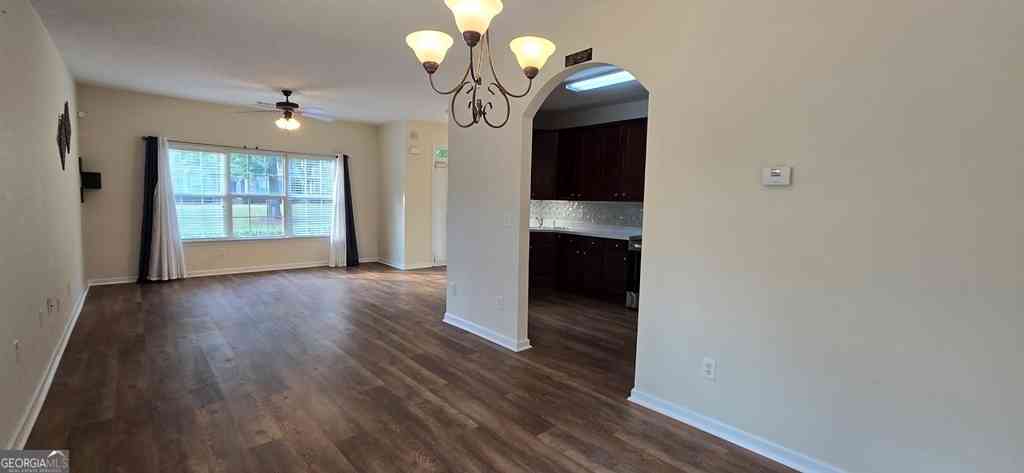
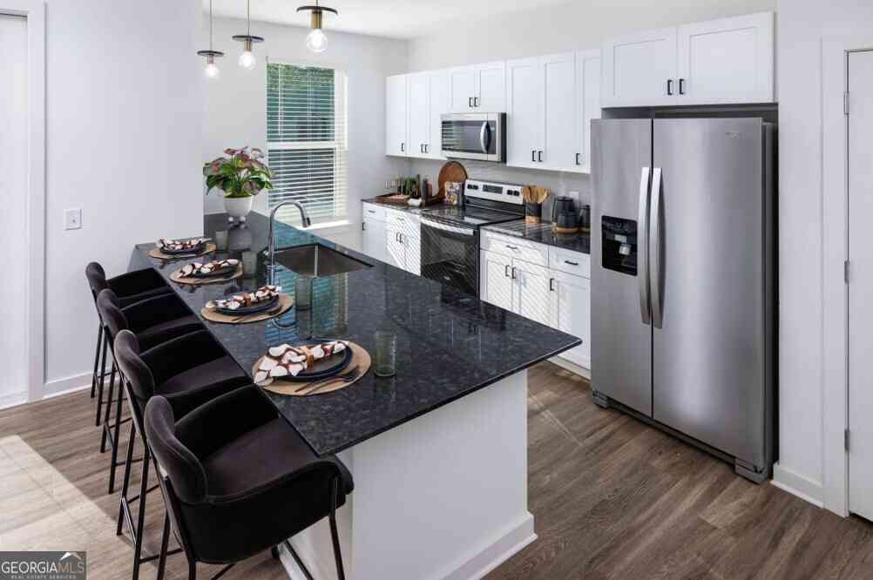
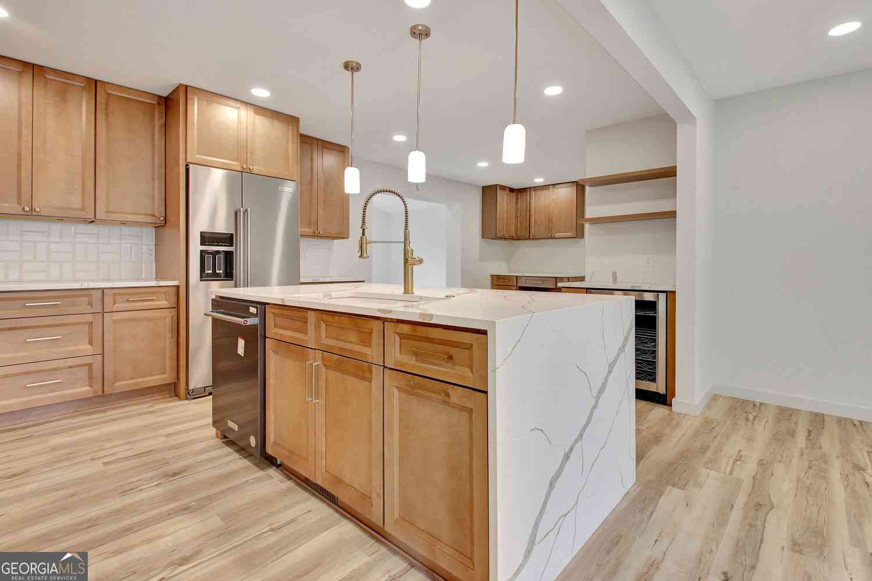
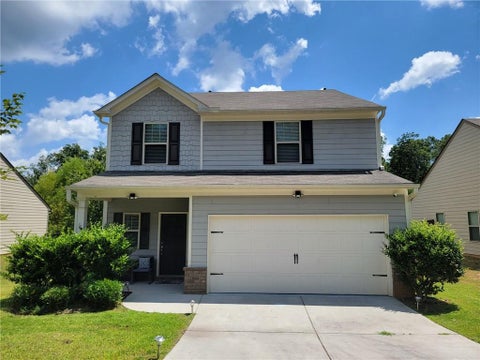
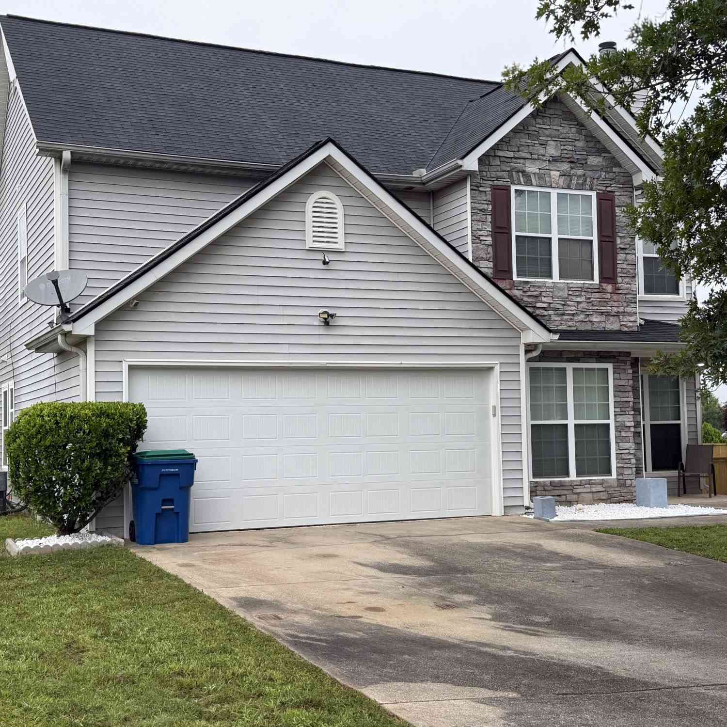
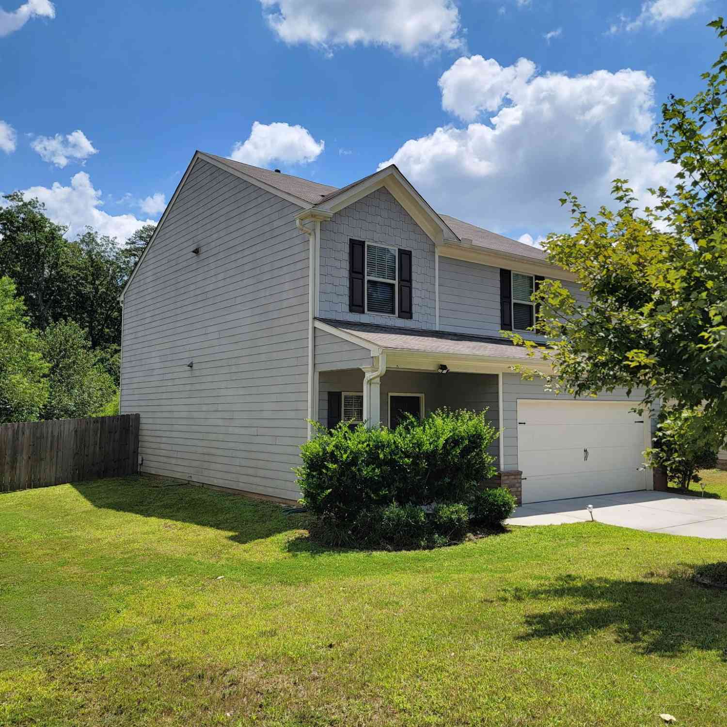
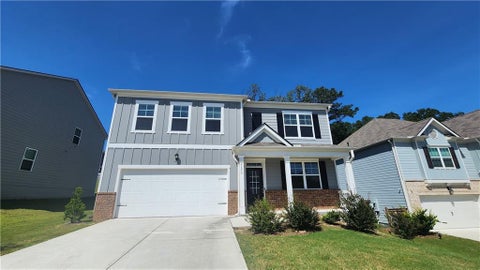
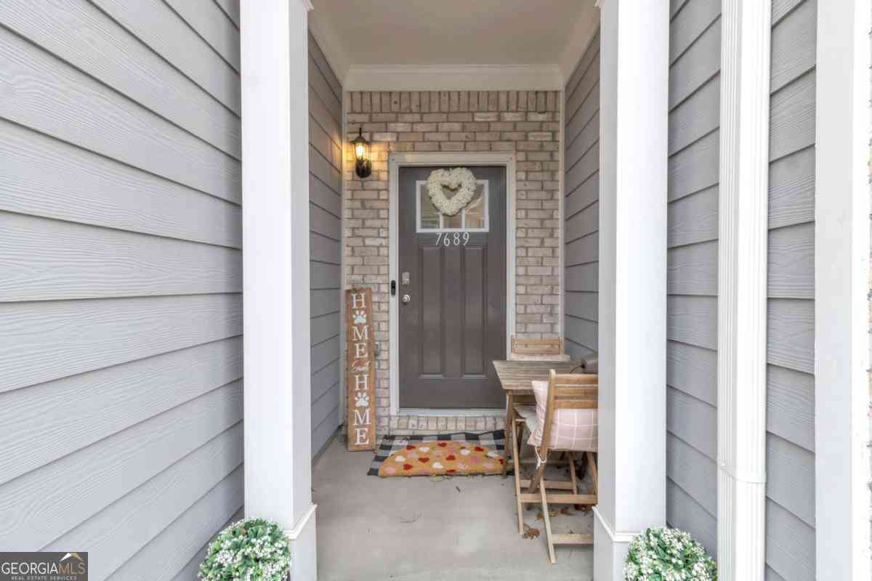
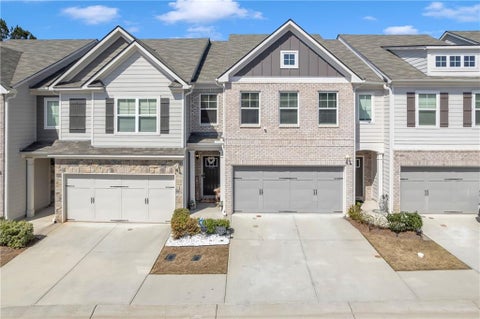
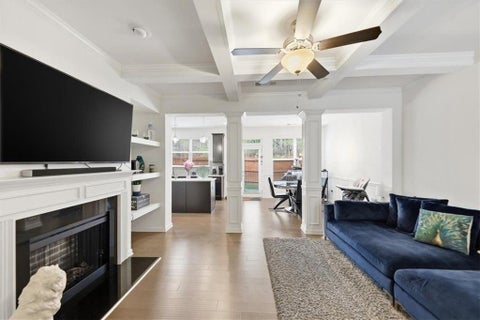
Welcome Home to This Beautiful End-Unit Townhome! Come and take a look at this spacious and beautifully maintained 4-bedroom, 2.5-bathroom, end-unit townhome offering approximately 2,080 square feet of comfortable living space. Built by Knight Homes, this Riverview floor plan offers the space, storage, and features you've been looking for in a home. Step inside and you'll love the open-concept kitchen, dining, and living area, creating a welcoming space for everyday living and entertaining. The kitchen features granite countertops, upgraded cabinetry, a large island, stainless-steel appliances, and plenty of cabinet and counter space. The spacious primary suite offers a peaceful retreat with two walk-in closets, a garden tub, a separate shower, and additional space that can be used as a

 Property Details
 Map
Map
 Map
Map
What's Nearby
Nearby Areas
 Features
-
Bedroom Information
Total Bedrooms: 4 Bedrooms On Upper Level: 4 Bedrooms On Lower Level: 0 Main Bedrooms: 0 Room Type: Family Room,Foyer,Laundry Window Features: Double Pane Windows,Window TreatmentsBathroom Information
Total Baths: 2 Full Baths: 2 Half Baths: 1 Full Baths Main: 0 Baths Full Lower: 0 Baths Full Upper: 2Water/Sewer
Water Source: Public Sewer: Public Sewer -
Kitchen Information
DiningRoom: Dining Rm/Living Rm ComboInterior Features
Double Vanity,High Ceilings,Separate Shower,Soaking Tub,Tile Bath,Walk-In Closet(s)Appliances
Dishwasher,Dryer,Electric Water Heater,Ice Maker,Microwave,Oven/Range (Combo),Refrigerator,Stainless Steel Appliance(s),WasherUtilities
Cable Available,Electricity Available,High Speed Internet,Sewer Connected,Underground Utilities,Water Available -
Cooling Features
Ceiling Fan(s),Central Air,Dual,Electric,ZonedEnergy
Green Energy: InsulationHeating Source
Central,Electric,ZonedFireplace
Number of Fireplaces: 0
-
Building Information
Built Year: 2018 Roof Type: Composition Basement: None Flooring: Carpet,Laminate Total Square Feet Living: 2080 Property Age: 8 BelowGradeFinishedArea: 0 Levels: Two House Style: Brick/Frame,Contemporary -
Foundation
Slab -
Laundry Features
In Mud RoomPatio And Porch
PatioConstruction Materials
Press BoardProperty Condition
Updated/Remodeled
-
Lot Information
Lot Size (Acr): 0 Lot Size Source: Other Lot Features: Corner Lot,Level -
Property Information
Property Type: Residential Lease Property Sub Type: Townhouse Structure Type: House Subdivision: Rose Crest City: Fairburn State: GA Directions: From I-85 South, take exit 64 to Hwy 138. Go south on Hwy 138, take a right on Peter's Rd. Continue for about 1/2 a mile and turn left on the Rose Crest neighborhood, Rose Trail. Turn left on Rock Rose Street. The property will be on your right. Property Status: New Source Neighborhood: Rose Crest
-
Listing Price Information
Original List Price: $2,350 Parcel Number: 09F040000393752 Availability Date: 2026-10-05
-
Parking Information
Parking Features: Garage,Garage Door Opener,Kitchen LevelHomeowners Association Information
Association: Yes Association Fee Includes: None Community Features: None
-
School Information
Elementary School: Other High School: Creekside High School Bus: Yes Middle School: Bear Creek Middle School Bus: Yes

The data relating to real estate for sale on this web site comes in part from the Broker Reciprocity Program of Georgia MLS. Real estate listings held by brokerage firms other than Byowner are marked with the Broker Reciprocity logo and detailed information about them includes the name of the listing brokers. Information deemed reliable but not guaranteed. Copyright 2026 Georgia MLS. All rights reserved.
ByOwner last updated this listing 09/28/2026 @ 15:31
More Cities with for Rent by Owner Homes
- Fairburn Homes for Rent By Owner
- Union City Homes for Rent By Owner
- Palmetto Homes for Rent By Owner
- College Park Homes for Rent By Owner
- East Point Homes for Rent By Owner
- Chattahoochee Hills Homes for Rent By Owner
- Morrow Homes for Rent By Owner
- Riverdale Homes for Rent By Owner
- Hapeville Homes for Rent By Owner
- Fayetteville Homes for Rent By Owner
- Peachtree City Homes for Rent By Owner
- Douglasville Homes for Rent By Owner
- Sharpsburg Homes for Rent By Owner
- Lithia Springs Homes for Rent By Owner
- Forest Park Homes for Rent By Owner
- Jonesboro Homes for Rent By Owner
- Conley Homes for Rent By Owner
- Mableton Homes for Rent By Owner
- Austell Homes for Rent By Owner
- Rex Homes for Rent By Owner
Homes around $2,350







Verify Your Email
Please enter the 6-digit verification code
sent to your email address.
Verify Your Phone Number
Please enter the 6-digit verification code
sent to your mobile phone.

 770-487-8300