
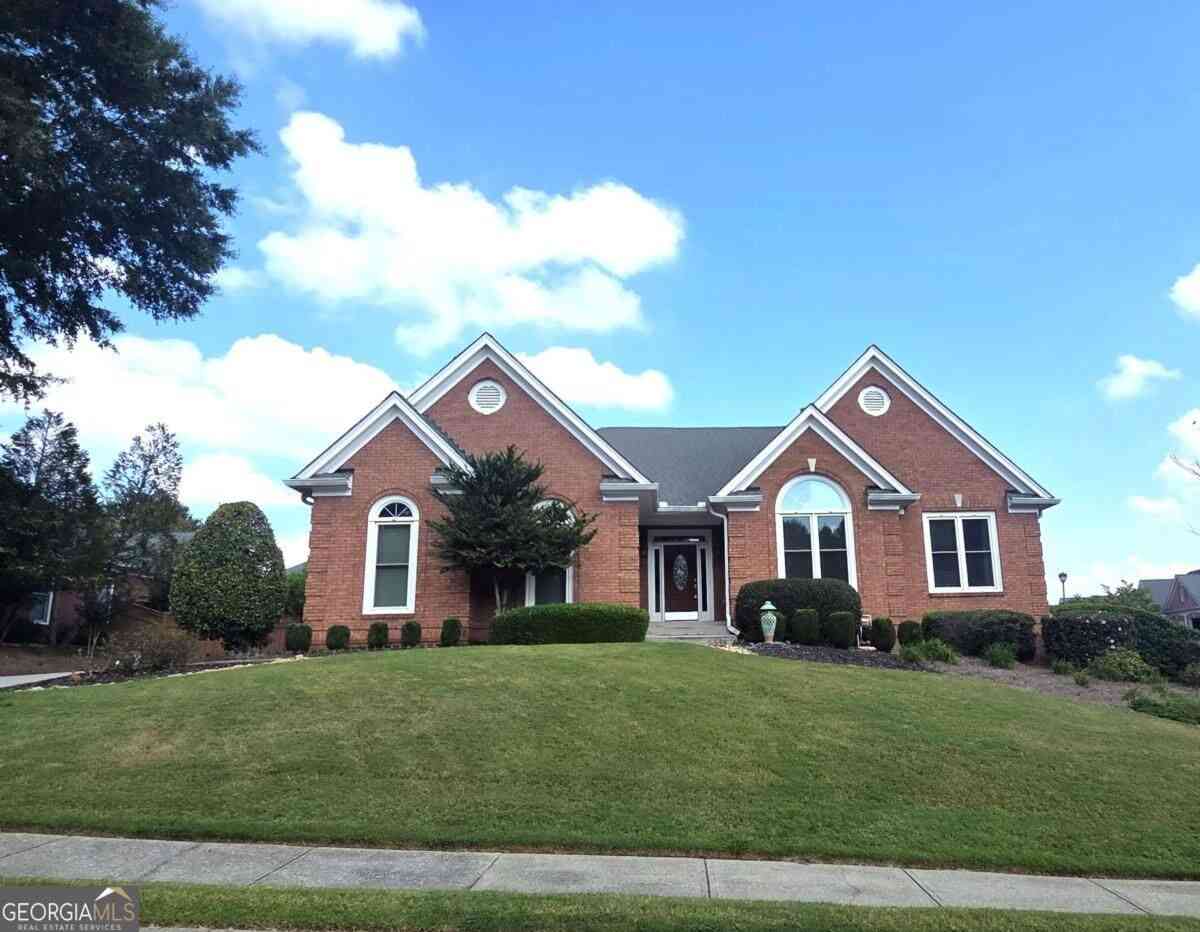
2565 Harman Park Court
Duluth, GA 30097

 4
4
Bed
 3
3
Bath
 0.33
0.33Acre(Lot)
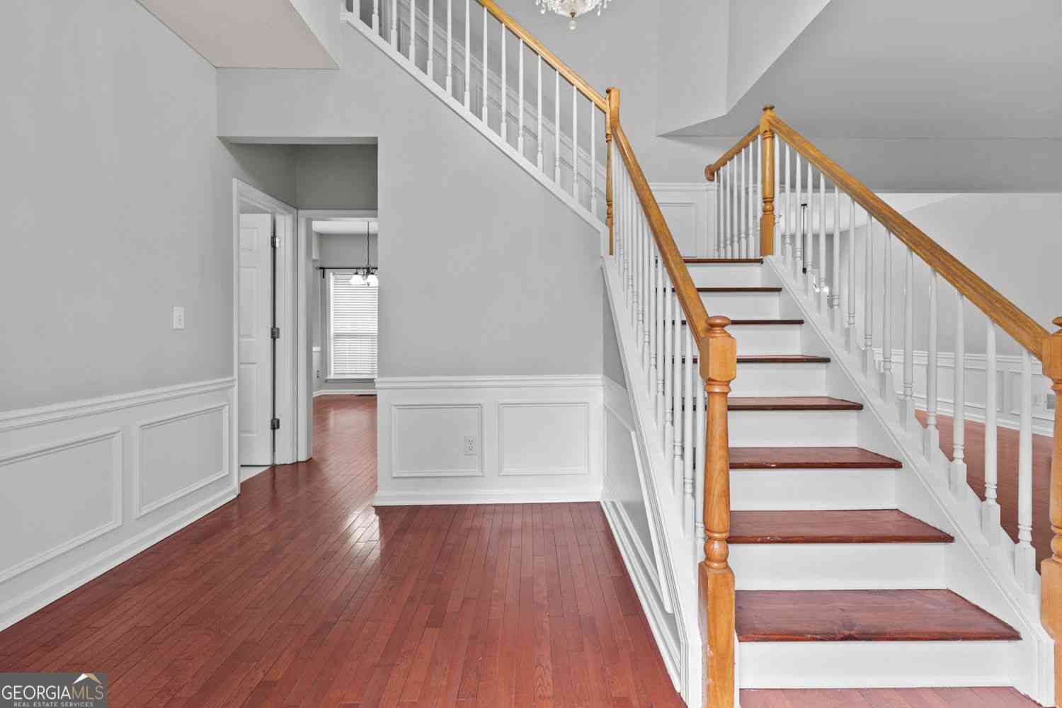
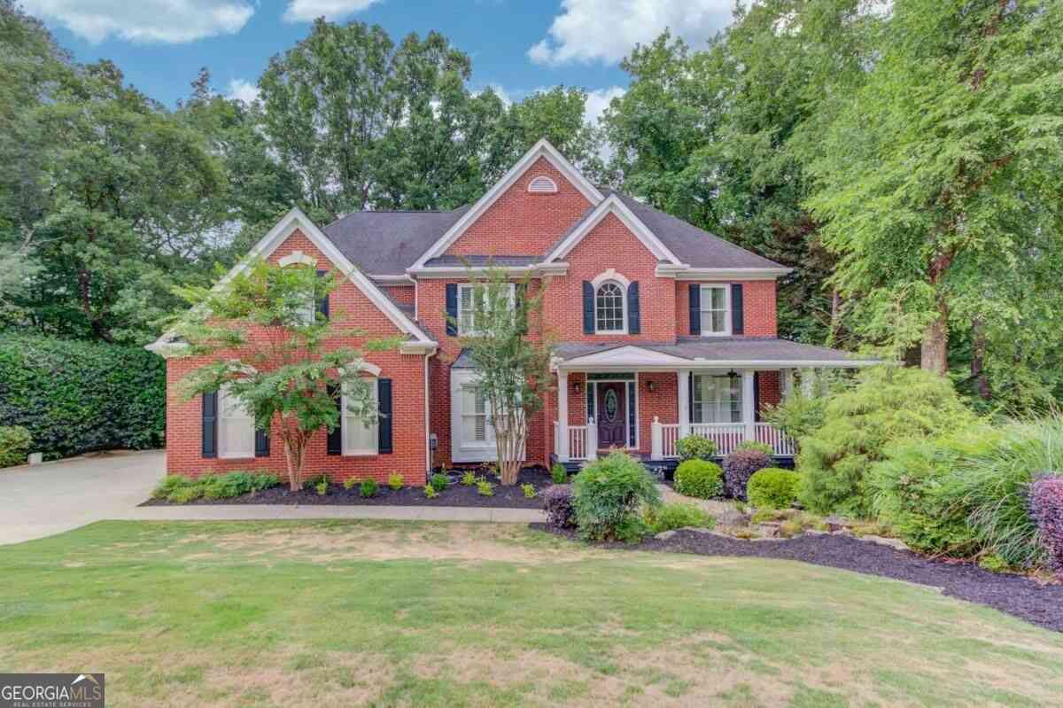
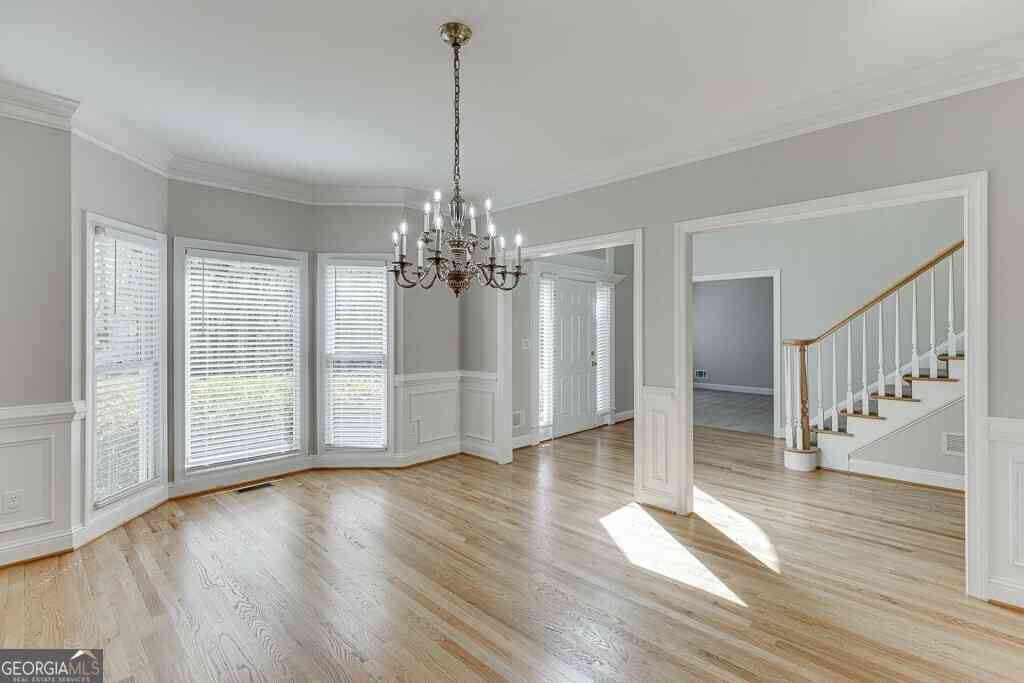
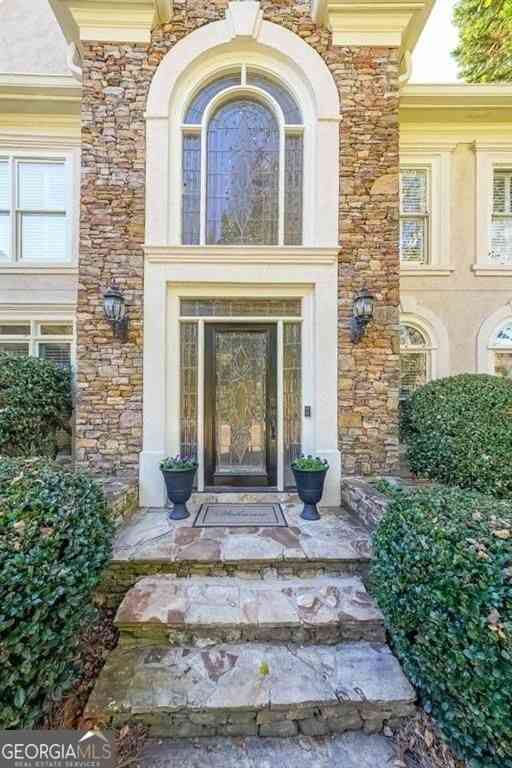
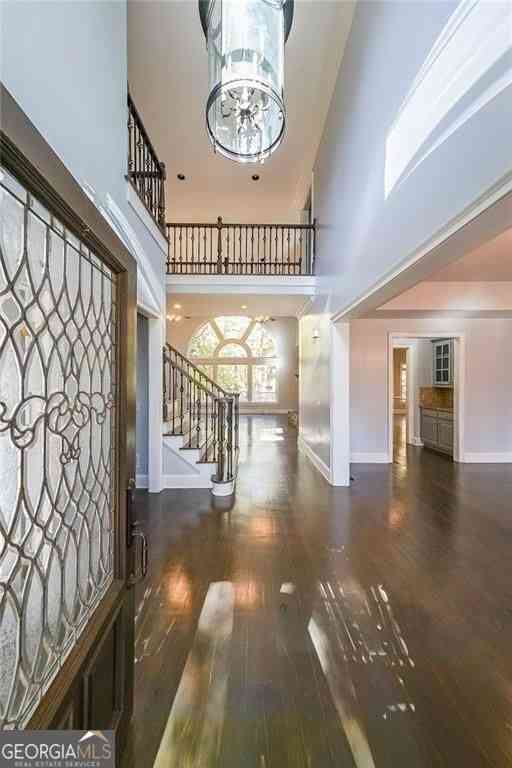
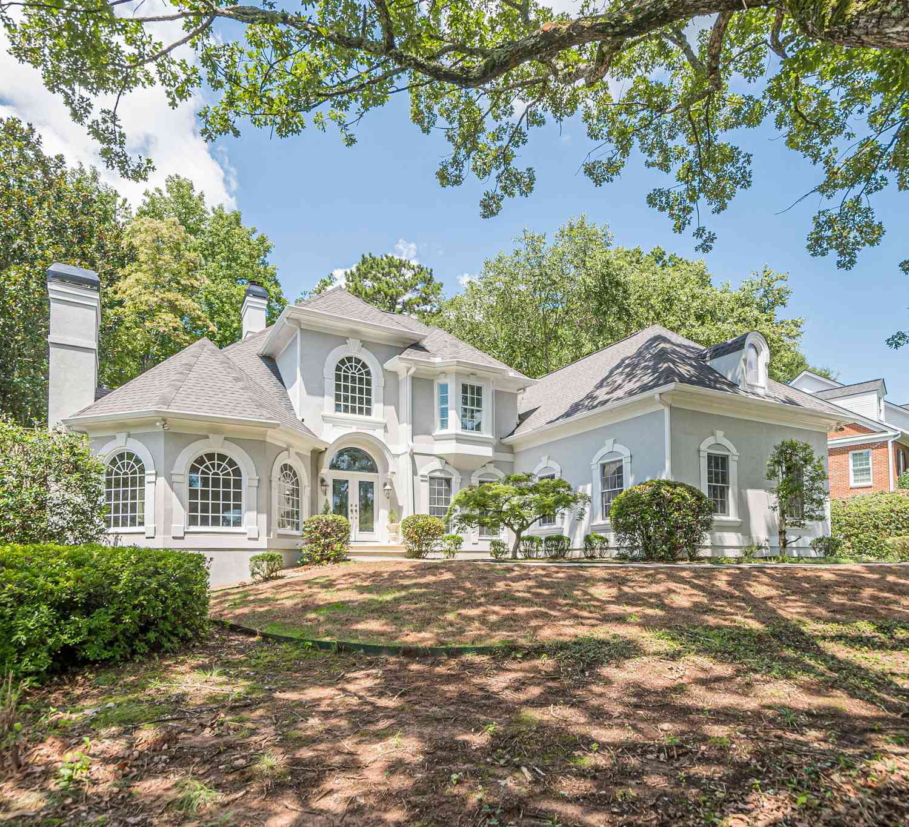
LOCATION, LOCATION, LOCATION! Vacant & Move-In Ready! Beautifully maintained 4-sided brick ranch with a finished daylight basement located in a highly desirable swim and tennis community. This spacious home features 4 bedrooms and 3 full bathrooms with a functional and versatile floor plan. The main level offers 3 bedrooms and 2 full baths, including an oversized owner's suite with a jetted tub and large walk-in closet. The bright kitchen is ideal for everyday living and entertaining, featuring abundant cabinet space, a center island, double ovens, pantry, and a separate breakfast area. The sun-filled finished basement provides exceptional additional living space with a large great room, a flex area suitable for a kitchenette, wet bar, or entertaining space, plus an additional bedroom and

 Property Details
 Map
Map
 Map
Map
What's Nearby
Nearby Areas
 Features
-
Bedroom Information
Total Bedrooms: 4 Bedrooms On Upper Level: 0 Bedrooms On Lower Level: 1 Main Bedrooms: 3 Room Type: Foyer Window Features: Double Pane WindowsBathroom Information
Total Baths: 3 Full Baths: 3 Half Baths: 0 Full Baths Main: 2 Baths Full Lower: 1 Baths Full Upper: 0Water/Sewer
Water Source: Public Water BodyName: NONE Sewer: Public Sewer -
Kitchen Information
DiningRoom: Separate RoomInterior Features
Double Vanity,Master On Main Level,Split Bedroom PlanAppliances
Dishwasher,Dryer,Gas Water Heater,Microwave,Refrigerator,WasherUtilities
Electricity Available,Natural Gas Available,Sewer Available,Water Available -
Cooling Features
Ceiling Fan(s),Central AirHeating Source
Central,Hot Water,Natural GasFireplace
Number of Fireplaces: 1 Fireplace Features: Family Room
-
Building Information
Built Year: 2000 Roof Type: Composition Basement: Daylight,Finished Flooring: Carpet,Hardwood Total Square Feet Living: 0 Property Age: 26 BelowGradeFinishedArea: 0 Levels: One House Style: Brick 4 Side,Ranch -
Security Features
Carbon Monoxide Detector(s),Smoke Detector(s) -
Laundry Features
In Hall,Laundry ClosetPatio And Porch
DeckFencing
Back Yard,FencedConstruction Materials
BrickProperty Condition
Resale
-
Lot Information
Lot Size (Acr): 0.33 Lot Size Source: Public Records Lot Features: Corner Lot -
Property Information
Property Type: Residential Lease Property Sub Type: Single Family Residence Structure Type: House Subdivision: Sugarloaf Park City: Duluth State: GA Directions: GPS Property Status: New Source Neighborhood: Sugarloaf Park
-
Listing Price Information
Original List Price: $3,400 Parcel Number: R7120 233 Availability Date: 2026-09-17
-
Parking Information
Parking: 2 Parking Features: Attached,Garage,Garage Door Opener,Kitchen Level,Side/Rear EntranceHomeowners Association Information
Association: Yes Association Fee Includes: Swimming,Tennis Community Features: Playground,Pool,Sidewalks,Street Lights,Tennis Court(s)
-
School Information
Elementary School: Mason High School: Peachtree Ridge High School Bus: Yes Middle School: Richard Hull Middle School Bus: Yes

The data relating to real estate for sale on this web site comes in part from the Broker Reciprocity Program of Georgia MLS. Real estate listings held by brokerage firms other than Byowner are marked with the Broker Reciprocity logo and detailed information about them includes the name of the listing brokers. Information deemed reliable but not guaranteed. Copyright 2026 Georgia MLS. All rights reserved.
ByOwner last updated this listing 09/25/2026 @ 09:25
More Cities with for Rent by Owner Homes
- Duluth Homes for Rent By Owner
- Peachtree Corners Homes for Rent By Owner
- Lawrenceville Homes for Rent By Owner
- Johns Creek Homes for Rent By Owner
- Suwanee Homes for Rent By Owner
- Lilburn Homes for Rent By Owner
- Sugar Hill Homes for Rent By Owner
- Tucker Homes for Rent By Owner
- Chamblee Homes for Rent By Owner
- Dunwoody Homes for Rent By Owner
- Grayson Homes for Rent By Owner
- Buford Homes for Rent By Owner
- Clarkston Homes for Rent By Owner
- Alpharetta Homes for Rent By Owner
- Stone Mountain Homes for Rent By Owner
- Snellville Homes for Rent By Owner
- Roswell Homes for Rent By Owner
- Scottdale Homes for Rent By Owner
- Avondale Estates Homes for Rent By Owner
- Dacula Homes for Rent By Owner
Homes around $3,400





Verify Your Email
Please enter the 6-digit verification code
sent to your email address.
Verify Your Phone Number
Please enter the 6-digit verification code
sent to your mobile phone.

 404-374-0011