
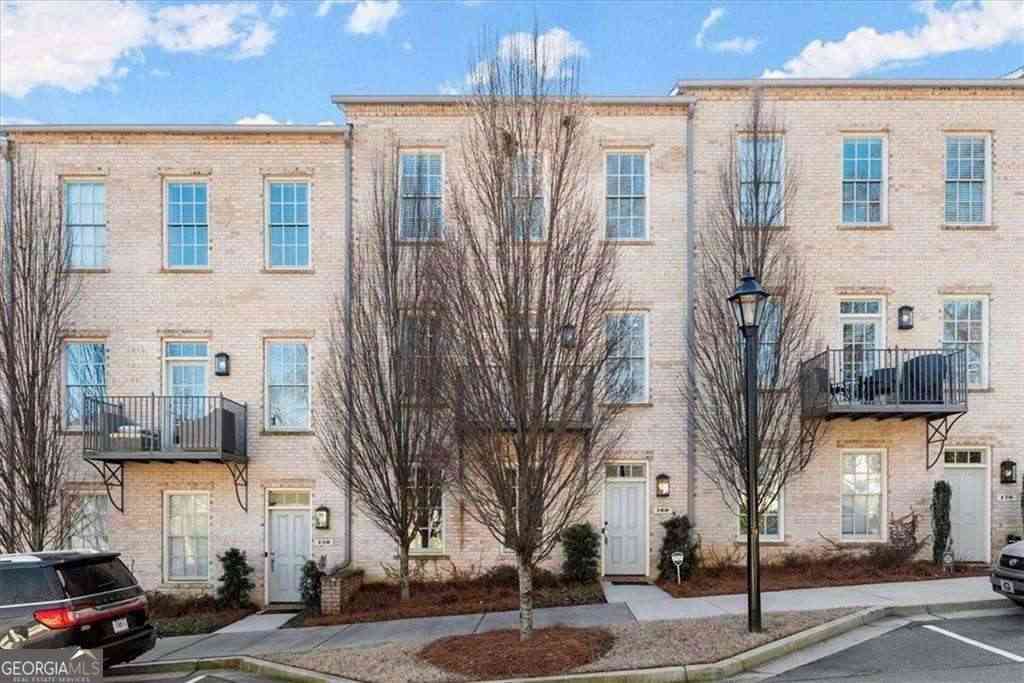
160 Clover Court
Roswell, GA 30075

 4
4
Bed
 3
3
Bath
 2,160
2,160Sqft
 0.03
0.03Acre(Lot)
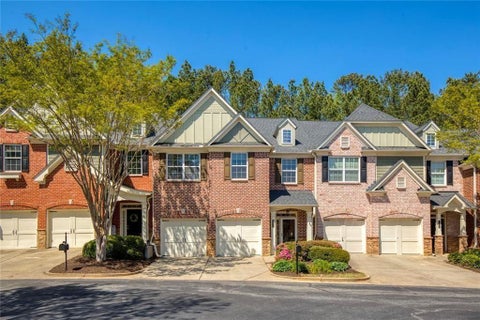
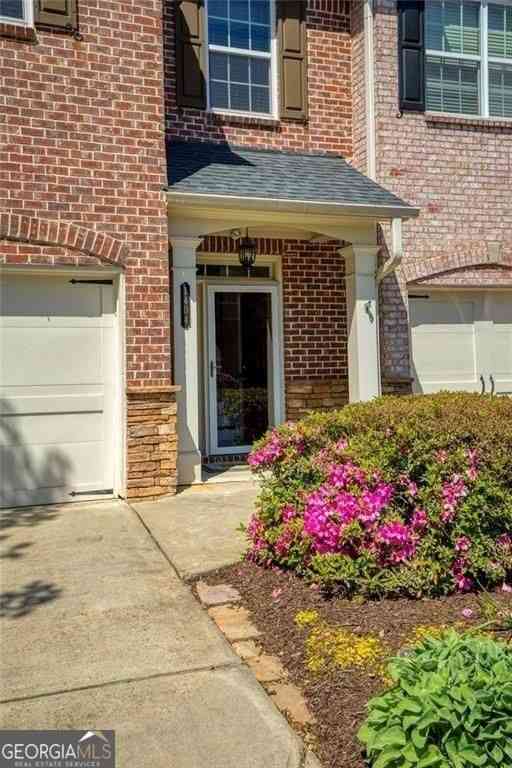
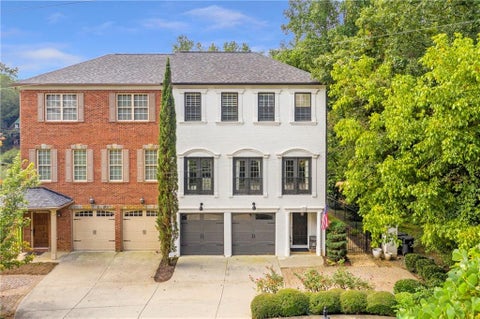
LOCATION!! Only 2 blocks from Canton Street, the new Roswell Provisions, Roswell Junction and an easy commute to 400. Fabulous, 3-story townhome in a premiere location!. Hardwoods on all 3 floors -no carpet! 10 ft high ceilings allow for the perfect open floor plan on the main level. Designer Kitchen features beautiful marble countertops, island with deep sink and storage below, stainless appliances, 5 B gas cooktop with griddle accessory and stainless hood, subway tile, shaker style cabinetry that soft close, under-counter lighting. For entertaining, a stylish Wet Bar is right around the corner with wine cooler, sink, and floating shelves. Walk-in Pantry. From the Kitchen is the Dining area and Great Room accented by a fireplace with a lovely tile surround and desk area with floating shel

 Property Details
 Map
Map
 Map
Map
What's Nearby
Nearby Areas
 Features
-
Bedroom Information
Total Bedrooms: 4 Bedrooms On Upper Level: 3 Bedrooms On Lower Level: 1 Main Bedrooms: 0 Room Type: Exercise Room,Foyer,OfficeBathroom Information
Total Baths: 3 Full Baths: 3 Half Baths: 1 Full Baths Main: 0 Baths Full Lower: 1 Baths Full Upper: 2Water/Sewer
Water Source: Public Water BodyName: NONE Green Water Conservation: Low-Flow Fixtures Sewer: Public Sewer -
Kitchen Information
DiningRoom: Seats 12+Interior Features
Double Vanity,High Ceilings,Pulldown Attic Stairs,Tray Ceiling(s),Walk-In Closet(s)Appliances
Dishwasher,Disposal,Dryer,Microwave,RefrigeratorUtilities
Cable Available,Electricity Available,Natural Gas Available,Phone Available,Sewer Available,Underground Utilities,Water Available -
Cooling Features
Ceiling Fan(s),Heat Pump,ZonedHeating Source
Forced Air,ZonedFireplace
Number of Fireplaces: 1 Fireplace Features: Factory Built,Family Room,Gas Log,Gas Starter
-
Building Information
Built Year: 2017 Roof Type: Composition Basement: None Flooring: Hardwood Total Square Feet Living: 2160 Property Age: 9 BelowGradeFinishedArea: 0 Levels: Three Or More House Style: Brick 3 Side,European -
Exterior Features
Balcony,OtherSecurity Features
Security System,Smoke Detector(s) -
Laundry Features
In Hall,Upper LevelPatio And Porch
DeckConstruction Materials
OtherProperty Condition
Updated/Remodeled
-
Lot Information
Lot Size (Acr): 0.031 Lot Size Source: Public Records Lot Features: Level -
Property Information
Property Type: Residential Lease Property Sub Type: Single Family Residence Structure Type: House Subdivision: Oak Crossing City: Roswell State: GA Directions: 400 North, exit 7 (Roswell), bear right on Holcomb Bridge Rd, left on Warsaw Rd, at traffic circle 2nd exit onto Norcross St, left on Myrtle St, right on Hill St, townhome on left, Front Door located on Hill St. Parking on Hill St or Myrtle St. Property Status: Active Source Neighborhood: Oak Crossing
-
Listing Price Information
Original List Price: $4,300 Parcel Number: 12 201104240410 Availability Date: 2026-08-19
-
Parking Information
Parking: 2 Parking Features: GarageHomeowners Association Information
Association: Yes Association Fee Includes: Other Community Features: Sidewalks,Street Lights,Walk To Schools
-
School Information
Elementary School: Vickery Mi High School: Roswell High School Bus: Yes Middle School: Crabapple Middle School Bus: Yes

The data relating to real estate for sale on this web site comes in part from the Broker Reciprocity Program of Georgia MLS. Real estate listings held by brokerage firms other than Byowner are marked with the Broker Reciprocity logo and detailed information about them includes the name of the listing brokers. Information deemed reliable but not guaranteed. Copyright 2026 Georgia MLS. All rights reserved.
ByOwner last updated this listing 10/05/2026 @ 18:54
More Cities with for Rent by Owner Homes
- Roswell Homes for Rent By Owner
- Milton Homes for Rent By Owner
- Woodstock Homes for Rent By Owner
- Alpharetta Homes for Rent By Owner
- Johns Creek Homes for Rent By Owner
- Dunwoody Homes for Rent By Owner
- Peachtree Corners Homes for Rent By Owner
- Doraville Homes for Rent By Owner
- Holly Springs Homes for Rent By Owner
- Marietta Homes for Rent By Owner
- Chamblee Homes for Rent By Owner
- Kennesaw Homes for Rent By Owner
- Brookhaven Homes for Rent By Owner
- Sandy Springs Homes for Rent By Owner
- Duluth Homes for Rent By Owner
- Smyrna Homes for Rent By Owner
- Atlanta Homes for Rent By Owner
- Canton Homes for Rent By Owner
- Tucker Homes for Rent By Owner
- Sugar Hill Homes for Rent By Owner
Homes around $4,300







Verify Your Email
Please enter the 6-digit verification code
sent to your email address.
Verify Your Phone Number
Please enter the 6-digit verification code
sent to your mobile phone.

 770-640-6800