
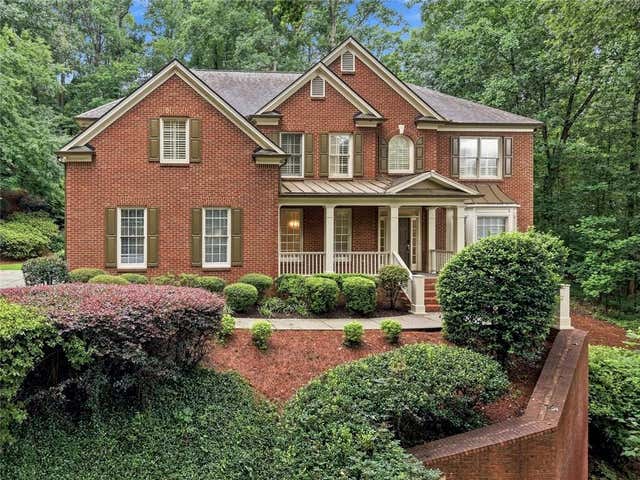
2060 Fife Ridge Court
Roswell, GA 30075

 6
6
Bed
 5
5
Bath
 1.05
1.05Acres(Lot)
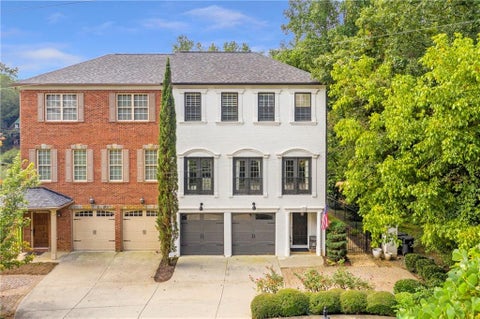
Welcome home to this majestic 6-bedroom, 5-bathroom brick estate nestled on a private 1.05-acre cul-de-sac lot at 2060 Fife Ridge Court. Available for immediate move-in, this exceptional 5,500-square-foot luxury rental features elegant hardwood floors, high ceilings, and a gourmet eat-in kitchen perfect for entertaining. The spacious primary suite serves as a true retreat, complete with double vanities and a deep soaking tub. Outside, you can enjoy a beautifully landscaped, wooded yard from your private deck or patio, alongside access to premium community amenities including a swim and tennis club, clubhouse, and playground. A minimum 12-month lease is required, but the owners are open to multi-year lease options for long-term stability. Under the lease terms, the tenant is responsible for

 Property Details
 Map
Map
 Map
Map
What's Nearby
Nearby Areas
 Features
-
Bedroom Information
Total beds: 6Bathroom Information
Total Baths: 5 Full Baths: 5Room Information
Has Basement: Yes Basement: Daylight, Exterior Entry, Finished, Full, Interior Entry -
Flooring Information
Carpet, Hardwood -
Roofing Information
Composition, Shingle -
Interior Features
Breakfast Bar, Eat-in Kitchen, Pantry, In-Law Floorplan, Kitchen Island, Bookcases, Cathedral Ceiling(s), Double Vanity, Entrance Foyer, High Speed Internet, Walk-In Closet(s) Roof: Composition, Shingle Appliances: Dishwasher, Disposal, Double Oven, Dryer, Gas Cooktop, Gas Water Heater, Microwave, Refrigerator, Washer Laundry Features: Laundry Room, Main Level Window Features: Double Pane Windows -
Heating & Cooling
Has Heating: Yes Heating: Central Has Cooling: Yes Cooling: Central Air
-
Building Information
Year Built: 2003 Building Area Total: 3457 Patio And Porch Features: Front Porch, Patio Pool Features: None Private Pool: No View: Neighborhood -
Exterior Features
Exterior Features: Private Entrance, Private Yard
-
Lot Information
Lot Dimensions: x Lot Size Acres: 1.0526 Lot Size Source: Public Records Lot Description: Back Yard, Cul-De-Sac, Front Yard, WoodedProperty Information
Subdivision: Huntington Estates Source Property Type: Residential Lease Postal Code Plus 4: 6465 Property SubType: Single Family Residence Levels: Two Property Age: 23
-
Listing Price Information
Listing Price: $5500 Original Price: $5600
-
Tax Information
Parcel Number: 22 339011580988
-
Parking Information
Driveway, Garage, Garage Door Opener, Garage Faces Side, Kitchen LevelGarage Information
Has Garage: Yes Garage Space: 2 Pets Allowed: Call
-
School Information
Elementary School: Sweet AppleJunior High School: Elkins PointeSenior High School: Roswell -
Utility Information
Cable Available, Electricity Available, Natural Gas Available, Phone Available, Underground Utilities, Water Available -
Location Information
Direction: GPS Security Features: Security System, Carbon Monoxide Detector(s), Secured Garage/Parking, Security System Owned, Smoke Detector(s)
Listings on this website come from the FMLS IDX Compilation and may be held by brokerage firms other than the owner of this website. The listing brokerage is identified in any listing details. Information is deemed reliable but is not guaranteed. If you believe any FMLS listing contains material that infringes your copyrighted work, please (https://www.fmls.com/dmca.htm) to review our DMCA policy and learn how to submit a takedown request. © 2026 FMLS.
ByOwner last updated this listing 09/25/2026 @ 19:18
More Cities with for Rent by Owner Homes
- Roswell Homes for Rent By Owner
- Milton Homes for Rent By Owner
- Woodstock Homes for Rent By Owner
- Alpharetta Homes for Rent By Owner
- Johns Creek Homes for Rent By Owner
- Dunwoody Homes for Rent By Owner
- Peachtree Corners Homes for Rent By Owner
- Holly Springs Homes for Rent By Owner
- Marietta Homes for Rent By Owner
- Chamblee Homes for Rent By Owner
- Kennesaw Homes for Rent By Owner
- Brookhaven Homes for Rent By Owner
- Sandy Springs Homes for Rent By Owner
- Duluth Homes for Rent By Owner
- Smyrna Homes for Rent By Owner
- Atlanta Homes for Rent By Owner
- Canton Homes for Rent By Owner
- Tucker Homes for Rent By Owner
- Sugar Hill Homes for Rent By Owner
- Suwanee Homes for Rent By Owner
Homes around $5,500









Verify Your Email
Please enter the 6-digit verification code
sent to your email address.
Verify Your Phone Number
Please enter the 6-digit verification code
sent to your mobile phone.

 404-312-9955