
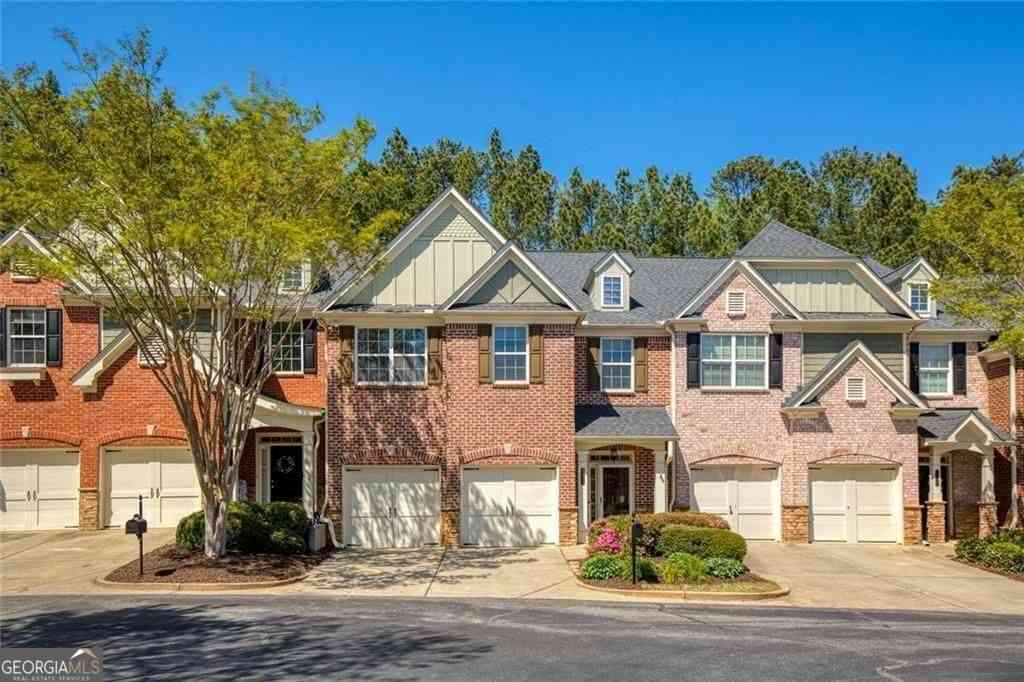
1404 Lexington Drive
Roswell, GA 30075

 4
4
Bed
 3
3
Bath
 2,600
2,600Sqft
 0.04
0.04Acre(Lot)
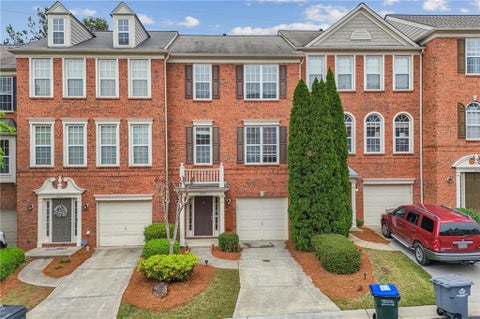
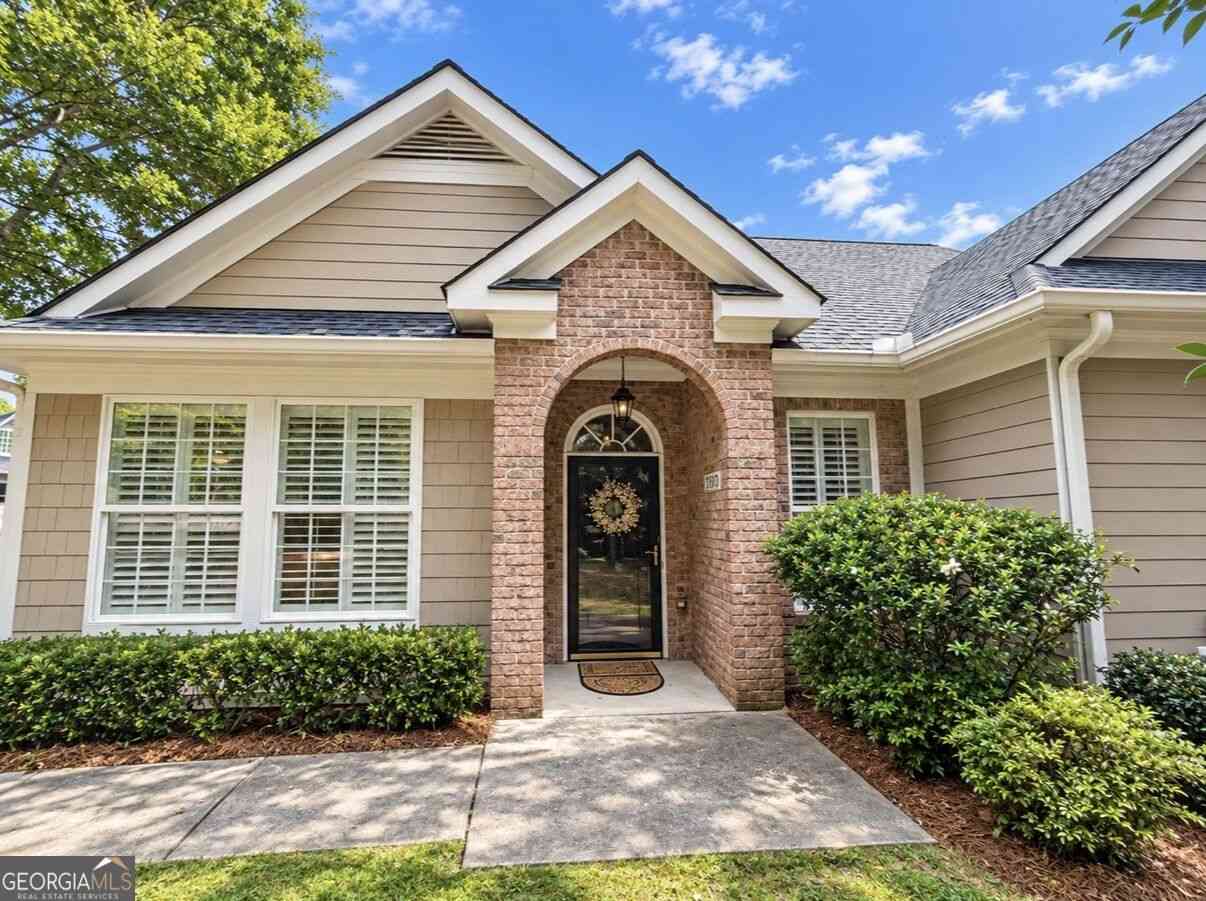
Location, Location, Location!!! Gated community in the heart of Roswell! Beautiful 4BR/3.5BA in Sterling Crossville! Spacious 2,600+ sq ft townhome with primary suites on BOTH main & upper levels-a rare find in Roswell. Bright, open interior with generous living spaces, great storage, and flexible rooms that adapt effortlessly to work, guests, or play. Step outside to your private, oversized back patio, an inviting spot for morning coffee, evening wine, grilling, or simply unwinding in your own quiet outdoor retreat. The community adds even more to love with a swimming pool and dog park, creating a relaxed, friendly environment right at home. Live in the heart of Roswell's lifestyle corridor-just minutes from Historic Downtown Roswell and the vibrant energy of Canton Street. Enjoy weeken

 Property Details
 Map
Map
 Map
Map
What's Nearby
Nearby Areas
 Features
-
Bedroom Information
Total Bedrooms: 4 Bedrooms On Upper Level: 3 Bedrooms On Lower Level: 0 Main Bedrooms: 1 Room Type: Laundry,Great Room,Office,Other,Loft Window Features: Double Pane WindowsBathroom Information
Total Baths: 3 Full Baths: 3 Half Baths: 1 Full Baths Main: 1 Baths Full Lower: 0 Baths Full Upper: 2Water/Sewer
Water Source: Public Sewer: Public Sewer -
Kitchen Information
Interior Features
Bookcases,Double Vanity,Walk-In Closet(s)Appliances
Dishwasher,Refrigerator,Microwave,DisposalUtilities
Cable Available,Electricity Available,Natural Gas Available,Phone Available,Sewer Available,Water Available,Underground Utilities -
Cooling Features
Central Air,Ceiling Fan(s)Heating Source
Central,Natural Gas,Forced AirFireplace
Number of Fireplaces: 1 Fireplace Features: Family Room,Factory Built,Gas Log,Gas Starter
-
Building Information
Built Year: 2005 Roof Type: Composition Basement: None Flooring: Hardwood,Carpet Total Square Feet Living: 2600 Property Age: 21 BelowGradeFinishedArea: 0 Levels: Two House Style: Brick Front -
Foundation
Slab -
Laundry Features
In HallPatio And Porch
PatioFencing
Back YardConstruction Materials
BrickProperty Condition
Resale
-
Lot Information
Lot Size (Acr): 0.043 Lot Size Source: Public Records Lot Features: Level -
Property Information
Property Type: Residential Lease Property Sub Type: Condominium Structure Type: Other Subdivision: Sterling Crossville Twnhms City: Roswell State: GA Directions: Exit Georgia 400 exit 7 West. 4 miles and neighborhood is on the right. Property Status: Active Source Neighborhood: Sterling Crossville Twnhms
-
Listing Price Information
Original List Price: $3,100 Parcel Number: 12 176003652206 Availability Date: 2026-09-01
-
Tax Information
Tax Block: 3 Tax Lot: 1400
-
Parking Information
Parking: 2 Parking Features: GarageHomeowners Association Information
Association: Yes Association Fee Includes: Water,Maintenance Grounds,Trash,Pest Control Community Features: Gated,Park
-
School Information
Elementary School: Mountain Park High School: Roswell High School Bus: Yes Middle School: Crabapple Middle School Bus: Yes

The data relating to real estate for sale on this web site comes in part from the Broker Reciprocity Program of Georgia MLS. Real estate listings held by brokerage firms other than Byowner are marked with the Broker Reciprocity logo and detailed information about them includes the name of the listing brokers. Information deemed reliable but not guaranteed. Copyright 2026 Georgia MLS. All rights reserved.
ByOwner last updated this listing 10/05/2026 @ 18:55
More Cities with for Rent by Owner Homes
- Roswell Homes for Rent By Owner
- Milton Homes for Rent By Owner
- Woodstock Homes for Rent By Owner
- Alpharetta Homes for Rent By Owner
- Johns Creek Homes for Rent By Owner
- Dunwoody Homes for Rent By Owner
- Peachtree Corners Homes for Rent By Owner
- Doraville Homes for Rent By Owner
- Holly Springs Homes for Rent By Owner
- Marietta Homes for Rent By Owner
- Chamblee Homes for Rent By Owner
- Kennesaw Homes for Rent By Owner
- Brookhaven Homes for Rent By Owner
- Sandy Springs Homes for Rent By Owner
- Duluth Homes for Rent By Owner
- Smyrna Homes for Rent By Owner
- Atlanta Homes for Rent By Owner
- Canton Homes for Rent By Owner
- Tucker Homes for Rent By Owner
- Sugar Hill Homes for Rent By Owner
Homes around $3,100






Verify Your Email
Please enter the 6-digit verification code
sent to your email address.
Verify Your Phone Number
Please enter the 6-digit verification code
sent to your mobile phone.

 678-461-8700