
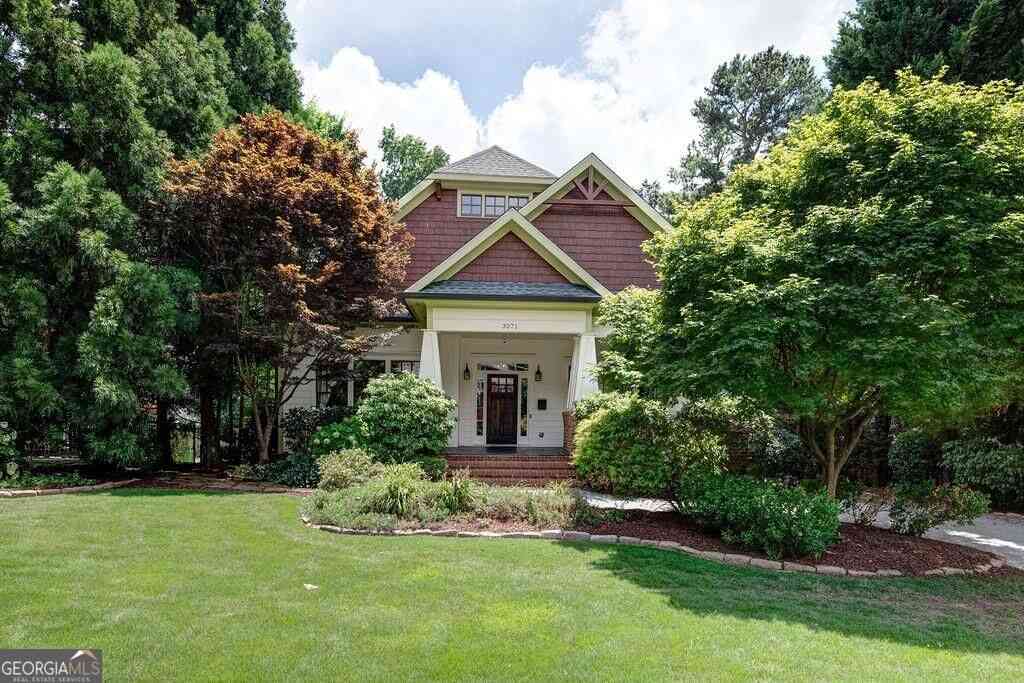
3271 Kensington Road
Avondale Estates, GA 30002

 5
5
Bed
 4
4
Bath
 0.40
0.40Acre(Lot)
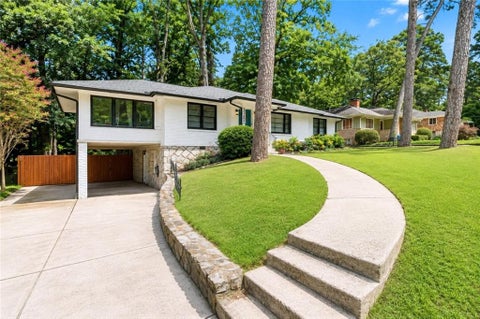
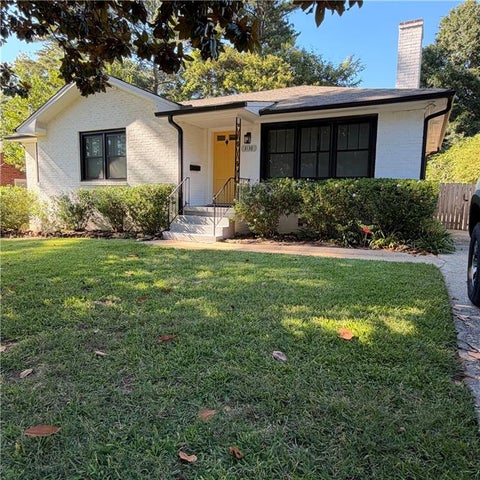
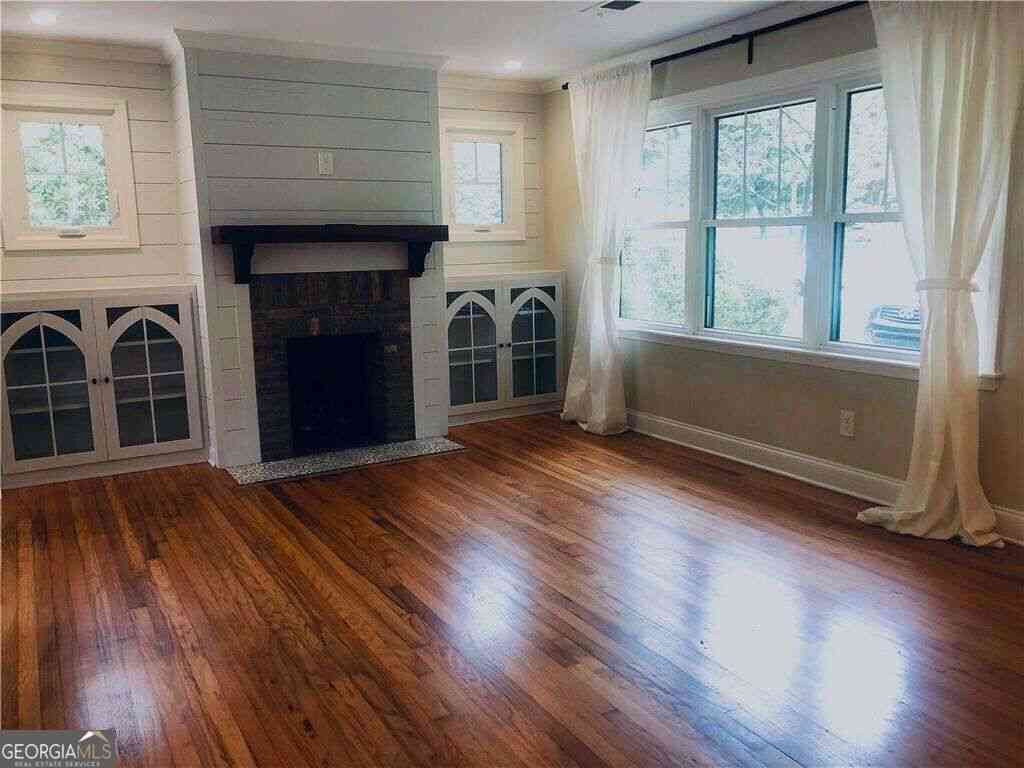
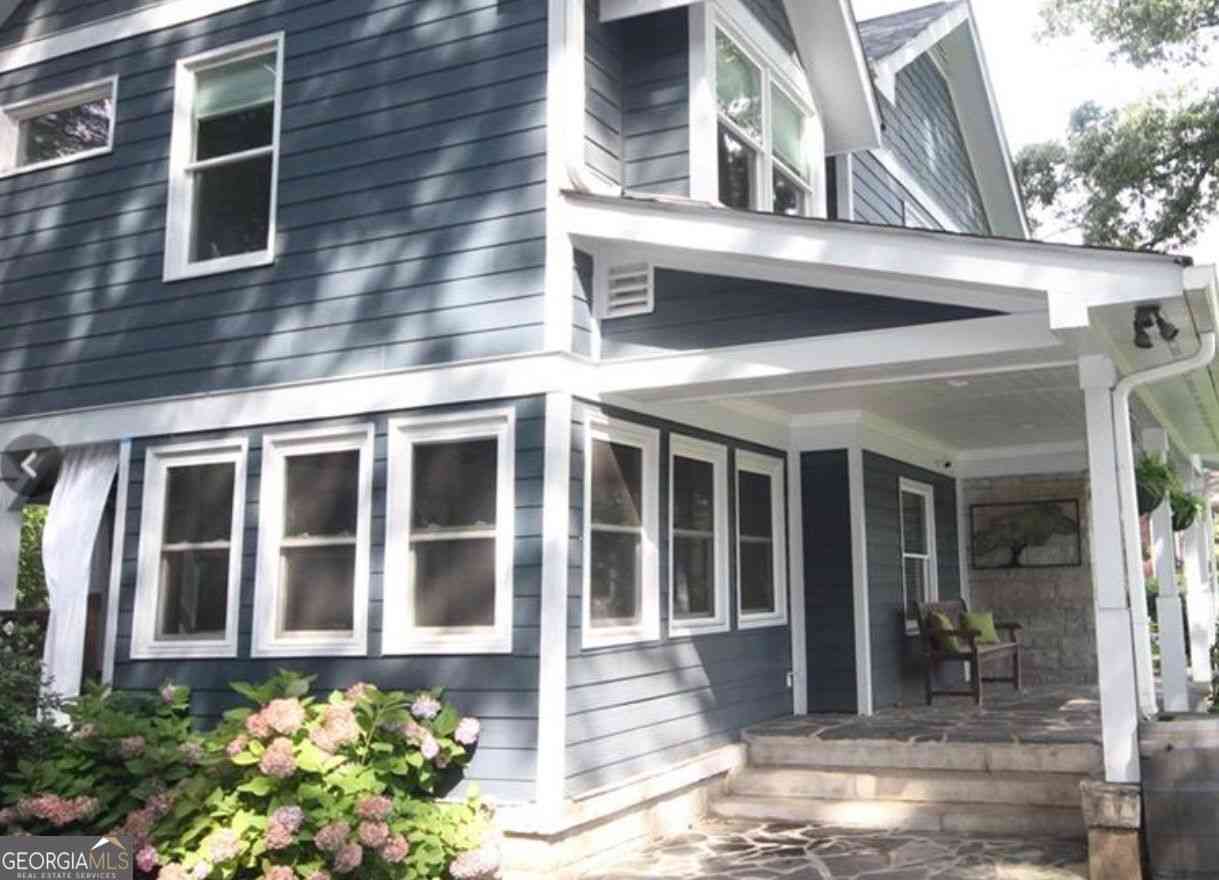
Oasis in the city. This is an incredible home located on a fully landscaped, extremely private lot. Wide open floor plan with high ceilings opens to expansive living room with tons of natural light. Living room opens up to a stunning back porch that overlooks the backyard oasis! Both the view and the porch are truly breathtaking! Main floor Owner's Suite will not disappoint with classic tray ceilings, a bay window overlooking the backyard and a bathroom featuring separate shower and soaking tub. Flexible second bedroom on the first floor can be used as an office as well. Built-in breakfast benches combine design and functionality for a true gathering place. Built-ins throughout the home, walk-in kitchen pantry and closets galore make for excellent storage. Upstairs features three bedrooms,

 Property Details
 Map
Map
 Map
Map
What's Nearby
Nearby Areas
 Features
-
Bedroom Information
Total Bedrooms: 5 Bedrooms On Upper Level: 3 Bedrooms On Lower Level: 0 Main Bedrooms: 2 Room Type: Laundry Window Features: Double Pane WindowsBathroom Information
Total Baths: 4 Full Baths: 4 Half Baths: 0 Full Baths Main: 2 Baths Full Lower: 0 Baths Full Upper: 2Water/Sewer
Water Source: Public Water BodyName: NONE Sewer: Public Sewer -
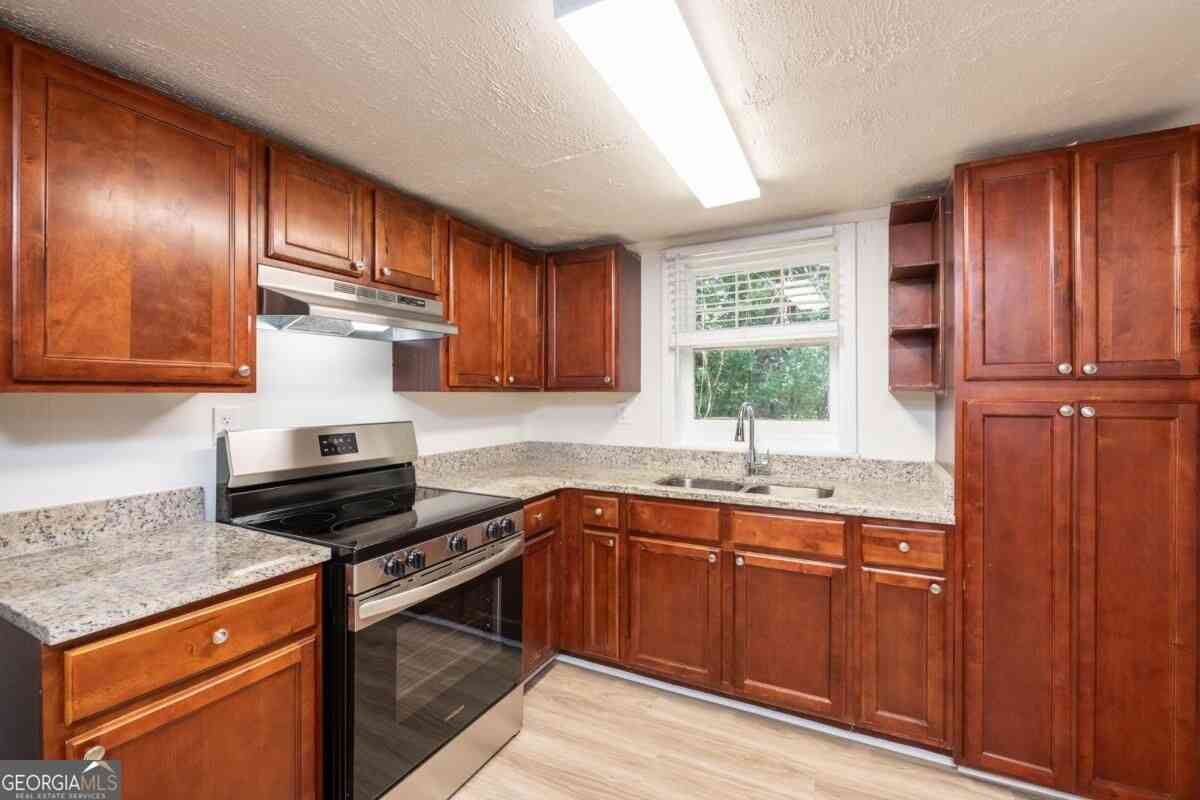
Kitchen Information
Interior Features
Beamed Ceilings,Master On Main Level,Vaulted Ceiling(s),Walk-In Closet(s)Appliances
Dishwasher,Disposal,RefrigeratorUtilities
Cable Available -
Cooling Features
Central AirHeating Source
CentralFireplace
Number of Fireplaces: 1 Fireplace Features: Living Room
-
Building Information
Built Year: 2007 Roof Type: Composition Basement: Unfinished Flooring: Carpet,Hardwood Total Square Feet Living: 0 Property Age: 19 BelowGradeFinishedArea: 0 Levels: Two House Style: Craftsman -
Laundry Features
OtherPatio And Porch
DeckFencing
Back YardConstruction Materials
BrickProperty Condition
Resale
-
Lot Information
Lot Size (Acr): 0.4 Lot Size Source: Public Records Lot Features: Private -
Property Information
Property Type: Residential Lease Property Sub Type: Single Family Residence Structure Type: House Subdivision: Avondale Estates City: Avondale Estates State: GA Directions: Take College Ave through downtown Avendale Estates. Turn Right on Clarendon Ave and take the immediate Left on S Avondale Plaza to Kensington Rd. Home will be on the right. Property Status: New Source Neighborhood: Avondale Estates
-
Listing Price Information
Original List Price: $5,000 Parcel Number: 15 250 05 005 Availability Date: 2026-10-01
-
Parking Information
Parking: 2 Parking Features: GarageHomeowners Association Information
Association: No Association Fee Includes: None Community Features: None
-
School Information
Elementary School: Avondale High School: Druid Hills Middle School: Druid Hills

The data relating to real estate for sale on this web site comes in part from the Broker Reciprocity Program of Georgia MLS. Real estate listings held by brokerage firms other than Byowner are marked with the Broker Reciprocity logo and detailed information about them includes the name of the listing brokers. Information deemed reliable but not guaranteed. Copyright 2026 Georgia MLS. All rights reserved.
ByOwner last updated this listing 10/05/2026 @ 07:29
More Cities with for Rent by Owner Homes
- Avondale Estates Homes for Rent By Owner
- Scottdale Homes for Rent By Owner
- Decatur Homes for Rent By Owner
- Clarkston Homes for Rent By Owner
- Stone Mountain Homes for Rent By Owner
- Tucker Homes for Rent By Owner
- Atlanta Homes for Rent By Owner
- Chamblee Homes for Rent By Owner
- Lithonia Homes for Rent By Owner
- Conley Homes for Rent By Owner
- Ellenwood Homes for Rent By Owner
- Doraville Homes for Rent By Owner
- Brookhaven Homes for Rent By Owner
- Lilburn Homes for Rent By Owner
- Sandy Springs Homes for Rent By Owner
- Hapeville Homes for Rent By Owner
- Dunwoody Homes for Rent By Owner
- Forest Park Homes for Rent By Owner
- East Point Homes for Rent By Owner
- College Park Homes for Rent By Owner
Homes around $5,000







Verify Your Email
Please enter the 6-digit verification code
sent to your email address.
Verify Your Phone Number
Please enter the 6-digit verification code
sent to your mobile phone.

 404-370-0092