
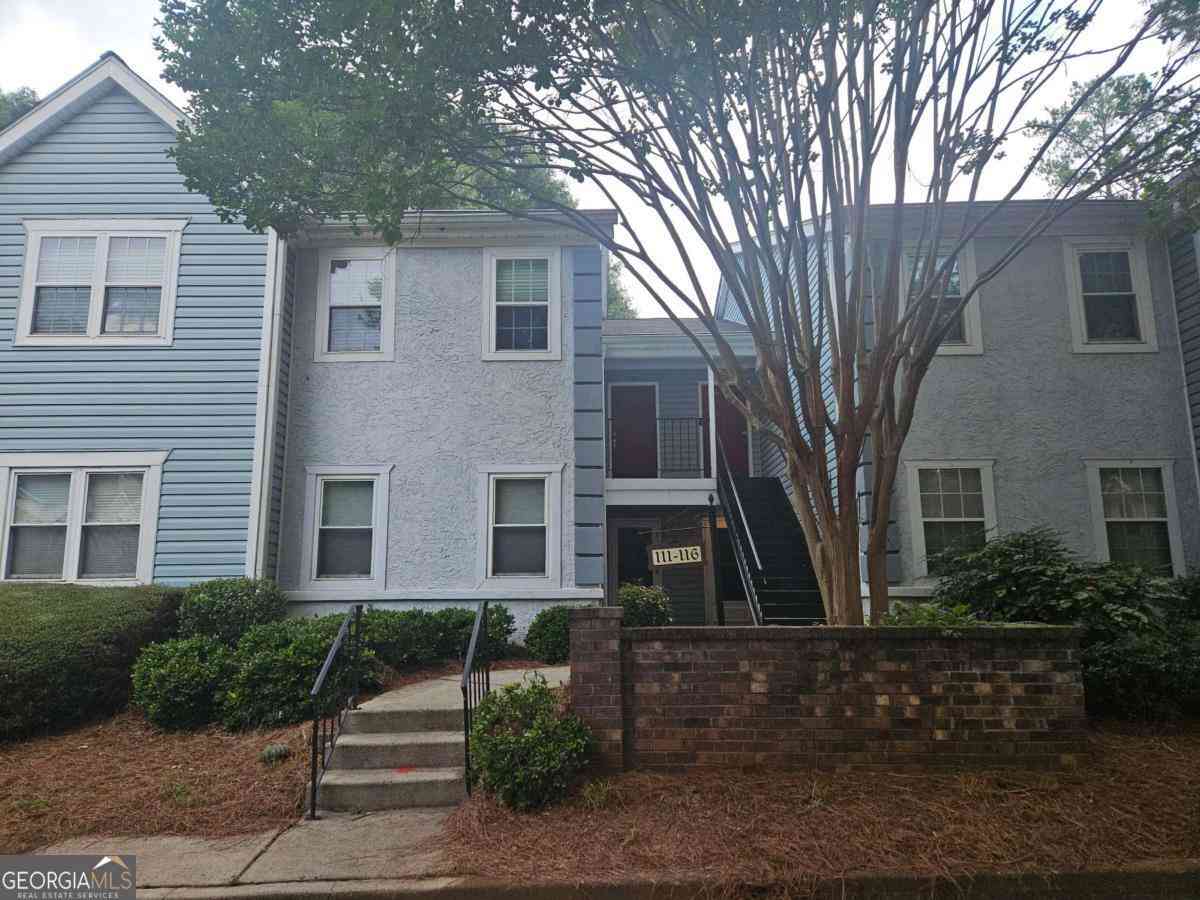
113 Hampshire Court #113
Avondale Estates, GA 30002

 2
2
Bed
 2
2
Bath
 1,352
1,352Sqft
 0.02
0.02Acre(Lot)
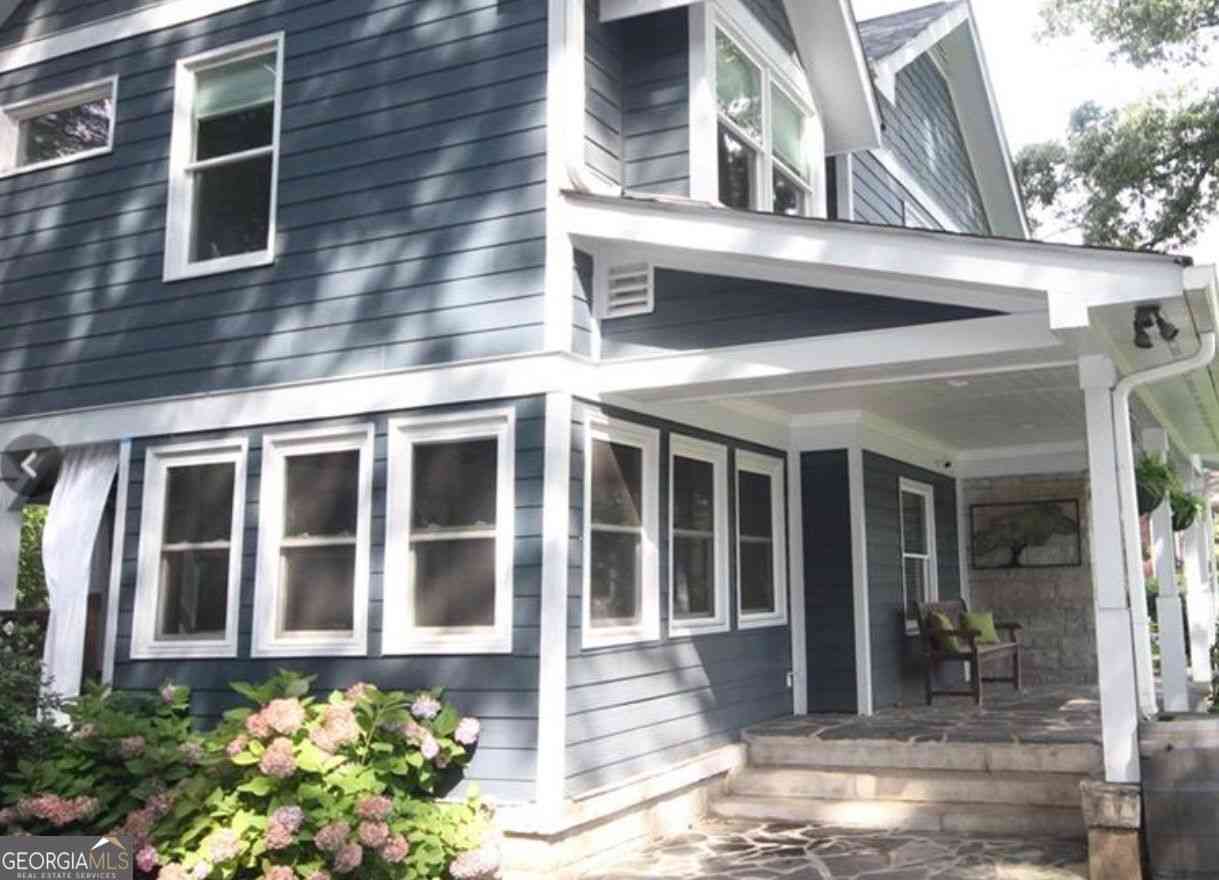
I LOVE THIS CONDO FOR YOU! Centrally located with a park-like community, beautifully landscaped for privacy and open-concept living, with an ideal roommate floor plan. This spacious 2-bedroom, 2-bath condo has everything you're looking for in a home. Each bedroom features its own private bathroom, new flooring, fresh paint throughout, and a washer and dryer included in the unit. Step outside to the large private balcony-perfect for relaxing or entertaining. This well-maintained community has access to a pool, basketball, and tennis courts. Enjoy the community clubhouse on Avondale Estates Lake. Easy parking directly in front of the building. Enjoy the convenience and walkability of this amenity-rich community. Close to shopping, restaurants, coffee shops, schools, and public transit,

 Property Details
 Map
Map
 Map
Map
What's Nearby
Nearby Areas
 Features
-
Bedroom Information
Total Bedrooms: 2 Bedrooms On Upper Level: 2 Bedrooms On Lower Level: 0 Main Bedrooms: 0 Room Type: Foyer,Laundry Window Features: Window TreatmentsBathroom Information
Total Baths: 2 Full Baths: 2 Half Baths: 0 Full Baths Main: 0 Baths Full Lower: 0 Baths Full Upper: 2Water/Sewer
Water Source: Public Water BodyName: NONE Sewer: Public Sewer -
Kitchen Information
DiningRoom: Dining Rm/Living Rm ComboInterior Features
Roommate Plan,Walk-In Closet(s)Appliances
Dishwasher,Dryer,Gas Water Heater,Oven/Range (Combo),Refrigerator,WasherUtilities
Cable Available,Electricity Available,High Speed Internet,Natural Gas Available,Phone Available,Sewer Connected,Water Available -
Cooling Features
Central AirEnergy
Electric: 220 VoltsHeating Source
CentralFireplace
Number of Fireplaces: 1 Fireplace Features: Gas Starter,Living Room
-
Building Information
Built Year: 1988 Roof Type: Composition Basement: None Flooring: Carpet,Hardwood,Laminate Total Square Feet Living: 1352 Property Age: 38 BelowGradeFinishedArea: 0 Levels: One House Style: Contemporary -
Exterior Features
Balcony,LightingSecurity Features
Security System,Smoke Detector(s) -
Pool Features
In GroundLaundry Features
In Hall,Laundry ClosetPatio And Porch
PatioFencing
OtherConstruction Materials
Stucco,Synthetic Stucco,Vinyl SidingProperty Condition
Updated/Remodeled
-
Lot Information
Lot Size (Acr): 0.02 Lot Size Source: Public Records Lot Features: Cul-De-Sac,Level -
Property Information
Property Type: Residential Lease Property Sub Type: Condominium Structure Type: Mid Rise Subdivision: AVONDALE ESTATES City: Avondale Estates State: GA Directions: Use GPS Property Status: Active Source Neighborhood: AVONDALE ESTATES
-
Listing Price Information
Original List Price: $2,000 Parcel Number: 15 217 16 061 Availability Date: 2026-08-12
-
Parking Information
Parking: 2 Parking Features: DetachedHomeowners Association Information
Association: Yes Association Fee Includes: Maintenance Exterior,Maintenance Grounds,Management Fee,Sewer,Swimming,Tennis,Water Community Features: Park,Pool,Street Lights,Tennis Court(s),Walk To Public Transit,Walk To Schools,Walk To Shopping
-
School Information
Elementary School: Avondale High School: Druid Hills Middle School: Druid Hills

The data relating to real estate for sale on this web site comes in part from the Broker Reciprocity Program of Georgia MLS. Real estate listings held by brokerage firms other than Byowner are marked with the Broker Reciprocity logo and detailed information about them includes the name of the listing brokers. Information deemed reliable but not guaranteed. Copyright 2026 Georgia MLS. All rights reserved.
ByOwner last updated this listing 09/25/2026 @ 20:33
More Cities with for Rent by Owner Homes
- Avondale Estates Homes for Rent By Owner
- Scottdale Homes for Rent By Owner
- Decatur Homes for Rent By Owner
- Clarkston Homes for Rent By Owner
- Stone Mountain Homes for Rent By Owner
- Tucker Homes for Rent By Owner
- Atlanta Homes for Rent By Owner
- Chamblee Homes for Rent By Owner
- Lithonia Homes for Rent By Owner
- Conley Homes for Rent By Owner
- Ellenwood Homes for Rent By Owner
- Brookhaven Homes for Rent By Owner
- Lilburn Homes for Rent By Owner
- Sandy Springs Homes for Rent By Owner
- Hapeville Homes for Rent By Owner
- Dunwoody Homes for Rent By Owner
- Forest Park Homes for Rent By Owner
- East Point Homes for Rent By Owner
- College Park Homes for Rent By Owner
- Rex Homes for Rent By Owner
Homes around $2,000




Verify Your Email
Please enter the 6-digit verification code
sent to your email address.
Verify Your Phone Number
Please enter the 6-digit verification code
sent to your mobile phone.

 404-926-6863