

3293 Covington Highway
Avondale Estates, GA 30002

 5
5
Bed
 3
3
Bath
 2,575
2,575Sqft
 0.57
0.57Acre(Lot)
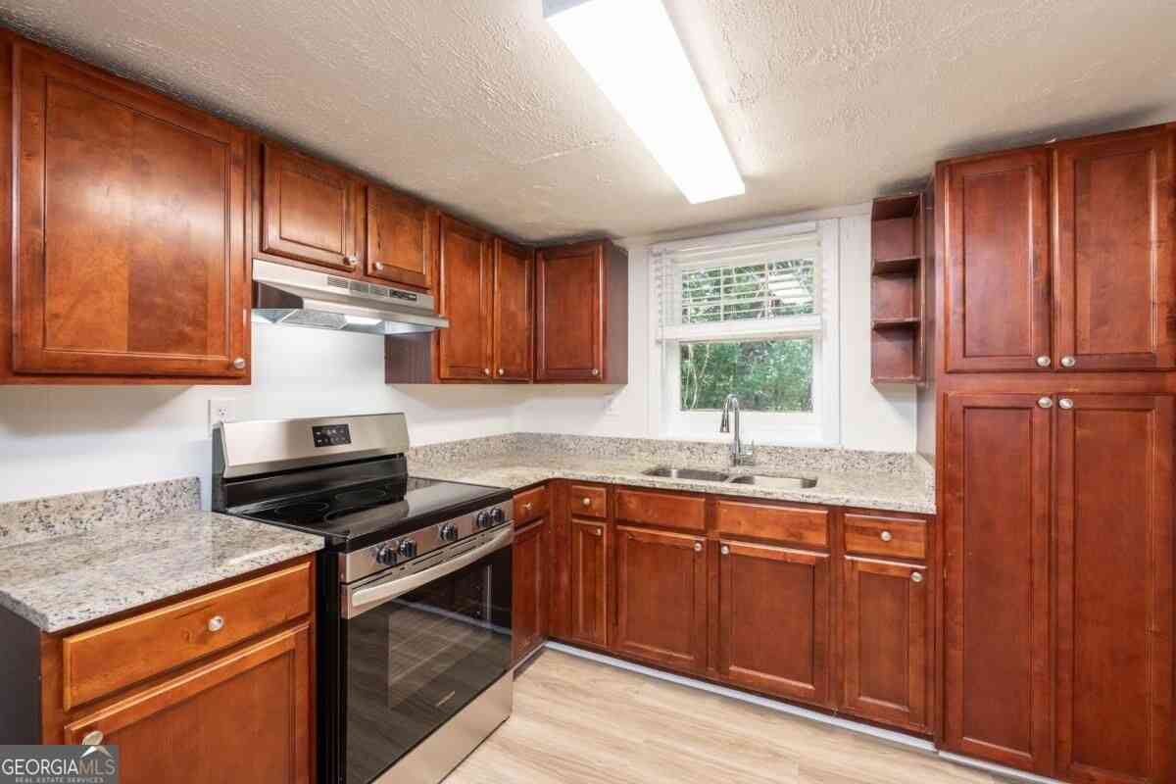
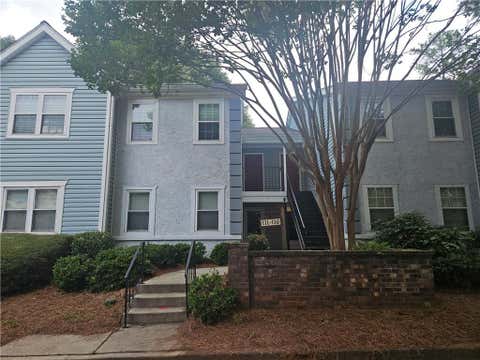
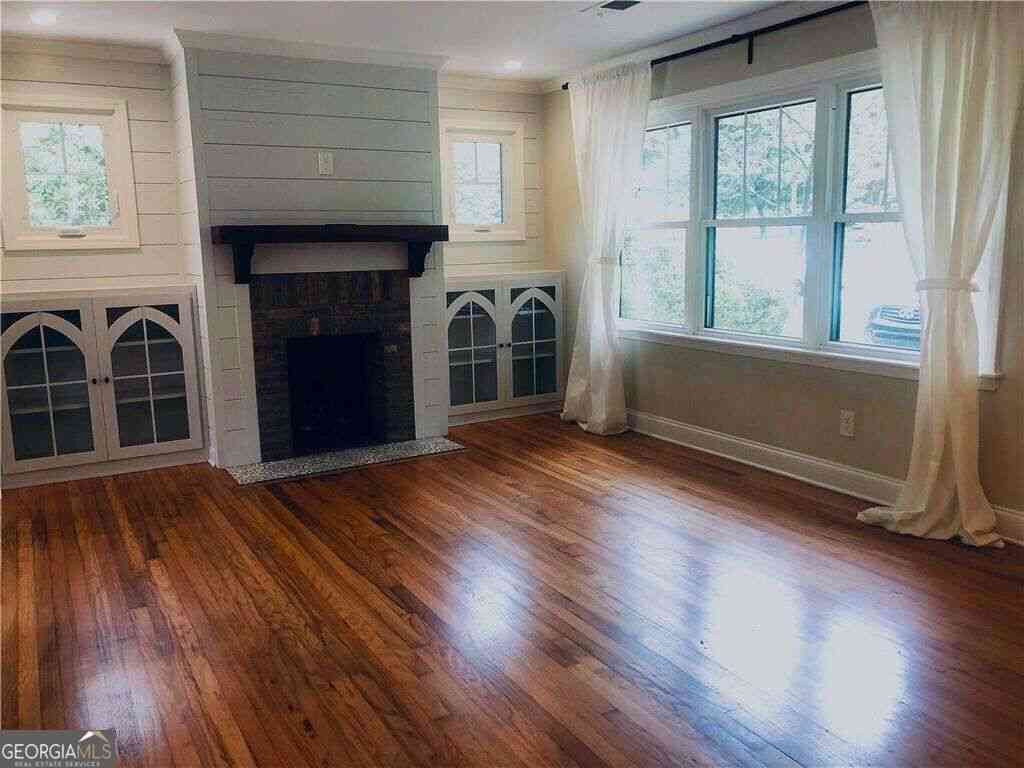
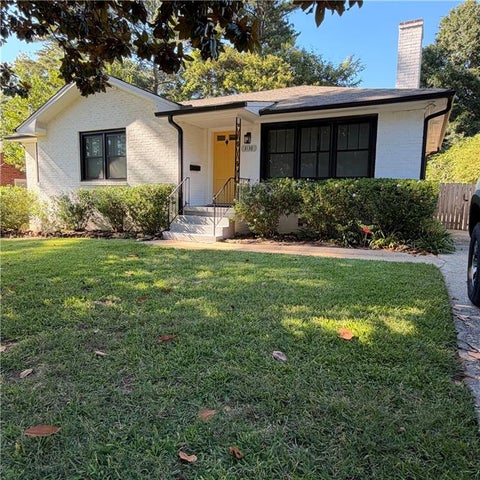
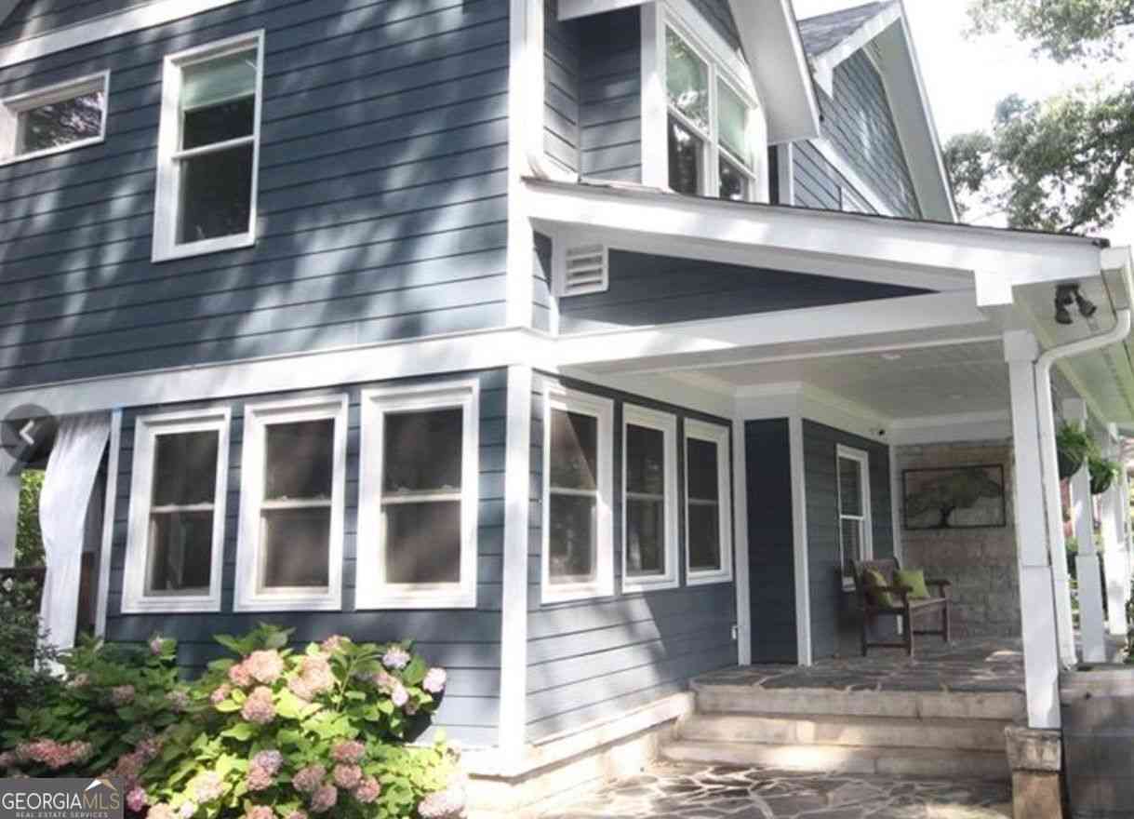
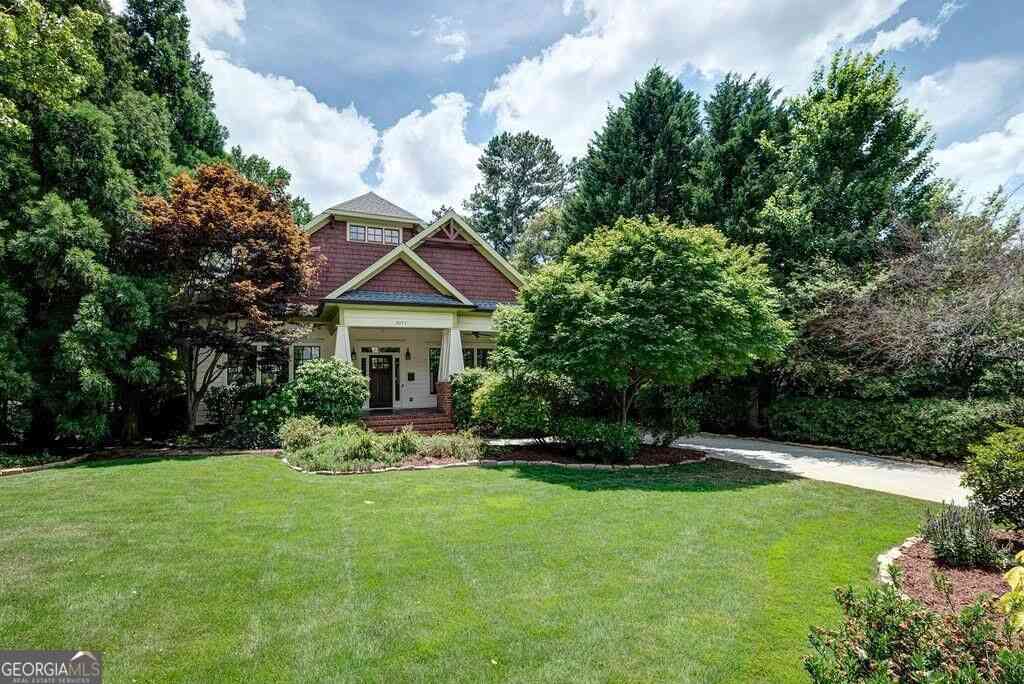
Welcome home as you step into a sunlit oasis designed for both grand entertaining and everyday comfort. Perfect for multi-generational living, the versatile layout features five large bedrooms split over two beautifully finished levels. Thoughtfully renovated in 2016, as the design integrates modern updates with the original Craftsman historic-home charm with details like built-in bookcases, crown modling, and a decorative fireplace framed by custom shelving. The layout maintains the cozy, compartmentalized feel of early builds (such as a separate dining room and sunroom) while opening up the kitchen for modern living. The main level features an office, in law suite, and private bath. Upstairs features two large bedrooms, along with a luxurious master suite and laundry room. The massive, p

 Property Details
 Map
Map
 Map
Map
What's Nearby
Nearby Areas
 Features
-
Bedroom Information
Total beds: 5Bathroom Information
Total Baths: 3 Full Baths: 3Room Information
Basement: Crawl Space, Dirt Floor, Exterior Entry -
Flooring Information
Hardwood -
Roofing Information
Composition -
Interior Features
Eat-in Kitchen, Pantry, Kitchen Island, Bookcases, Double Vanity, Entrance Foyer Roof: Composition Appliances: Dishwasher, Dryer, Washer, Refrigerator, Microwave, Gas Range, Gas Oven, Tankless Water Heater Laundry Features: Laundry Room, Laundry Closet, Upper Level -
Heating & Cooling
Has Heating: Yes Heating: Central Has Cooling: Yes Cooling: Central Air
-
Building Information
Year Built: 2016 Building Area Total: 2575 Construction Materials: Cement Siding, Other Patio And Porch Features: Patio Pool Features: None Private Pool: No View: Other -
Exterior Features
Exterior Features: Garden, Lighting, Private Entrance, Private Yard, Storage
-
Lot Information
Lot Dimensions: 125x189 Lot Size Acres: 0.57 Lot Size Source: Public Records Lot Description: Front Yard, Landscaped, Private, Level, Back Yard, OtherProperty Information
Subdivision: Avondale Estates Source Property Type: Residential Lease Postal Code Plus 4: 1600 Property SubType: Single Family Residence Levels: Two Property Age: 10
-
Listing Price Information
Listing Price: $3500
-
Tax Information
Parcel Number: 15 250 03 040
-
Parking Information
Parking Total: 4 Driveway, Parking PadGarage Information
Pets Allowed: Call
-
School Information
Elementary School: AvondaleJunior High School: Druid HillsSenior High School: Druid Hills -
Utility Information
Cable Available, Electricity Available, Natural Gas Available, Phone Available -
Location Information
Direction: Please use GPS Security Features: Carbon Monoxide Detector(s), Smoke Detector(s)
Listings on this website come from the FMLS IDX Compilation and may be held by brokerage firms other than the owner of this website. The listing brokerage is identified in any listing details. Information is deemed reliable but is not guaranteed. If you believe any FMLS listing contains material that infringes your copyrighted work, please (https://www.fmls.com/dmca.htm) to review our DMCA policy and learn how to submit a takedown request. © 2026 FMLS.
ByOwner last updated this listing 10/05/2026 @ 10:06
More Cities with for Rent by Owner Homes
- Avondale Estates Homes for Rent By Owner
- Scottdale Homes for Rent By Owner
- Decatur Homes for Rent By Owner
- Clarkston Homes for Rent By Owner
- Stone Mountain Homes for Rent By Owner
- Tucker Homes for Rent By Owner
- Atlanta Homes for Rent By Owner
- Chamblee Homes for Rent By Owner
- Lithonia Homes for Rent By Owner
- Conley Homes for Rent By Owner
- Ellenwood Homes for Rent By Owner
- Doraville Homes for Rent By Owner
- Brookhaven Homes for Rent By Owner
- Lilburn Homes for Rent By Owner
- Sandy Springs Homes for Rent By Owner
- Hapeville Homes for Rent By Owner
- Dunwoody Homes for Rent By Owner
- Forest Park Homes for Rent By Owner
- East Point Homes for Rent By Owner
- College Park Homes for Rent By Owner
Homes around $3,500






Verify Your Email
Please enter the 6-digit verification code
sent to your email address.
Verify Your Phone Number
Please enter the 6-digit verification code
sent to your mobile phone.

 404-881-1810