

3271 Kensington Road
Avondale Estates, GA 30002

 5
5
Bed
 4
4
Bath
 0.40
0.40Acre(Lot)
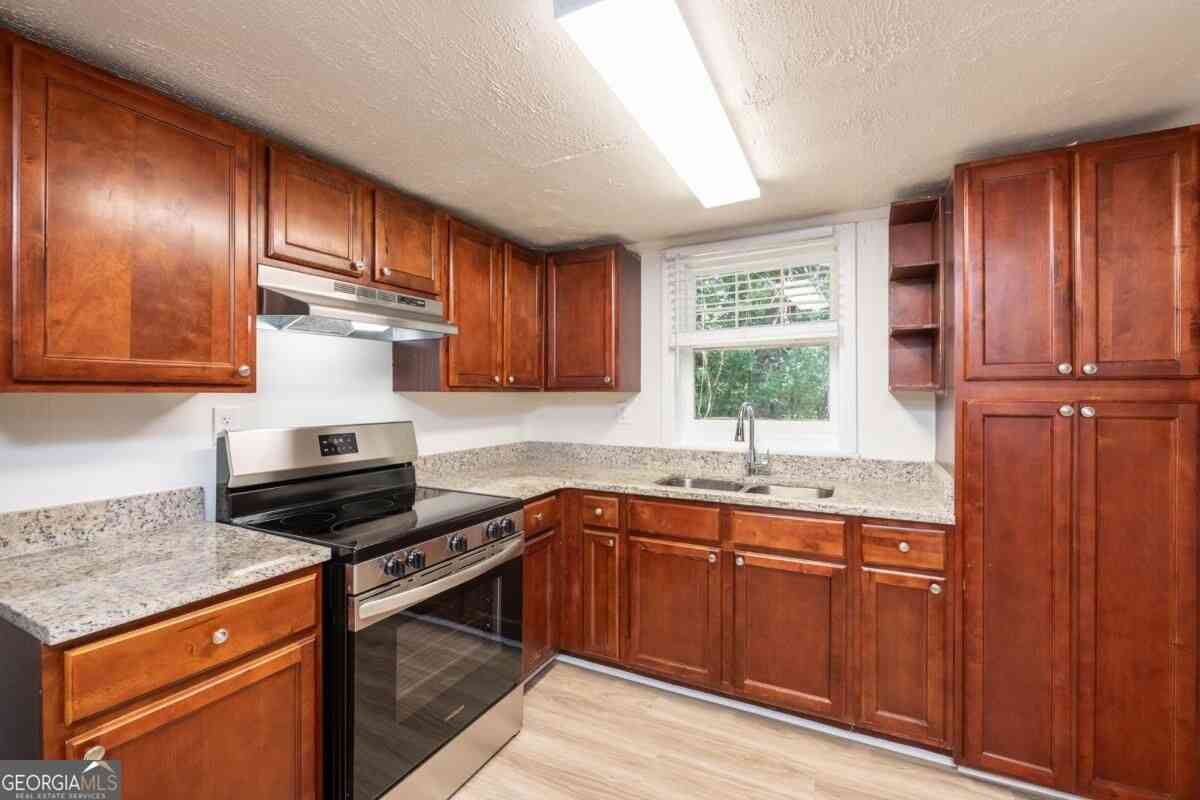
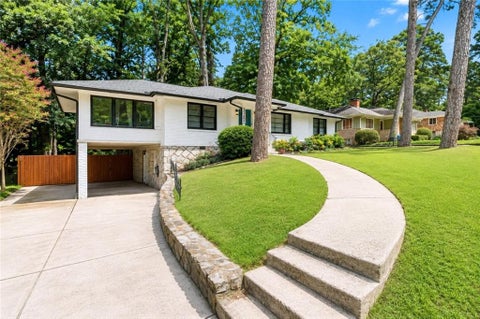
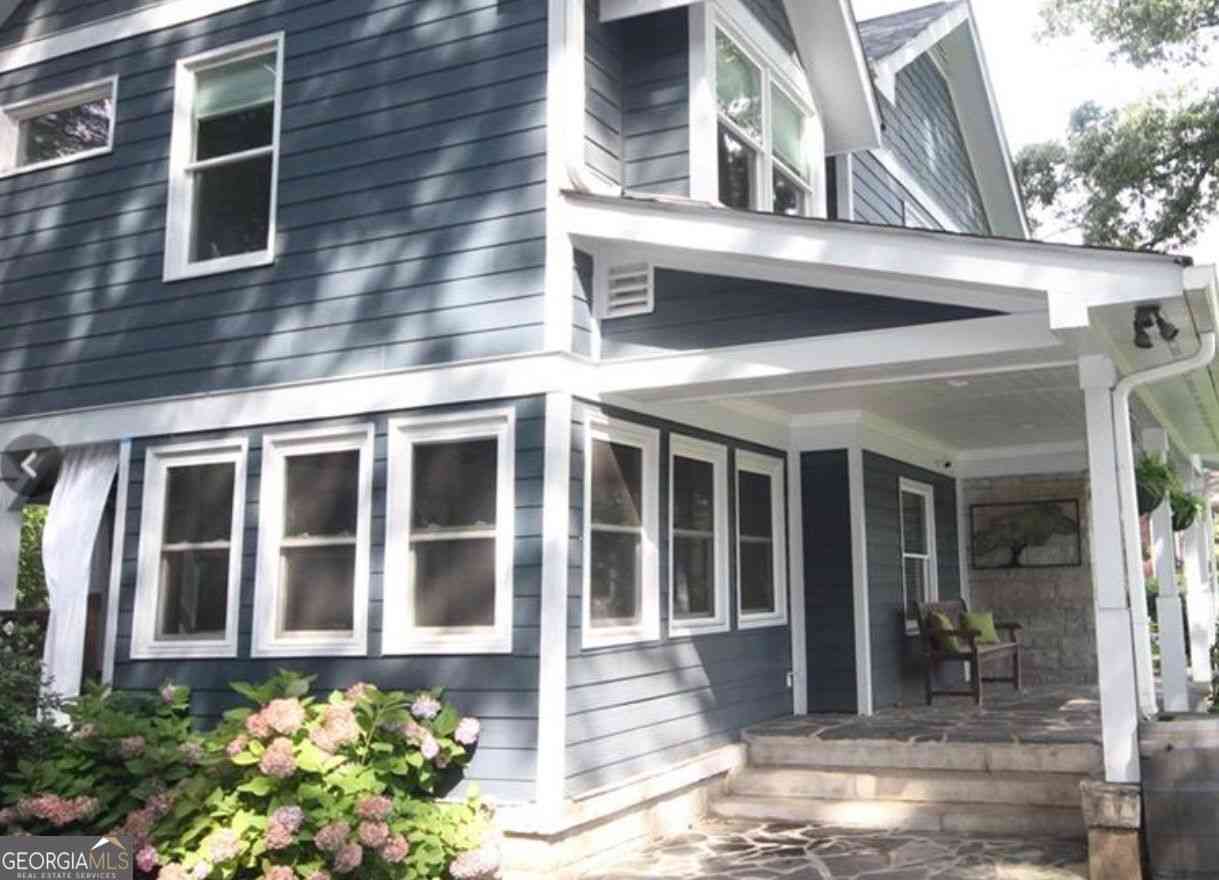
Oasis in the city. This is an incredible home located on a fully landscaped, extremely private lot. Wide open floor plan with high ceilings opens to expansive living room with tons of natural light. Living room opens up to a stunning back porch that overlooks the backyard oasis! Both the view and the porch are truly breathtaking! Main floor Owner's Suite will not disappoint with classic tray ceilings, a bay window overlooking the backyard and a bathroom featuring separate shower and soaking tub. Flexible second bedroom on the first floor can be used as an office as well. Built-in breakfast benches combine design and functionality for a true gathering place. Built-ins throughout the home, walk-in kitchen pantry and closets galore make for excellent storage. Upstairs features three bedrooms,

 Property Details
 Map
Map
 Map
Map
What's Nearby
Nearby Areas
 Features
-
Bedroom Information
Total beds: 5Bathroom Information
Total Baths: 4 Full Baths: 4Room Information
Has Basement: Yes Basement: Unfinished -
Flooring Information
Carpet, Hardwood -
Roofing Information
Composition -
Interior Features
Eat-in Kitchen, Kitchen Island, Beamed Ceilings, Vaulted Ceiling(s), Walk-In Closet(s), Master Downstairs Roof: Composition Appliances: Dishwasher, Disposal, Gas Range, Refrigerator Laundry Features: Laundry Room Window Features: Double Pane Windows -
Heating & Cooling
Has Heating: Yes Heating: Central Has Cooling: Yes Cooling: Central Air
-
Building Information
Year Built: 2007 Building Area Total: 3789 Construction Materials: Brick Patio And Porch Features: Deck, Front Porch Pool Features: None Private Pool: No View: City -
Exterior Features
Exterior Features: Private Entrance, Private Yard
-
Lot Information
Lot Dimensions: 223 x 150 Lot Size Acres: 0.4 Lot Size Source: Public Records Lot Description: Back YardProperty Information
Subdivision: Avondale Estates Source Property Type: Residential Lease Postal Code Plus 4: 1652 Property SubType: Single Family Residence Levels: Two Property Age: 19
-
Listing Price Information
Listing Price: $5000
-
Parking Information
GarageGarage Information
Has Garage: Yes Garage Space: 2 Pets Allowed: Call
-
School Information
Elementary School: AvondaleJunior High School: Druid HillsSenior High School: Druid Hills -
Utility Information
Cable Available -
Location Information
Direction: Take College Ave through downtown Avendale Estates. Turn Right on Clarendon Ave and take the immediate Left on S Avondale Plaza to Kensington Rd. Home will be on the right.
Listings on this website come from the FMLS IDX Compilation and may be held by brokerage firms other than the owner of this website. The listing brokerage is identified in any listing details. Information is deemed reliable but is not guaranteed. If you believe any FMLS listing contains material that infringes your copyrighted work, please (https://www.fmls.com/dmca.htm) to review our DMCA policy and learn how to submit a takedown request. © 2026 FMLS.
ByOwner last updated this listing 10/01/2026 @ 14:43
More Cities with for Rent by Owner Homes
- Avondale Estates Homes for Rent By Owner
- Scottdale Homes for Rent By Owner
- Decatur Homes for Rent By Owner
- Clarkston Homes for Rent By Owner
- Stone Mountain Homes for Rent By Owner
- Tucker Homes for Rent By Owner
- Stonecrest Homes for Rent By Owner
- Atlanta Homes for Rent By Owner
- Chamblee Homes for Rent By Owner
- Lithonia Homes for Rent By Owner
- Conley Homes for Rent By Owner
- Ellenwood Homes for Rent By Owner
- Doraville Homes for Rent By Owner
- Brookhaven Homes for Rent By Owner
- Lilburn Homes for Rent By Owner
- Sandy Springs Homes for Rent By Owner
- Hapeville Homes for Rent By Owner
- Dunwoody Homes for Rent By Owner
- Forest Park Homes for Rent By Owner
- East Point Homes for Rent By Owner
Homes around $5,000







Verify Your Email
Please enter the 6-digit verification code
sent to your email address.
Verify Your Phone Number
Please enter the 6-digit verification code
sent to your mobile phone.

 404-370-0092