
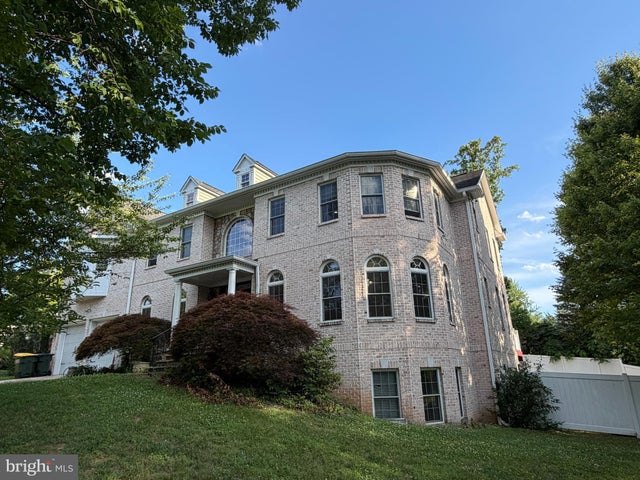
MLS: #VAFX2321106, Listed By: Justin Wang, Realty Aspire, Source:Bright MLS
6529 Fairlawn Drive
MCLEAN, VA 22101

 6
6
Bed
 6
6
Bath
 8,504
8,504Sqft
 0.33
0.33Acre(Lot)
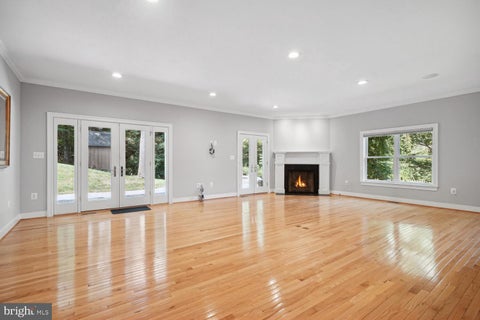
Experience timeless luxury at 6529 Fairlawn Dr in McLean’s coveted El Nido Estates, an exceptional custom-built estate offering approximately 9000 sq ft of elegant living space across three beautifully finished levels with 6 bedrooms, 5 full baths, and 1 half bath. A grand two-story marble foyer with a dramatic double staircase welcomes you into a home filled with refined finishes, rich hardwood floors, crown molding, wainscoting, and impressive architectural details throughout. The main level features a top-of-the-line gourmet kitchen with commercial-grade appliances, large center island, sunny breakfast area, and a beautifully appointed butler’s pantry, opening to a soaring two-story family room with a striking fireplace and a bright sunroom framed by expansive windows. The luxurious upp

 Property Details
 Map
Map
 Map
Map
What's Nearby
Nearby Areas
 Features
-
Bedroom Information
Total beds: 6Bathroom Information
Total Baths: 6 Full Baths: 5 Half Baths: 1Room Information
Has Basement: Yes Basement: Finished, Daylight, Full -
Flooring Information
Wood, Hardwood, Ceramic Tile, Carpet -
Interior Features
Bar, Kitchen Island, Walk-In Closet(s), Built-in Features, Crown Molding, Open Floorplan, Soaking Tub, Pantry Appliances: Gas Water Heater, Cooktop, Dishwasher, Disposal, Dryer, Ice Maker, Washer, Stainless Steel Appliance(s), Microwave Laundry Features: Upper Level Window Features: Window Coverings, Window Treatments -
Heating & Cooling
Has Heating: Yes Heating: Natural Gas, Forced Air Has Cooling: Yes Cooling: Central Air, Electric
-
Building Information
Year Built: 2008 Building Area Total: 8504 Construction Materials: Brick Patio And Porch Features: Deck Pool Features: None Private Pool: No
-
Lot Information
Lot Size Acres: 0.33 Lot Size Source: Assessor Lot Size Square Feet: 14303 Lot Description: Front YardProperty Information
Subdivision: EL NIDO ESTATES Source Property Type: Residential Lease Postal Code Plus 4: 5236 Property SubType: Single Family Residence Levels: Three Or More Property Age: 18
-
Listing Price Information
Listing Price: $9400
-
Tax Information
Parcel Number: 0304 25 0010
-
Parking Information
Parking Total: 2 Garage, AttachedGarage Information
Has Garage: Yes Has Attached Garage: Yes Garage Space: 2 Pets Allowed: No
-
School Information
Elementary School: KENT GARDENSJunior High School: LONGFELLOWSenior High School: MCLEAN -
Location Information
Direction: Chain Bridge, Right onto Westmoreland Street, Left onto Chesterbrook, Right onto Dempsey, Left on Divine, Right on Dryden, Left on Fairlawn go to 6529 WaterSource: Public
The data relating to real estate for sale on this website appears in part through the BRIGHT Internet Data Exchange program, a voluntary cooperative exchange of property listing data between licensed real estate brokerage firms in which ByOwner participates, and is provided by BRIGHT through a licensing agreement. The information provided by this website is for the personal, non-commercial use of consumers and may not be used for any purpose other than to identify prospective properties consumers may be interested in purchasing. Some properties which appear for sale on this website may no longer be available because they are under contract, have closed or are no longer being offered for sale. Information Deemed Reliable But Not Guaranteed. Copyright © 2026 Bright MLS. All rights reserved.
ByOwner last updated this listing 10/06/2026 @ 12:53
More Cities with for Rent by Owner Homes
- Hollywood Homes for Rent By Owner
- Miami Beach Homes for Rent By Owner
- Aventura Homes for Rent By Owner
- Sarasota Homes for Rent By Owner
- Longboat Key Homes for Rent By Owner
- PLACIDA Homes for Rent By Owner
- Bradenton Homes for Rent By Owner
- Clearwater Homes for Rent By Owner
- LAKE SUZY Homes for Rent By Owner
- Punta Gorda Homes for Rent By Owner
- Venice Homes for Rent By Owner
- Englewood Homes for Rent By Owner
- Tierra Verde Homes for Rent By Owner
- University Park Homes for Rent By Owner
- Rotonda Homes for Rent By Owner
- New Smyrna Beach Homes for Rent By Owner
- MadeiraBeach Homes for Rent By Owner
- REDINGTON SHORES Homes for Rent By Owner
- Lakewood Ranch Homes for Rent By Owner
- Osprey Homes for Rent By Owner
Homes around $9,400










Verify Your Email
Please enter the 6-digit verification code
sent to your email address.
Verify Your Phone Number
Please enter the 6-digit verification code
sent to your mobile phone.

 703-429-0188