
MLS: #VAFX2343202, Listed By: Kesh Tayal, RE/MAX Real Estate Connections, Source:Bright MLS
1036 Carper Street
MCLEAN, VA 22101

 4
4
Bed
 3
3
Bath
 2,820
2,820Sqft
 0.46
0.46Acre(Lot)
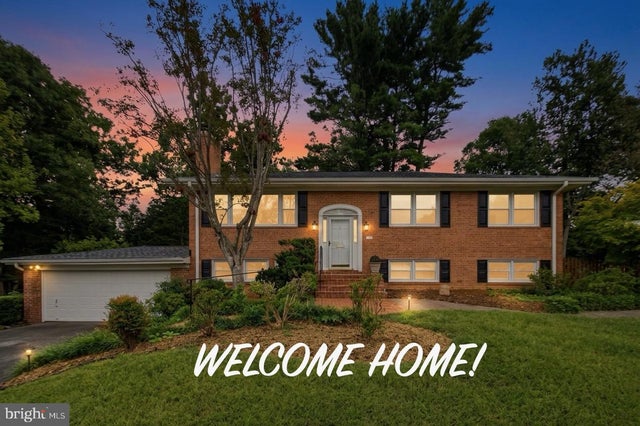
Beautifully Updated 4BR/3BA Brick Home with Pool – Langley High School Pyramid Welcome home to this sun-filled 4BR/3BA all-brick residence, beautifully situated on a professionally landscaped ½-acre cul-de-sac lot in the highly sought-after Langley High School Pyramid. Meticulously maintained, this exceptional property offers a rare combination of privacy, luxury, and convenience in one of McLean's most desirable neighborhoods. Enjoy an abundance of natural light from large picture windows and a venting skylight. The gourmet kitchen features stainless steel appliances, custom cherry hardwood cabinetry, and Italian porcelain tile, while additional amenities include a climate-controlled wine cellar, two-person sauna, beautiful oak and birch hardwood floors, and a flagstone patio and walkwa

 Property Details
 Map
Map
 Map
Map
What's Nearby
Nearby Areas
 Features
-
Bedroom Information
Total beds: 4Bathroom Information
Total Baths: 3 Full Baths: 3Room Information
Has Basement: Yes Basement: Finished, Exterior Entry, Walk-Out Access, Daylight, Full -
Flooring Information
Wood, Hardwood -
Roofing Information
Composition, Shingle -
Interior Features
Sauna, Recessed Lighting, Crown Molding Roof: Composition, Shingle Appliances: Gas Range, Gas Oven, Gas Water Heater, Dishwasher, Disposal, Dryer, Microwave, Refrigerator, Washer, Exhaust Fan Laundry Features: Washer Hookup Window Features: Double Pane Windows, Skylight(s), Screens, Bay Window(s), Low Emissivity Windows -
Heating & Cooling
Has Heating: Yes Heating: Exhaust Fan, Natural Gas, Forced Air, Zoned, Baseboard Has Cooling: Yes Cooling: Central Air, Ceiling Fan(s), Electric
-
Building Information
Year Built: 1961 Building Area Total: 2820 Construction Materials: Brick Patio And Porch Features: Patio Pool Features: In Ground, Private Private Pool: Yes -
Exterior Features
Exterior Features: Storage
-
Lot Information
Lot Size Acres: 0.46 Lot Size Source: Assessor Lot Size Square Feet: 20186 Lot Description: Wooded, Cul-De-Sac, PrivateProperty Information
Subdivision: BROYHILL LANGLEY ESTATES Source Property Type: Residential Lease Property SubType: Single Family Residence Levels: Two Property Age: 65
-
Listing Price Information
Listing Price: $5500
-
Tax Information
Parcel Number: 0214 15 0041
-
Parking Information
Parking Total: 2 Garage Door Opener, Garage, AttachedGarage Information
Has Garage: Yes Has Attached Garage: Yes Garage Space: 2 Pets Allowed: Dogs OK, Yes
-
School Information
Elementary School: CHURCHILL ROADJunior High School: COOPERSenior High School: LANGLEY -
Utility Information
Cable Available -
Location Information
Direction: FROM TYSONS: 123 North towards McLean, Left on Churchill Rd, Right on Carper St, house at 1036 in cul de sac. FROM 495: Exit 44, Towards Langley (on Georgetown Pike), Right on Dead Run Dr, Left on Carper St, house at 1036 in cul de sac. WaterSource: Public Security Features: Smoke Detector(s)
The data relating to real estate for sale on this website appears in part through the BRIGHT Internet Data Exchange program, a voluntary cooperative exchange of property listing data between licensed real estate brokerage firms in which ByOwner participates, and is provided by BRIGHT through a licensing agreement. The information provided by this website is for the personal, non-commercial use of consumers and may not be used for any purpose other than to identify prospective properties consumers may be interested in purchasing. Some properties which appear for sale on this website may no longer be available because they are under contract, have closed or are no longer being offered for sale. Information Deemed Reliable But Not Guaranteed. Copyright © 2026 Bright MLS. All rights reserved.
ByOwner last updated this listing 10/06/2026 @ 12:04
More Cities with for Rent by Owner Homes
- Hollywood Homes for Rent By Owner
- Miami Beach Homes for Rent By Owner
- Aventura Homes for Rent By Owner
- Sarasota Homes for Rent By Owner
- Longboat Key Homes for Rent By Owner
- PLACIDA Homes for Rent By Owner
- Bradenton Homes for Rent By Owner
- Clearwater Homes for Rent By Owner
- LAKE SUZY Homes for Rent By Owner
- Punta Gorda Homes for Rent By Owner
- Venice Homes for Rent By Owner
- Englewood Homes for Rent By Owner
- Tierra Verde Homes for Rent By Owner
- University Park Homes for Rent By Owner
- Rotonda Homes for Rent By Owner
- New Smyrna Beach Homes for Rent By Owner
- MadeiraBeach Homes for Rent By Owner
- REDINGTON SHORES Homes for Rent By Owner
- Lakewood Ranch Homes for Rent By Owner
- Osprey Homes for Rent By Owner
Homes around $5,500







Verify Your Email
Please enter the 6-digit verification code
sent to your email address.
Verify Your Phone Number
Please enter the 6-digit verification code
sent to your mobile phone.

 703-659-1109