
181 Sentell Road
Williamston, SC 29697

 6
6
Bed
 6
6
Bath
 11
11Acres(Lot)
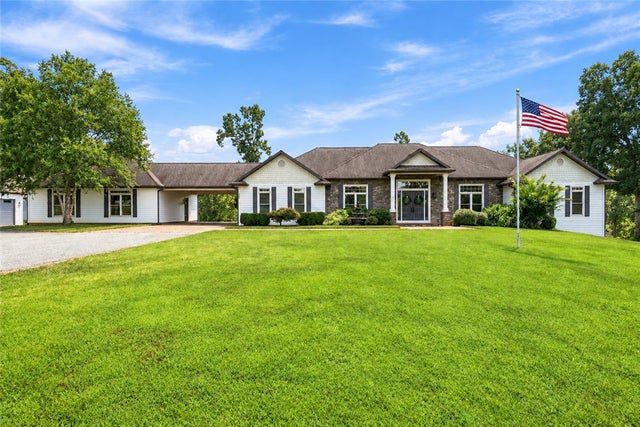
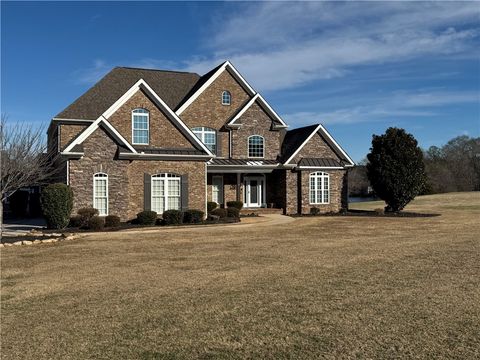
Stunning luxury custom country home with 9000+ SF and 6BD/5.5BA on 11 acres in a prime location close to Anderson, Greenville, and Clemson and in the Wren School District! This fabulous home features fresh interior paint, a gourmet kitchen, huge master suite, sauna, gym, exquisite moldings, radiant heat (Viesmann), as well as newer heat pump, travertine tile, granite counters, central vacuum, 10/12+ foot ceilings, as well as a heated/cooled 32x36 attached garage and a heated/cooled 50x36 detached shop with an office. The main floor features: an open floor plan with a grand foyer with double entry doors, travertine tile, 12 foot ceilings in foyer, hall, and dining room, huge 30x18 primary bedroom suite with a 30x14 bathroom, a guest bedroom with a full bath (would make a great in-law suit

 Property Details
 Map
Map
 Map
Map
What's Nearby
Nearby Areas
 Features
-
Bedroom Information
Total beds: 6Bathroom Information
Total Baths: 6 Full Baths: 5 Half Baths: 1Room Information
Rooms Total: 4 Has Basement: Yes Basement: Daylight, Finished, Interior Entry, Other, Partially Finished, Walk-Out Access -
Flooring Information
Carpet, Ceramic Tile, Hardwood, Stone, Tile -
Roofing Information
Shingle -
Interior Features
Wet Bar, Bookcases, Built-in Features, Tray Ceiling(s), Ceiling Fan(s), Cathedral Ceiling(s), Central Vacuum, Granite Counters, High Ceilings, Other, See Remarks, Master Downstairs Roof: Shingle Appliances: Convection Oven, Dishwasher, Electric Oven, Electric Range, Electric Water Heater, Disposal, Gas Oven, Gas Range, Microwave, Range, Refrigerator Laundry Features: Laundry Room, Washer Hookup, Electric Dryer Hookup, Sink Window Features: Blinds -
Heating & Cooling
Has Heating: Yes Heating: Natural Gas, Central, Electric, Heat Pump, Hot Water, Propane, Other, Radiant, See Remarks, Zoned Has Cooling: Yes Cooling: Ceiling Fan(s), Heat Pump, Multi Units, Zoned
-
Building Information
Year Built: 2006 Building Area Total: 9000 Construction Materials: Stone, Brick, Cement Siding Stories: 1 Private Pool: No
-
Lot Information
Main Square Feet: 11 Acres Lot Size Acres: 11 Lot Description: Sloped, Gentle Sloping, Other, See Remarks, Wooded
-
Listing Price Information
Listing Price: $2900000
-
Tax Information
Parcel Number: 142-00-03-002 and 012
-
Parking Information
Attached, Detached, Garage, Garage Door OpenerGarage Information
Has Garage: Yes Has Attached Garage: Yes Garage Space: 4
-
School Information
Elementary School: Spearman ElemJunior High School: Wren MiddleSenior High School: Wren High -
Utility Information
Electricity Available, Propane, Cable Available, Underground Utilities -
Location Information
Direction: I85 to exit 27 (Hwy 81), turn away from Anderson, L on Ryobi Way, R on Martin, R on Sentell Road, home is on the right WaterSource: Private, Well Security Features: Smoke Detector(s)
How much is this property worth?
Curious about this home's true market value? Use our free Home Evaluation Tool to instantly get a personalized Comparative Market Analysis (CMA) report. Make smarter, data-driven decisions before you buy.

Nearby Home Value
| Address | Estimate | Bed | Bath | Sq. Ft | Lot Size |
|---|---|---|---|---|---|
| 308 Healing Springs Trail, Williamston, SC, 29697 | $421,570 | 3 | 3 | -- | -- |
| 310 Healing Springs Trail, Williamston, SC, 29697 | $430,870 | 5 | 4 | -- | -- |
| 100 Saratoga Oaks Street, Williamston, SC, 29697 | $445,000 | 4 | 3 | -- | 0.21 Acre |
| 418 Saluda Road, Williamston, SC, 29697 | $624,000 | 5 | 3 | -- | -- |
| 211 Tripp, Williamston, SC, 29697 | $325,000 | 3 | 2 | 1,200 | 1 Acre |
| 3 Sunset, Williamston, SC, 29697 | $440,000 | 4 | 3.5 | 2,400 | 1 Acre |
| 3 Sunset Court, Williamston, SC, 29697 | $440,000 | 4 | 4 | -- | 0.44 Acre |
| 321 Mahaffey, Williamston, SC, 29697 | $715,000 | 4 | 3.5 | 2,800 | 2 Acres |
| 321 Mahaffey Road, Williamston, SC, 29697 | $719,900 | 4 | 4 | -- | 2.20 Acres |
| 901 Tripp Street, Williamston, SC, 29697 | $400,000 | 3 | 3 | -- | 1.43 Acres |
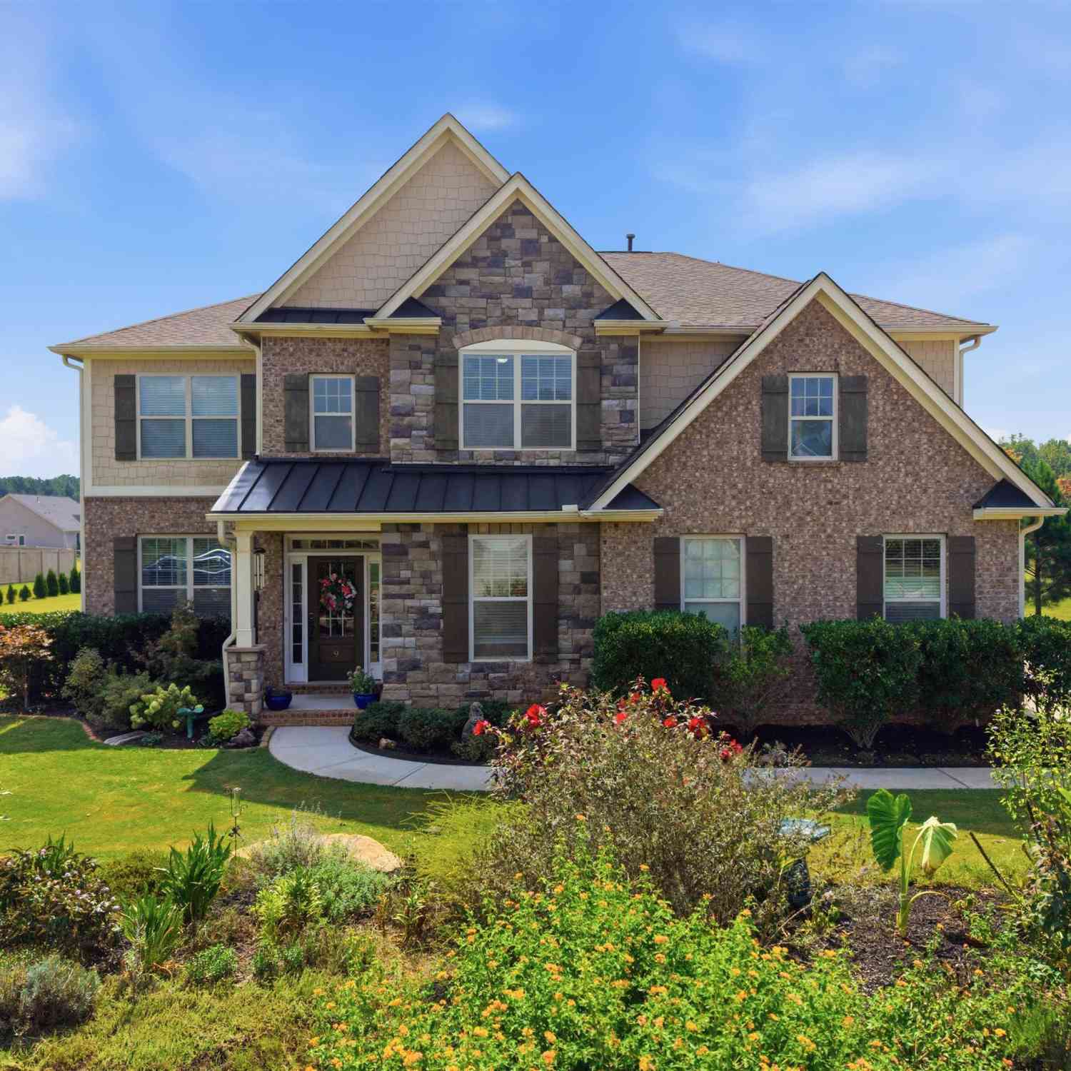
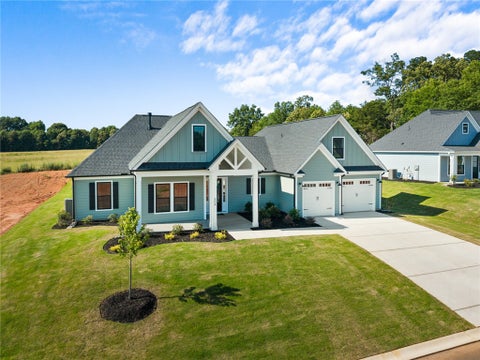
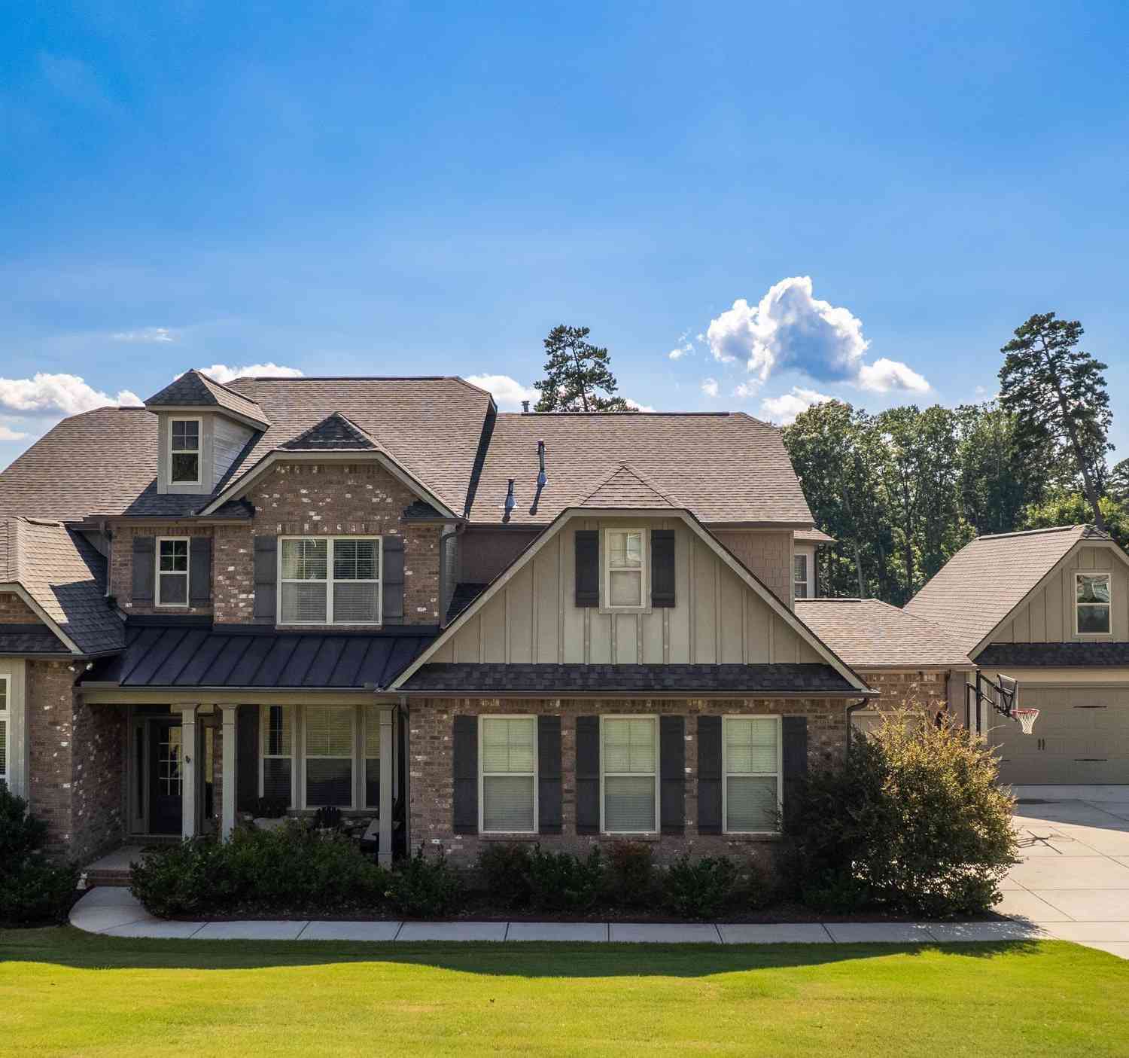
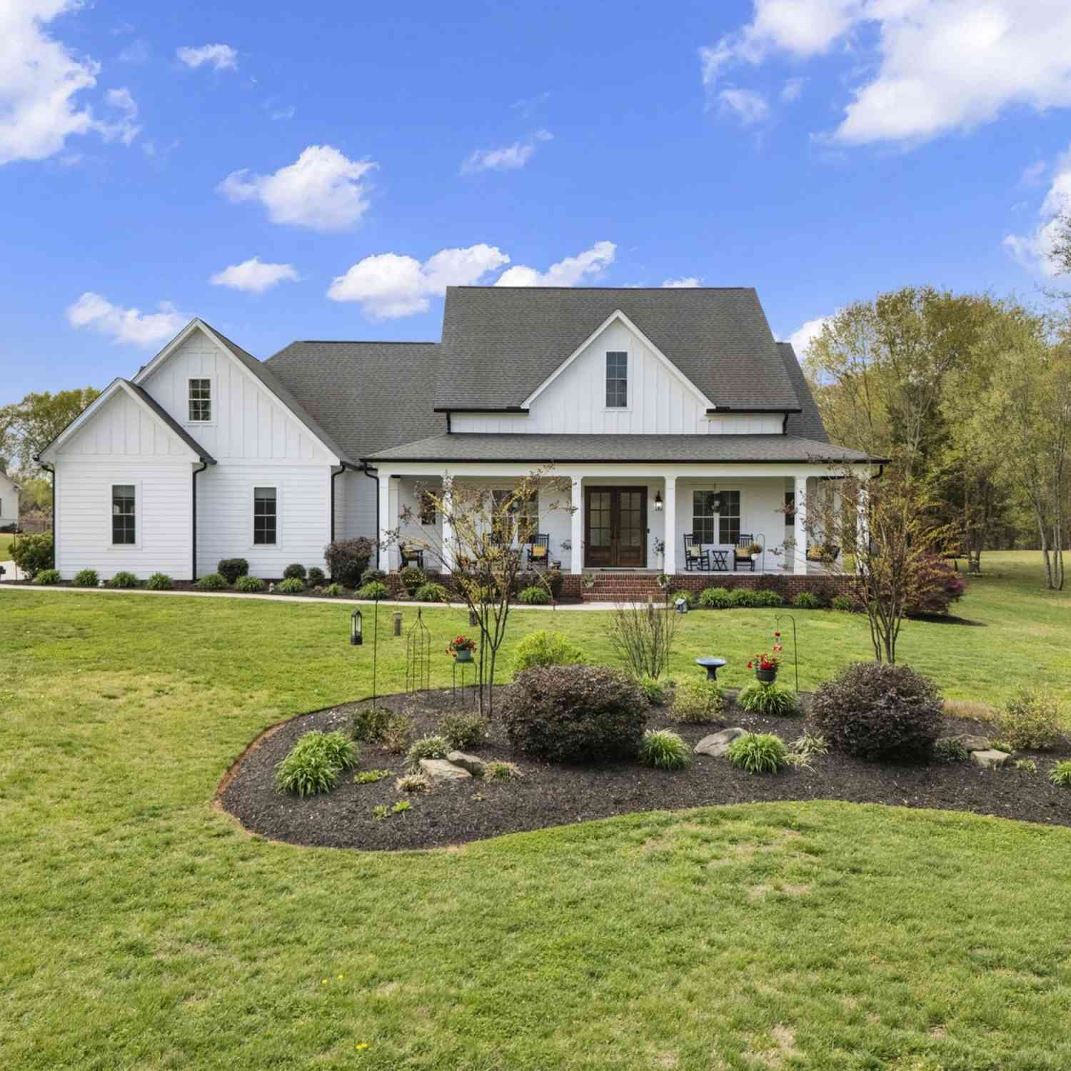
Similar Homes To 181 Sentell Road
Nearby For Sale



This information is deemed reliable, but not guaranteed. Neither the Western Upstate Association of REALTORS® , Inc. or Western Upstate Multiple Listing Service of South Carolina, Inc., nor the listing broker, nor their agents or subagents are responsible for the accuracy of the information. The buyer is responsible for verifying all information. This information is provided by the Western Upstate Association of REALTORS® , Inc. and Western Upstate Multiple Listing Service of South Carolina, Inc. for use by its members and is not intended for the use for any other purpose. Copyright © 2026 Western Upstate Association of REALTORS®, Inc. All Rights Reserved.
ByOwner last updated this listing 09/15/2026 @ 15:23
More Cities with for Sale by Owner Homes
- Williamston Homes For Sale By Owner
- Pelzer Homes For Sale By Owner
- Piedmont Homes For Sale By Owner
- Belton Homes For Sale By Owner
- Honea Path Homes For Sale By Owner
- Simpsonville Homes For Sale By Owner
- Pendleton Homes For Sale By Owner
- Easley Homes For Sale By Owner
- Mauldin Homes For Sale By Owner
- Liberty Homes For Sale By Owner
- Fountain Inn Homes For Sale By Owner
- Powdersville Homes For Sale By Owner
- Greenville Homes For Sale By Owner
- Starr Homes For Sale By Owner
- Norris Homes For Sale By Owner
- Clemson Homes For Sale By Owner
- Anderson Homes For Sale By Owner
- Central Homes For Sale By Owner
- Gray Court Homes For Sale By Owner
- Donalds Homes For Sale By Owner
Homes around $2,900,000








Verify Your Email
Please enter the 6-digit verification code
sent to your email address.
Verify Your Phone Number
Please enter the 6-digit verification code
sent to your mobile phone.