
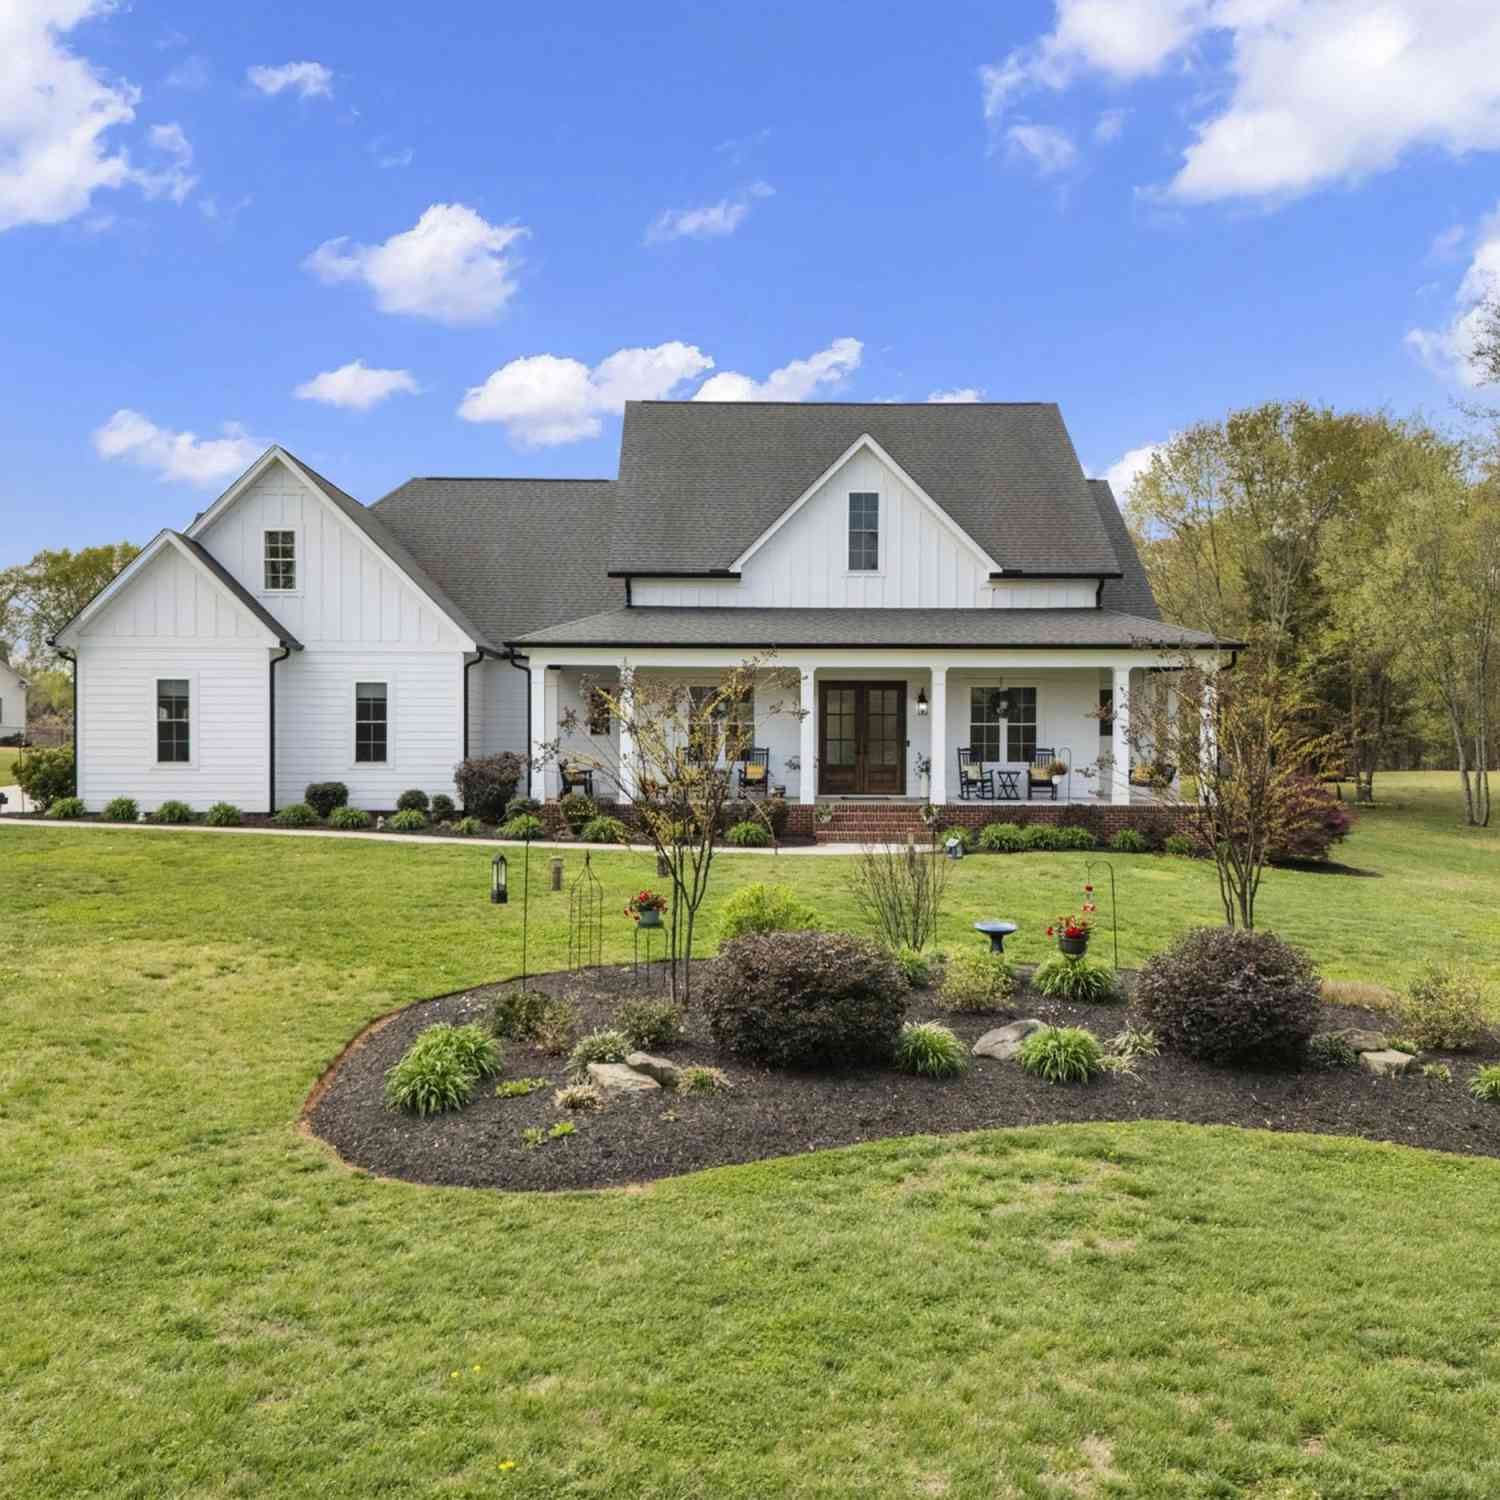
209 Waterfront
Williamston, SC 29697

 5
5
Bed
 4.5
4.5
Bath
 3,600
3,600Sqft
68,824.80Sqft(Lot)
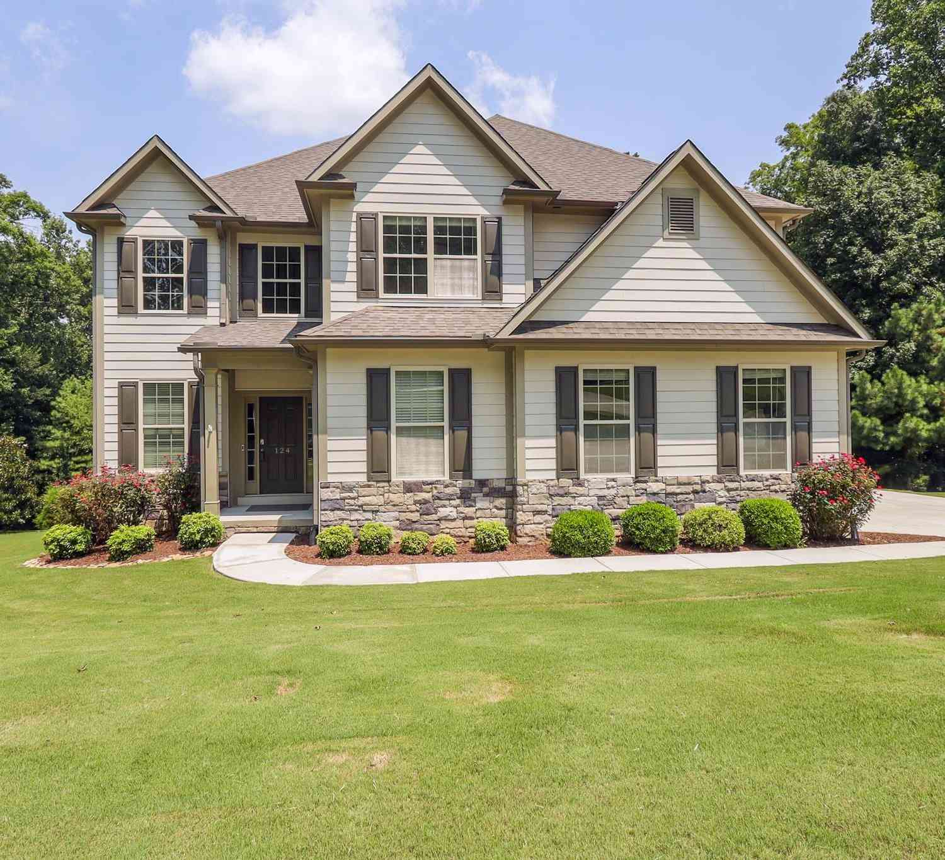
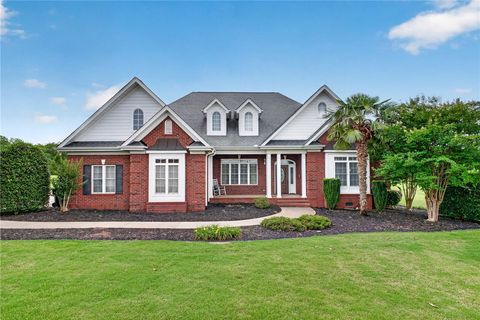
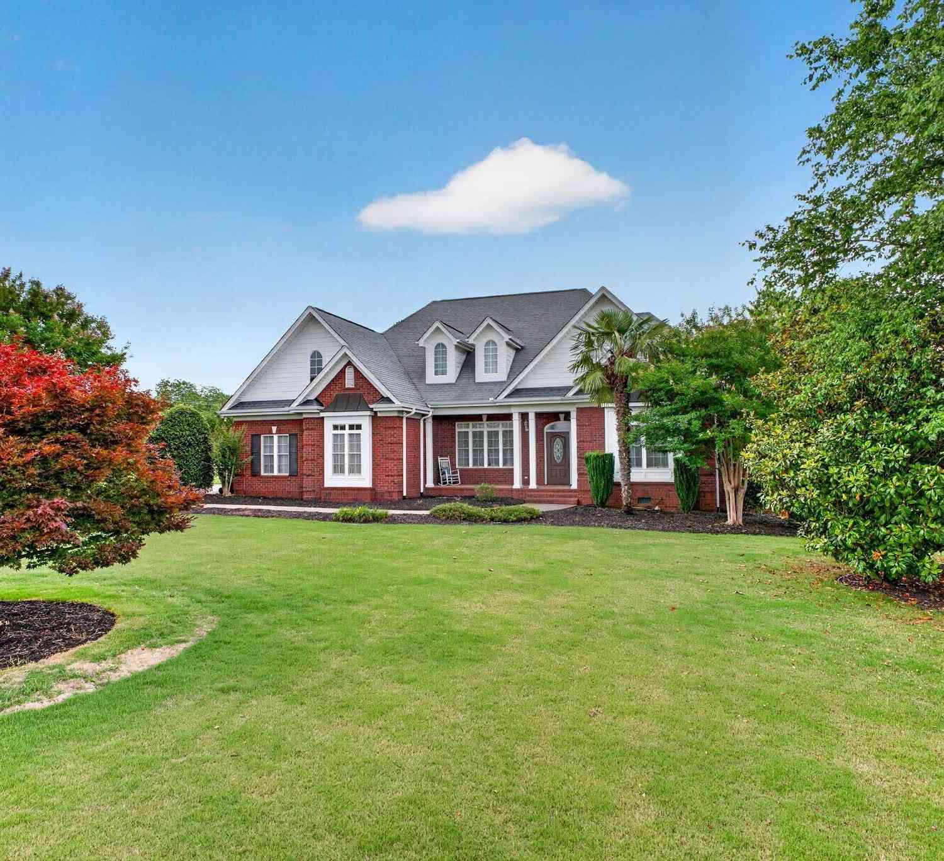
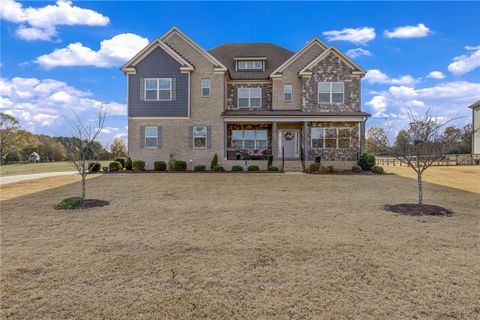
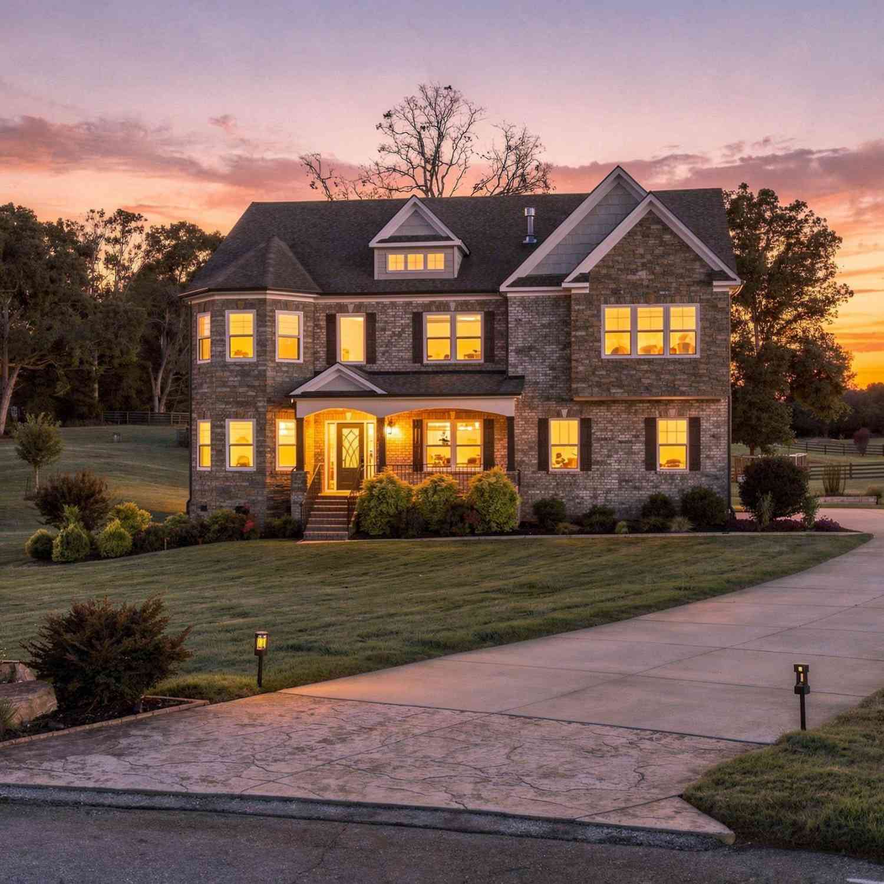
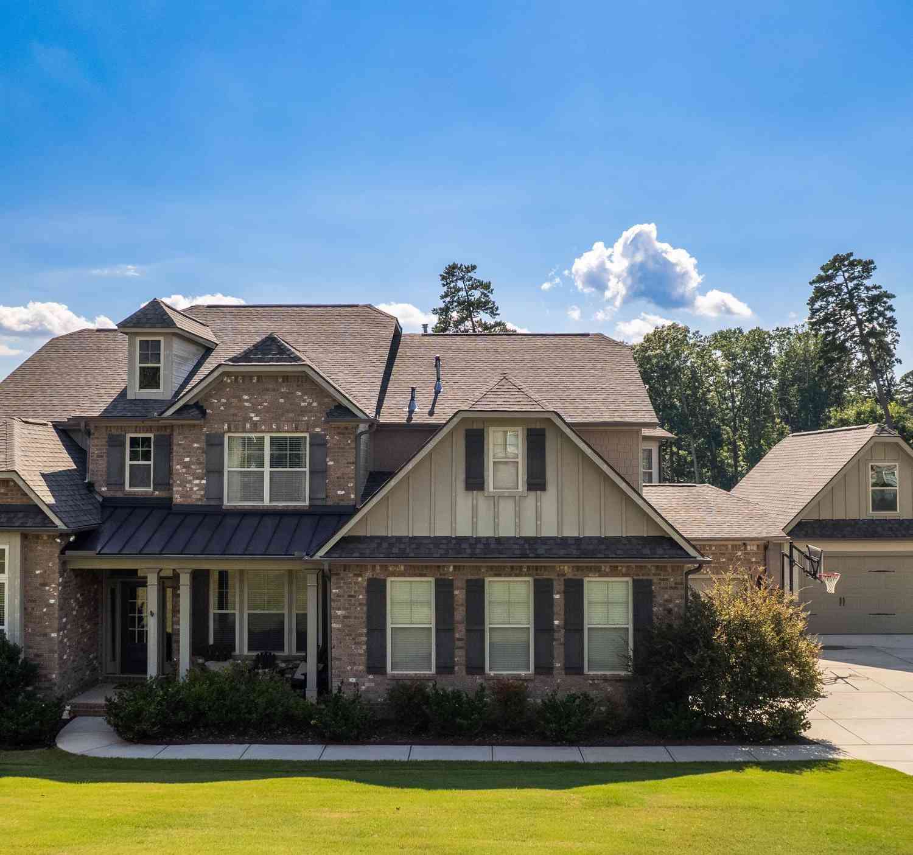
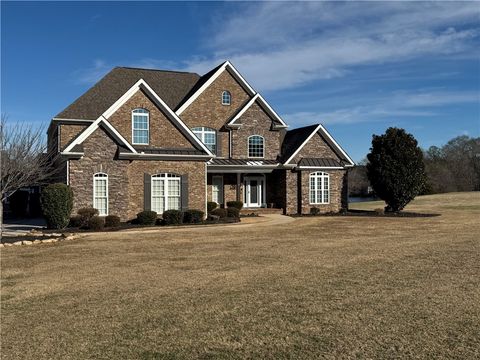
Space to Breathe. Luxury to Love. Where Everyday Living Feels Like a Getaway Welcome to 209 Waterfront Drive—where over 1.5 private acres, timeless craftsmanship, and the freedom of no HOA create a lifestyle that's becoming increasingly difficult to find. Imagine starting your mornings with coffee on the front porch as the birds sing, spending afternoons watching the kids or dogs play in the backyard, and ending the day gathered around the fire pit or relaxing on the covered porch under the Carolina sky. This isn't just a beautiful home—it's a lifestyle that's becoming increasingly difficult to find. Located in the highly sought-after Waterford Place community, one of Williamston's hidden gems with just 25 custom homes, this meticulously maintained residence was built in 2019 and offers m

 Property Details
 Map
Map
 Map
Map
What's Nearby
Nearby Areas
 Features
-
Bedroom Information
Total Bedrooms: 5 Main Bedrooms: 5 Main Bedrooms Size: 14x18 Bedroom #2 Size: 12x12 Bedroom #3 Size: 14x12 Bedroom #4 Size: 16x12 Bedroom #5 Size: 24x29 Dining Size: 13x13 Living Room Size: 18x22Bathroom Information
Total Baths: 4 Full Baths: 4 Half Baths: 1 -
Kitchen Information
Kitchen Size: 14x17 Breakfast Room Size: 13x13Interior Features
Cable Available,Ceiling 9ft+,Ceiling Fan,Ceiling Cathedral/Vaulted,Ceiling Smooth,Ceiling Trey,Countertops Granite,Open Floor Plan,Sec. System-Owned/Conveys,Smoke Detector,Window Trmnts-Some Remain,Walk In Closet,Countertops-Other,Pantry – Walk In,Pot Filler Faucet,Smart Systems Pre-WiringAppliances
Cook Top-Gas,Dishwasher,Disposal,Dryer,Oven-Self Cleaning,Oven-Convection,Oven(s)-Wall,Refrigerator,Washer,Oven-Electric,Microwave-Built In,Range Hood -
Cooling Features
Central Forced,Multi-UnitsHeating Source
Forced Air,Multi-Units,Natural GasWater/Sewer
Water Source: Public Sewer: Public Water Heater.: Gas,Tankless
-
Building Information
Built Year: 2019 Total Floors: Ceramic Tile,Wood # of Stories: 1+Bonus Built: 2019 Approx Age: 6-10 Roof Type: Architectural Basement: None -
Exterior Features
Porch-Front,Porch-Other,Tilt Out Windows,Vinyl/Aluminum Trim,Windows-Insulated,Sprklr In Grnd-Full Yard,R/V-Boat Parking,Under Ground Irrigation -
Parking/Garage
Basement: Side/Rear Entry,Yard Door,Attached Garage 3+ Cars,Key Pad Entry,Driveway Parking Parking Type: Attached Garage Garage Total Capacity: 3
-
Lot Information
Lot Size: 1 - 2 Acres Approx # of Acres: 1.58 Dimensions: 142x241x370x435 Lot Description: Level,Some Trees,Underground Utilities,Water View -
Property Information
Subdivision: Waterford Place City: Williamston Type: Single Family Class: Residential
-
Listing Price Information
Original List Price: $874,900
-
Tax Information
Tax ID Number: 244-16-01-012-000
-
Virtual Tour
Parking Information
Parking / Garage: Side/Rear Entry,Yard Door,Attached Garage 3+ Cars,Key Pad Entry,Driveway Parking Parking Type: Attached Garage -
Homeowners Association Information
HOA: N
-
School Information
Elementary School: Palmetto Junior High School: Palmetto Senior High School: Palmetto
How much is this property worth?
Curious about this home's true market value? Use our free Home Evaluation Tool to instantly get a personalized Comparative Market Analysis (CMA) report. Make smarter, data-driven decisions before you buy.

Nearby Home Value
| Address | Estimate | Bed | Bath | Sq. Ft | Lot Size |
|---|---|---|---|---|---|
| 100 Saratoga Oaks Street, Williamston, SC, 29697 | $445,000 | 4 | 3 | -- | 0.21 Acre |
| 308 Healing Springs Trail, Williamston, SC, 29697 | $421,570 | 3 | 3 | -- | -- |
| 310 Healing Springs Trail, Williamston, SC, 29697 | $430,870 | 5 | 4 | -- | -- |
| 418 Saluda Road, Williamston, SC, 29697 | $614,000 | 5 | 3 | -- | -- |
| 211 Tripp, Williamston, SC, 29697 | $325,000 | 3 | 2 | 1,200 | 1 Acre |
| 3 Sunset, Williamston, SC, 29697 | $440,000 | 4 | 3.5 | 2,400 | 1 Acre |
| 3 Sunset Court, Williamston, SC, 29697 | $440,000 | 4 | 4 | -- | 0.44 Acre |
| 321 Mahaffey, Williamston, SC, 29697 | $714,900 | 4 | 3.5 | 2,800 | 2 Acres |
| 321 Mahaffey Road, Williamston, SC, 29697 | $714,900 | 4 | 4 | -- | 2.20 Acres |
| 901 Tripp Street, Williamston, SC, 29697 | $390,000 | 3 | 3 | -- | 1.43 Acres |
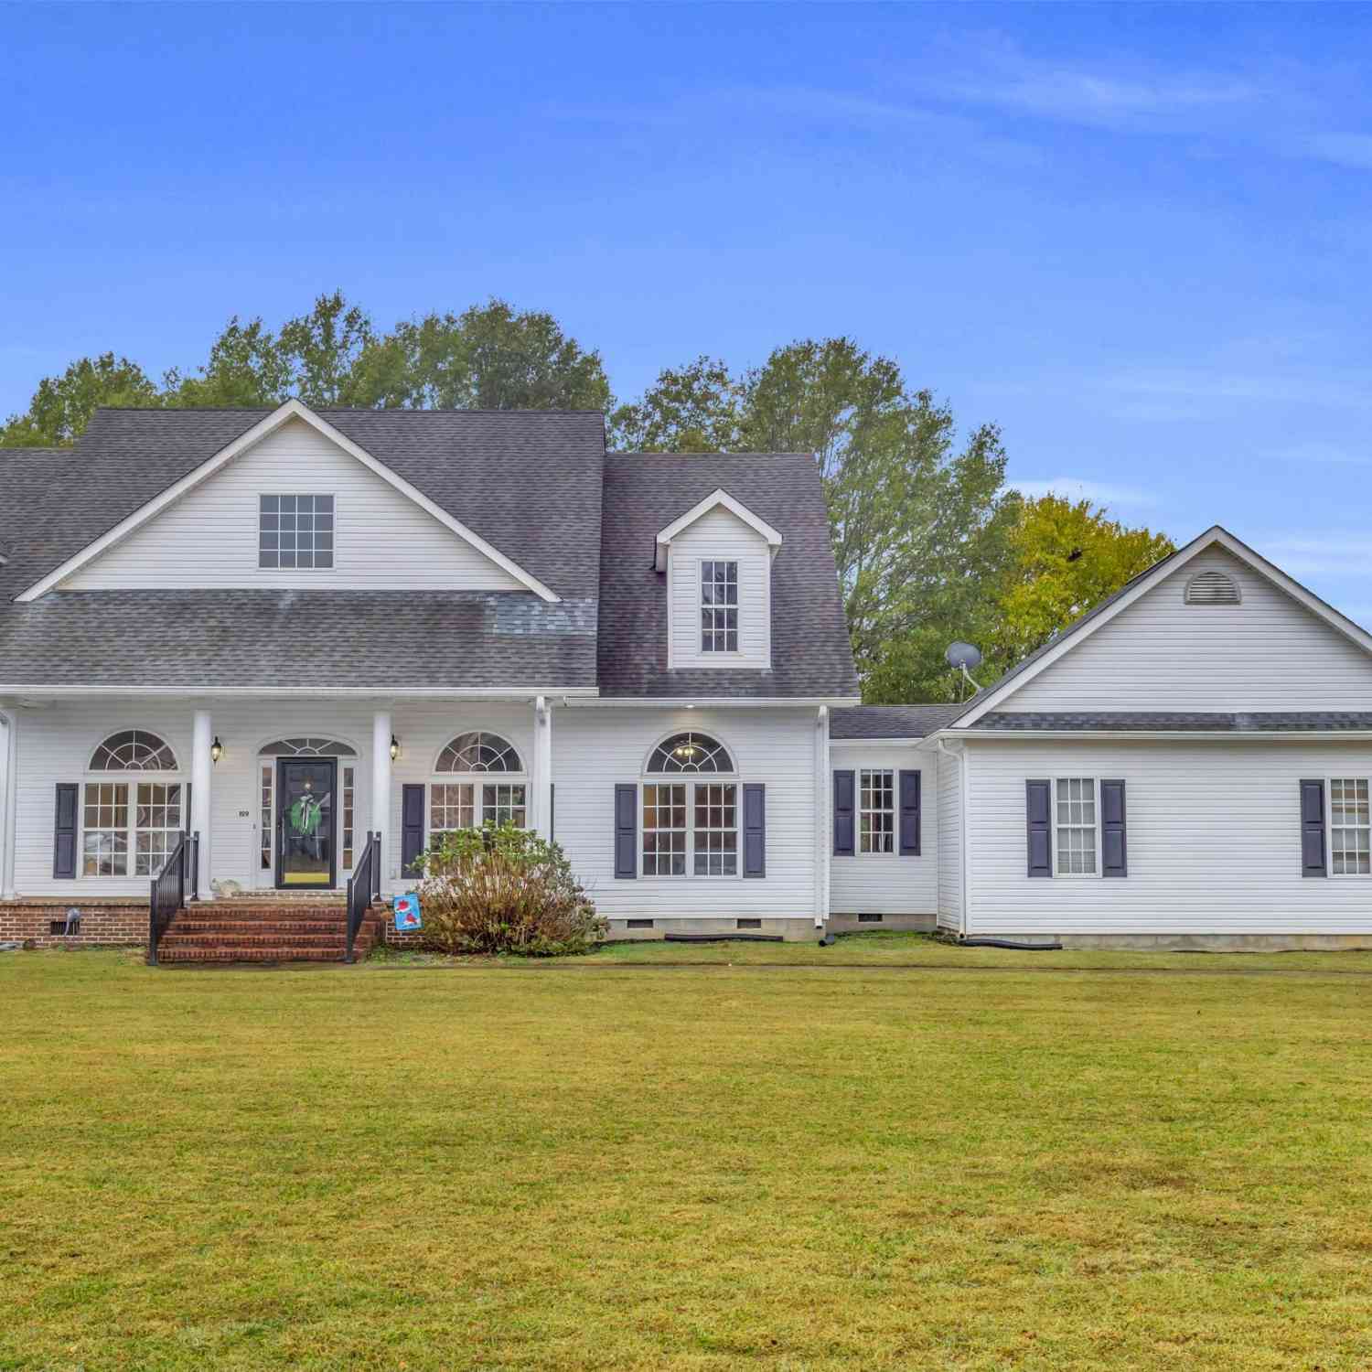

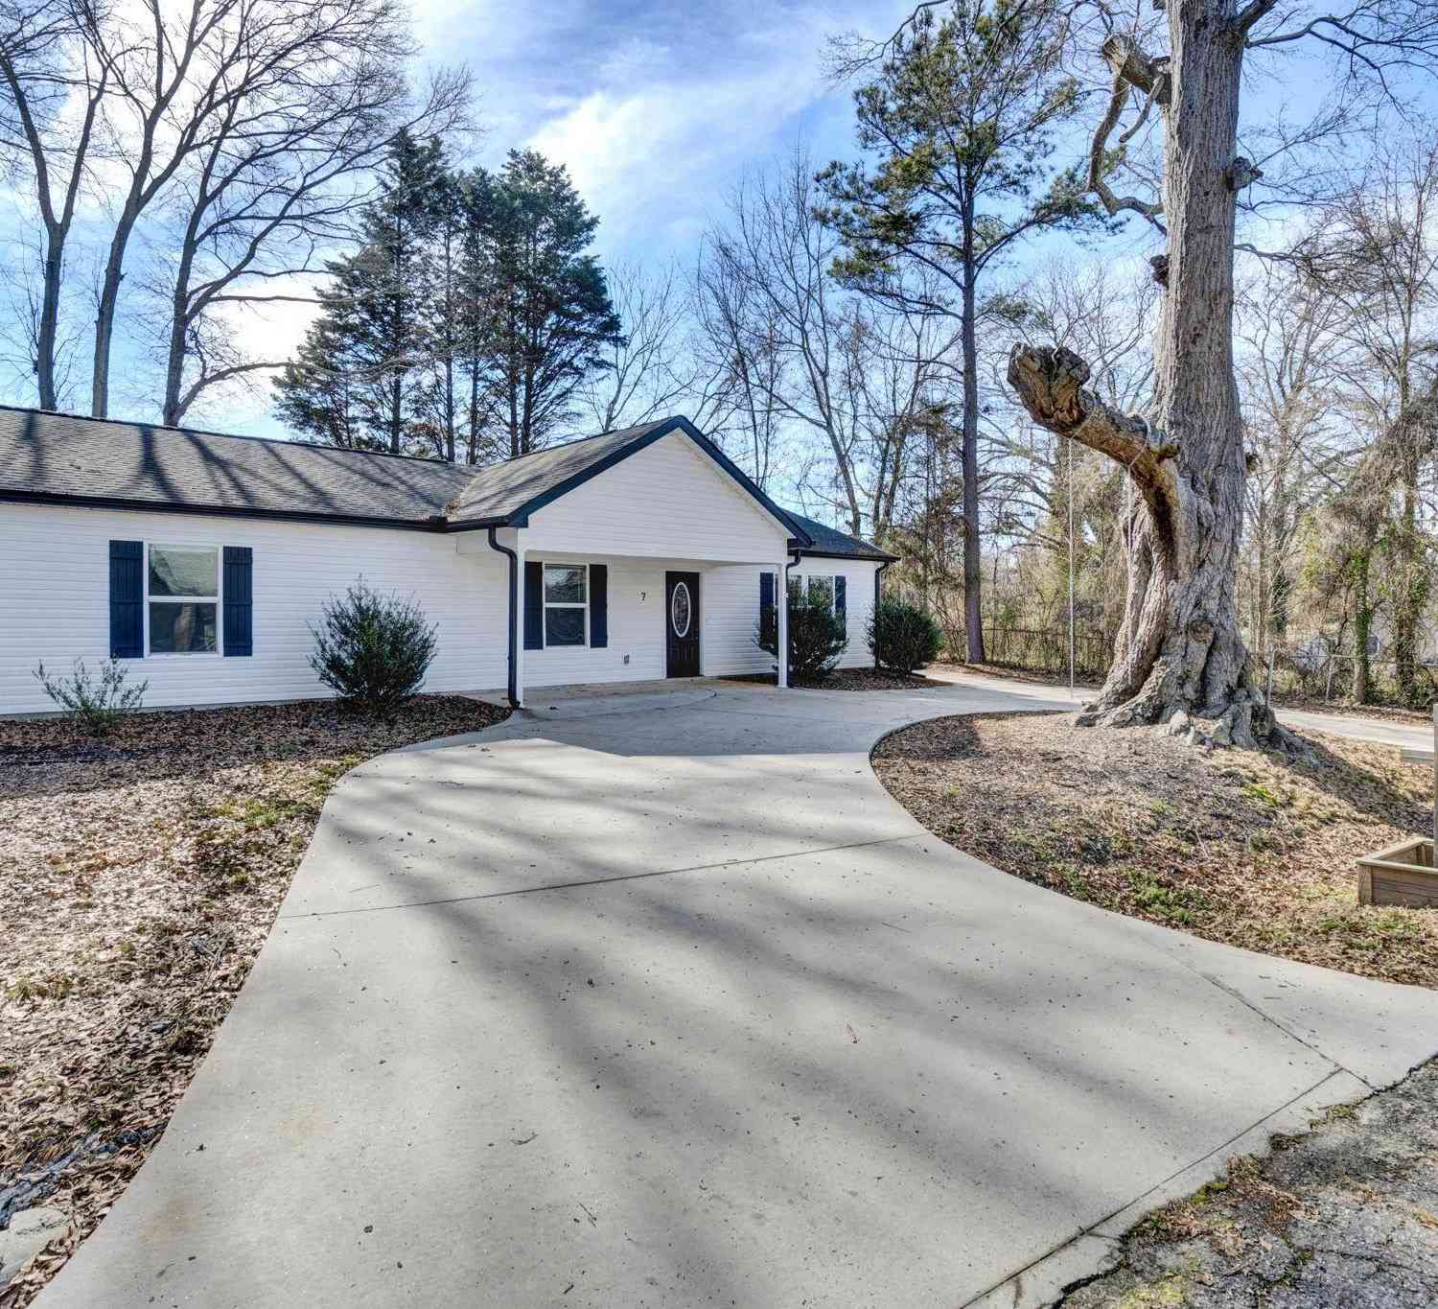
Similar Homes To 209 Waterfront
Nearby For Sale



Information is provided exclusively for consumers' personal, non-commercial use, that it may not be used for any purpose other than to identify prospective properties consumers my be interested in purchasing, the data is deemed reliable but is not guaranteed accurate by the MLS. The MLS may at is discretion, require use of other disclaimers as necessary to protect participants and/or the MLS from liability.
ByOwner last updated this listing 10/08/2026 @ 18:37
More Cities with for Sale by Owner Homes
- Williamston Homes For Sale By Owner
- Pelzer Homes For Sale By Owner
- Piedmont Homes For Sale By Owner
- Belton Homes For Sale By Owner
- Honea Path Homes For Sale By Owner
- Simpsonville Homes For Sale By Owner
- Pendleton Homes For Sale By Owner
- Easley Homes For Sale By Owner
- Mauldin Homes For Sale By Owner
- Liberty Homes For Sale By Owner
- Fountain Inn Homes For Sale By Owner
- Powdersville Homes For Sale By Owner
- Greenville Homes For Sale By Owner
- Starr Homes For Sale By Owner
- Clemson Homes For Sale By Owner
- Anderson Homes For Sale By Owner
- Central Homes For Sale By Owner
- Gray Court Homes For Sale By Owner
- Donalds Homes For Sale By Owner
- Ware Shoals Homes For Sale By Owner
Homes around $874,900







Verify Your Email
Please enter the 6-digit verification code
sent to your email address.
Verify Your Phone Number
Please enter the 6-digit verification code
sent to your mobile phone.