

9 Ione Circle
Williamston, SC 29697

 5
5
Bed
 4
4
Bath
 1.18
1.18Acres(Lot)
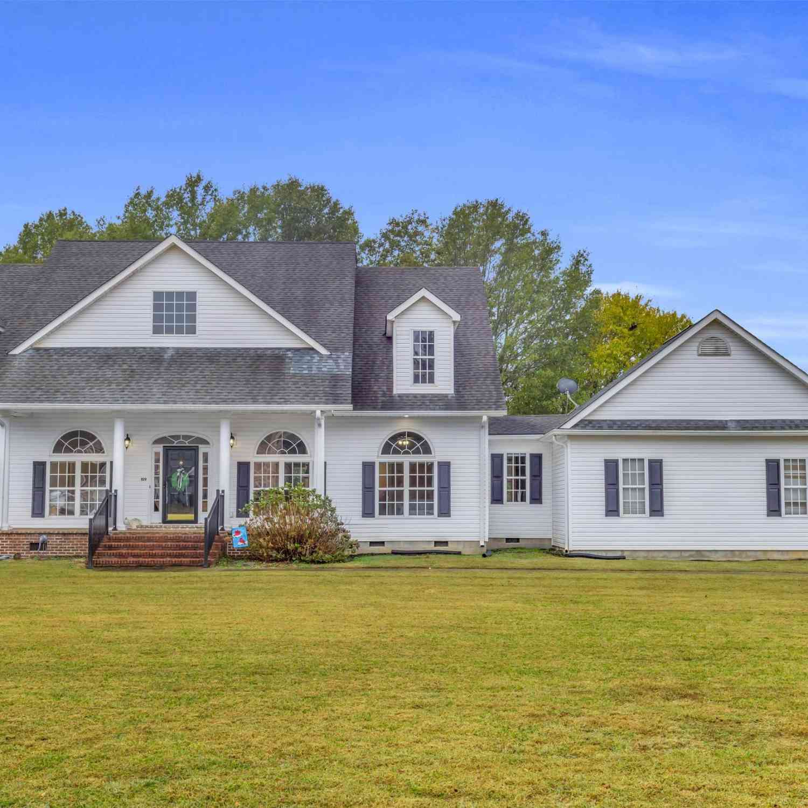
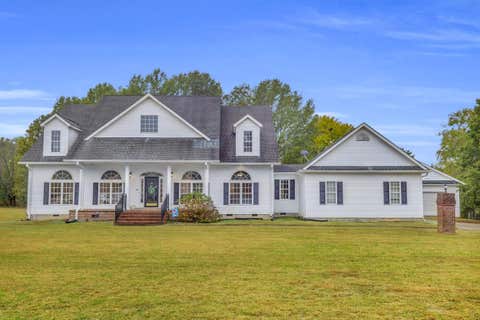
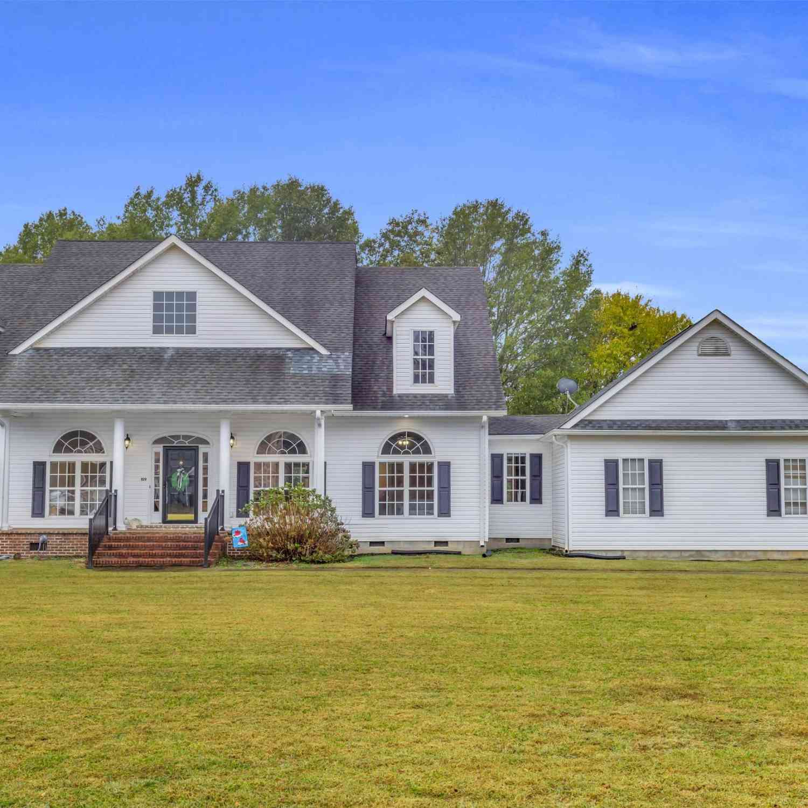
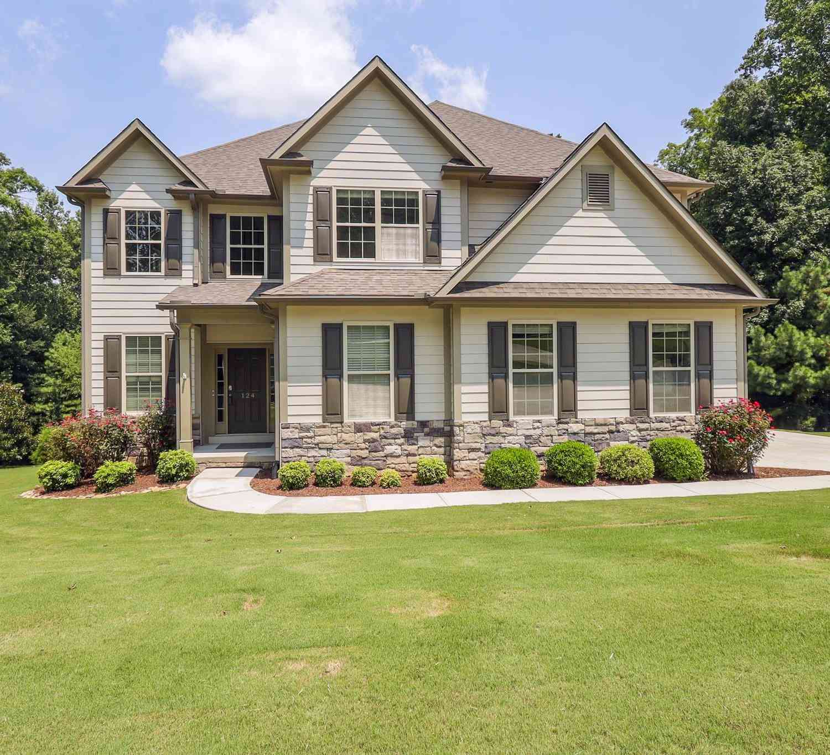
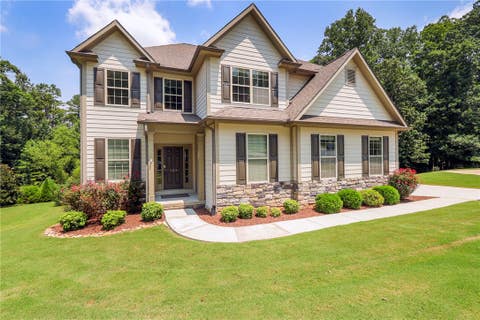
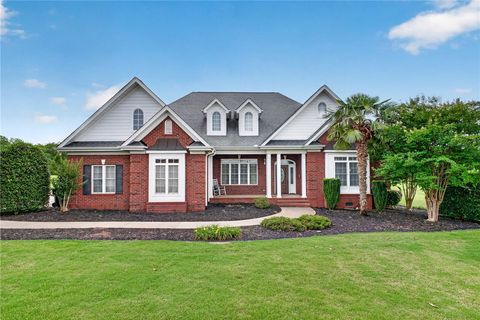
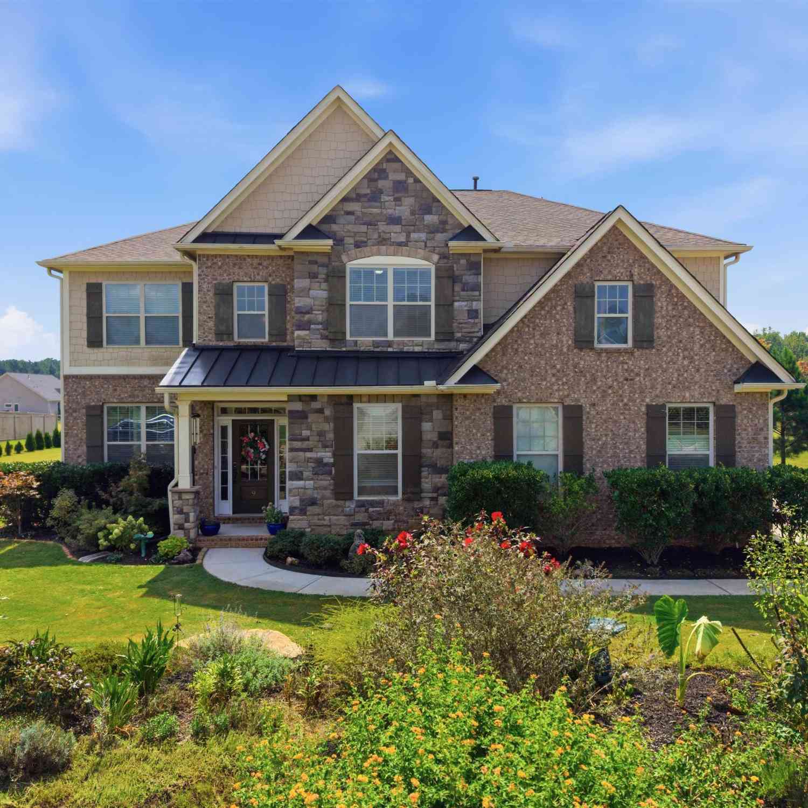
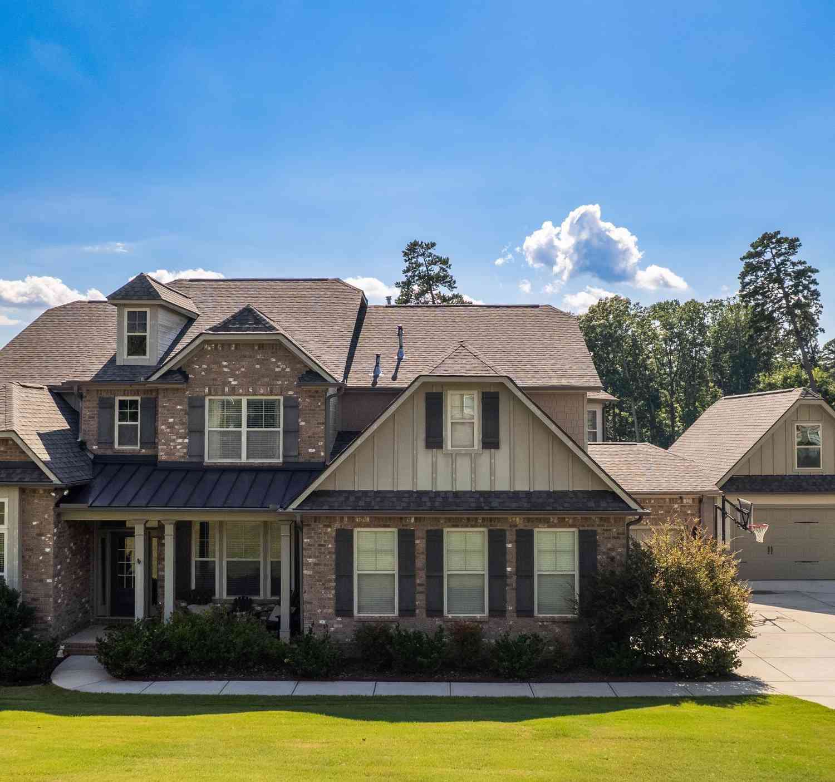
Sitting on approximately 1.18 acres, 9 Ione Circle offers an impressive combination of space, privacy, and thoughtful design. With five bedrooms and four full bathrooms, this home provides the flexibility to accommodate everyday living, entertaining, and guests with ease. From the moment you enter, the home makes an impression. A soaring entryway creates an open and welcoming first impression, while hardwood flooring, detailed trim work, tray ceilings, and abundant natural light add character throughout the home. At the heart of the home is a spacious kitchen and breakfast area featuring granite countertops, a gas cooktop, double ovens, and plenty of room for gathering. The kitchen flows naturally into the surrounding living spaces, creating a layout that works just as well for a quiet eve

 Property Details
 Map
Map
 Map
Map
What's Nearby
Nearby Areas
 Features
-
Bedroom Information
Total beds: 5Bathroom Information
Total Baths: 4 Full Baths: 4Room Information
Rooms Total: 10 Basement: None -
Flooring Information
Carpet, Ceramic Tile, Hardwood, Vinyl -
Roofing Information
Shingle -
Interior Features
Bookcases, Built-in Features, Ceiling Fan(s), Entrance Foyer, Granite Counters, High Ceilings, Walk-In Closet(s) Roof: Shingle Appliances: Oven, Double Oven, Dishwasher, Electric Oven, Electric Range, Gas Cooktop, Gas Water Heater, Microwave, Plumbed For Ice Maker Laundry Features: Laundry Room, Washer Hookup, Electric Dryer Hookup, Sink Window Features: Blinds -
Heating & Cooling
Has Heating: Yes Heating: Forced Air, Natural Gas Has Cooling: Yes Cooling: Ceiling Fan(s), Central Air, Electric
-
Building Information
Year Built: 2016 Building Area Total: 4153 Construction Materials: Brick, Cement Siding, Stone Stories: 2 Patio And Porch Features: Patio, Porch, Front Porch Pool Features: Community Private Pool: No Association Fee Frequency: Annually
-
Lot Information
Main Square Feet: 1.18 Acres Lot Size Acres: 1.18 Lot Description: Sloped, Gentle Sloping, LevelProperty Information
Subdivision: Ridgewood Plantation Source Property Type: Residential Property SubType: Single Family Residence Levels: Two Property Age: 10
-
Listing Price Information
Listing Price: $700000 USDA Loan
-
Tax Information
Parcel Number: 168.09.01.098 Tax Year: 2025 Annual Tax: $3753.9
-
Parking Information
Attached, Garage, Driveway, Garage Door OpenerGarage Information
Has Garage: Yes Has Attached Garage: Yes Garage Space: 2Homeowners Association InformationHas Association: Yes HOA: $695.00 Community Features: Pool, Clubhouse
-
School Information
Elementary School: Spearman ElemJunior High School: Wren MiddleSenior High School: Wren High -
Utility Information
Cable Available, Electricity Available, Natural Gas Available, Water Available, Underground Utilities -
Location Information
Direction: I-85 South - Take exit 27 for SC-81, Turn right onto SC-81, Turn left on Fire Tower Road, Turn left onto Burberry Dr to enter Ridgewood Plantation- Right onto Ione Circle, home on the left WaterSource: Public Security Features: Smoke Detector(s)
How much is this property worth?
Curious about this home's true market value? Use our free Home Evaluation Tool to instantly get a personalized Comparative Market Analysis (CMA) report. Make smarter, data-driven decisions before you buy.

Nearby Home Value
| Address | Estimate | Bed | Bath | Sq. Ft | Lot Size |
|---|---|---|---|---|---|
| 100 Saratoga Oaks Street, Williamston, SC, 29697 | $445,000 | 4 | 3 | -- | 0.21 Acre |
| 308 Healing Springs Trail, Williamston, SC, 29697 | $421,570 | 3 | 3 | -- | -- |
| 310 Healing Springs Trail, Williamston, SC, 29697 | $430,870 | 5 | 4 | -- | -- |
| 418 Saluda Road, Williamston, SC, 29697 | $624,000 | 5 | 3 | -- | -- |
| 211 Tripp, Williamston, SC, 29697 | $325,000 | 3 | 2 | 1,200 | 1 Acre |
| 3 Sunset, Williamston, SC, 29697 | $440,000 | 4 | 3.5 | 2,400 | 1 Acre |
| 3 Sunset Court, Williamston, SC, 29697 | $440,000 | 4 | 4 | -- | 0.44 Acre |
| 901 Tripp Street, Williamston, SC, 29697 | $400,000 | 3 | 3 | -- | 1.43 Acres |
| 112 Jester Court, Williamston, SC, 29697 | $282,000 | 3 | 2 | -- | -- |
| 702 Williams Street, Williamston, SC, 29697 | $238,500 | 3 | 1 | -- | 0.42 Acre |
Similar Homes To 9 Ione Circle
Nearby For Sale



This information is deemed reliable, but not guaranteed. Neither the Western Upstate Association of REALTORS® , Inc. or Western Upstate Multiple Listing Service of South Carolina, Inc., nor the listing broker, nor their agents or subagents are responsible for the accuracy of the information. The buyer is responsible for verifying all information. This information is provided by the Western Upstate Association of REALTORS® , Inc. and Western Upstate Multiple Listing Service of South Carolina, Inc. for use by its members and is not intended for the use for any other purpose. Copyright © 2026 Western Upstate Association of REALTORS®, Inc. All Rights Reserved.
ByOwner last updated this listing 09/01/2026 @ 01:50
More Cities with for Sale by Owner Homes
- Williamston Homes For Sale By Owner
- Pelzer Homes For Sale By Owner
- Piedmont Homes For Sale By Owner
- Belton Homes For Sale By Owner
- Honea Path Homes For Sale By Owner
- Simpsonville Homes For Sale By Owner
- Pendleton Homes For Sale By Owner
- Easley Homes For Sale By Owner
- Mauldin Homes For Sale By Owner
- Liberty Homes For Sale By Owner
- Fountain Inn Homes For Sale By Owner
- Powdersville Homes For Sale By Owner
- Greenville Homes For Sale By Owner
- Starr Homes For Sale By Owner
- Norris Homes For Sale By Owner
- Clemson Homes For Sale By Owner
- Anderson Homes For Sale By Owner
- Central Homes For Sale By Owner
- Gray Court Homes For Sale By Owner
- Donalds Homes For Sale By Owner
Homes around $700,000





Verify Your Email
Please enter the 6-digit verification code
sent to your email address.
Verify Your Phone Number
Please enter the 6-digit verification code
sent to your mobile phone.