Active

111 Hunting Meadow

Williamston, SC 29697
Mark as Favorite
Bed 4

Bed

Bath 3.5

Bath

SqFt3,000

Sqft

SqFt24,829.20

Sqft(Lot)

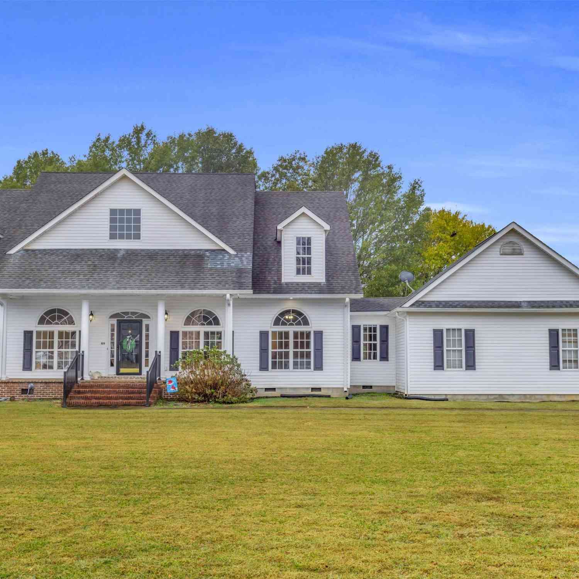
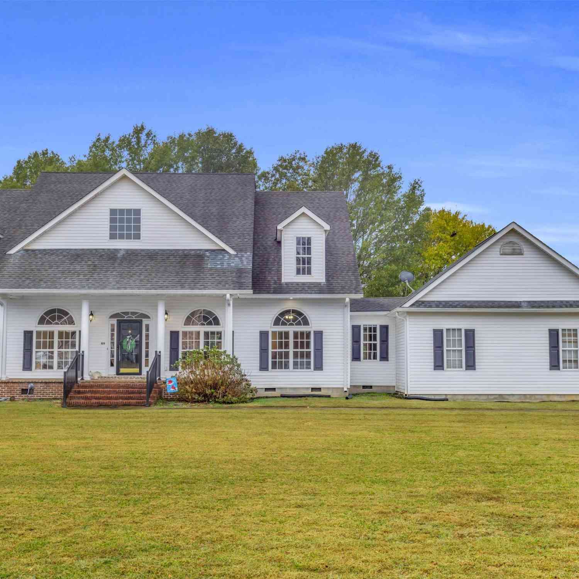
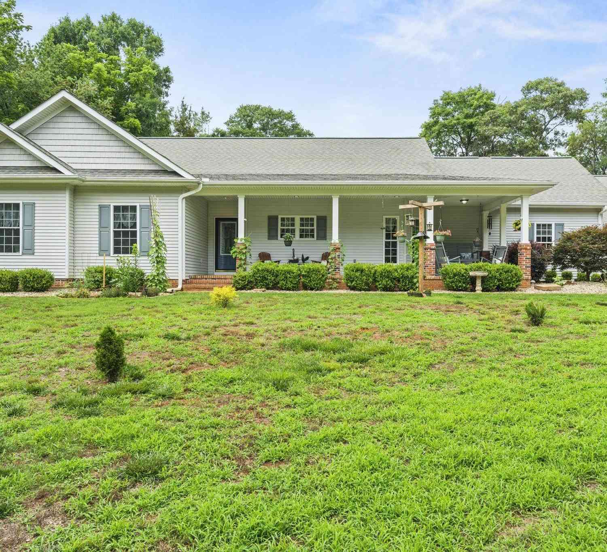
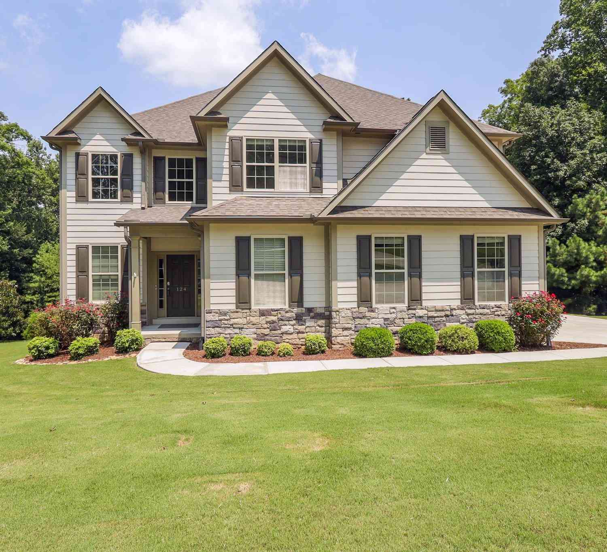
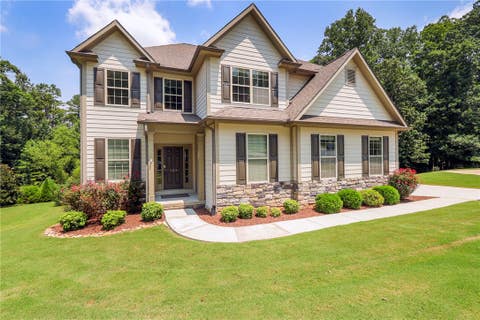
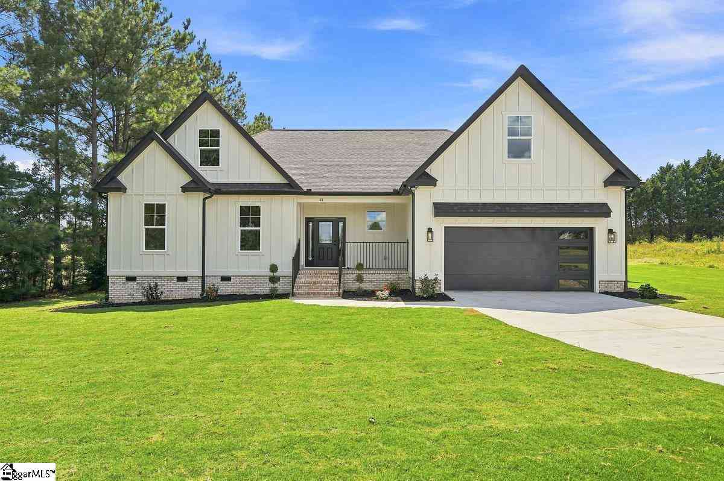
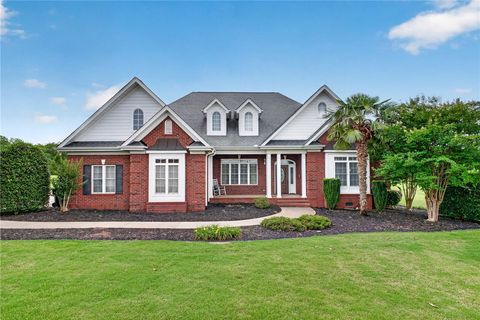
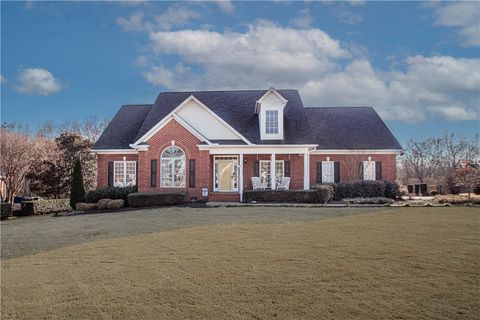
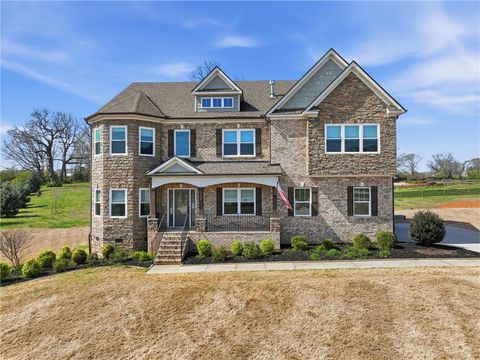
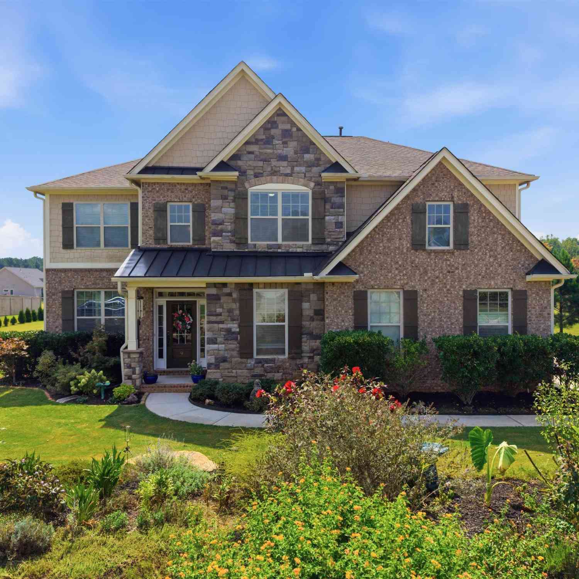
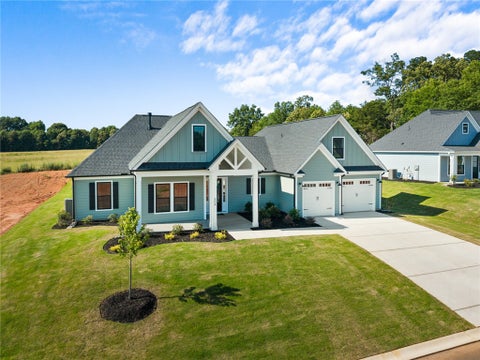
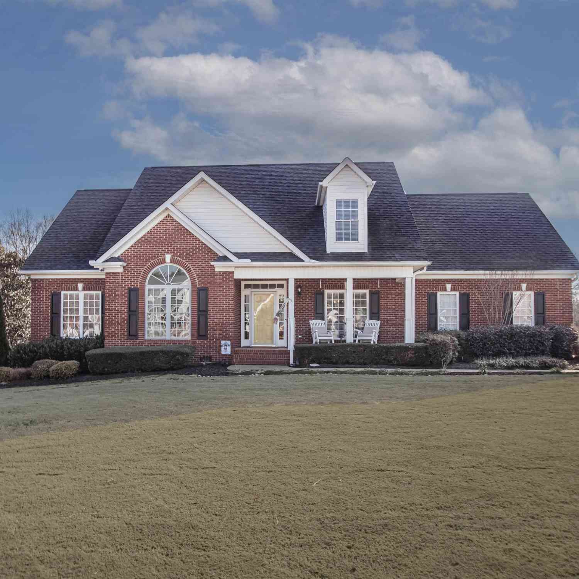
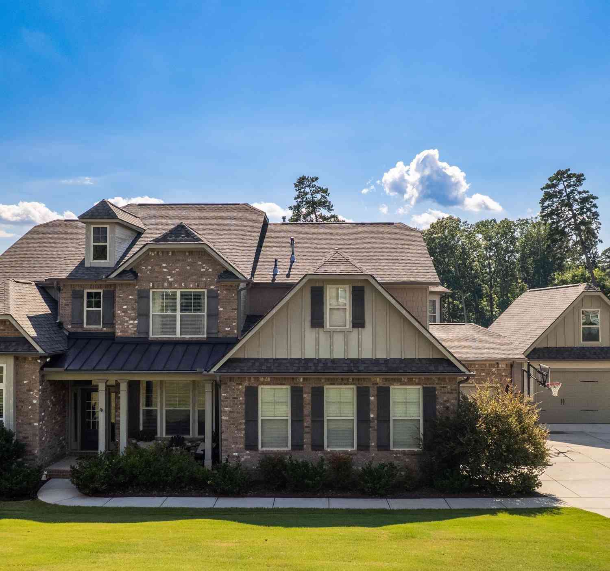
Located in the highly sought-after Wren School District, this beautifully maintained brick home offers approximately 3,200 sq. ft. of well-designed living space with 4 bedrooms, 3 full baths, and a versatile upstairs flex room that can easily function as a fourth bedroom or additional living area. A separate oversized 2 Car garage features additional upstairs bonus space ideal for game room or media room. The spacious family room serves as the heart of the home, featuring hardwood floors, crown molding, recessed lighting, and a cozy fireplace, all within an open layout that flows seamlessly into the kitchen, creating an ideal setting for both everyday living and entertaining. A formal dining room with tray ceiling, wainscoting, and updated lighting provides the perfect space for hosting ga therings and special occasions. The primary suite features a double tray ceiling and a well-appointed bath with dual vanities and a jetted garden tub. Additional bedrooms are generously sized, including a secondary bedroom with a vaulted ceiling that fills the space with natural light. The flexible upstairs space offers excellent potential for a guest suite, home office, or media room, complete with access to a full bath. Outdoor living is just as inviting with a classic rocking chair front porch, a fully sodded yard with irrigation, and a covered back porch overlooking a private, wooded backdrop and fully fenced backyard. A standout feature of this property is the impressive 30x30 detached garage—ideal for car enthusiasts, hobbyists, or additional storage for boats, ATVs, or recreational equipment. Above the garage, a large bonus space (approx. 30x20) offers endless possibilities for a game room, media room, or play space. Conveniently located just 3 miles from I-85, approximately 15 minutes to Anderson, and 20 minutes to downtown Greenville, this home offers the perfect combination of space, privacy, and accessibility. Don’t miss this opportunity—schedule your private showing today.

Read More Expand

Detail Ic Property Details

Property Type : Single Family

Price : $675,000

AD Id : 76234263

MLS Id : 1585150

Beds : 4

Lot Size : 24,829.20 Sqft

Living Area Size : 3,000

Year Built : --

Garage : 4

County : Anderson

  • Map Map

Map

Map What's Nearby

Map Nearby Areas

Feature Features

  • Bedroom Information

    Total Bedrooms: 4 Main Bedrooms: 4 Main Bedrooms Size: 14x12 Bedroom #2 Size: 14x12 Bedroom #3 Size: 12x12 Bedroom #4 Size: 25x30 Dining Size: 12x12

    Bathroom Information

    Total Baths: 3 Full Baths: 3 Half Baths: 1
  • Kitchen Information

    Kitchen Size: 12x20 Breakfast Room Size: 10x10

    Interior Features

    Bookcase,Ceiling 9ft+,Ceiling Cathedral/Vaulted,Ceiling Smooth,Countertops Granite,Tub-Jetted,Walk In Closet

    Appliances

    Dishwasher,Disposal,Cook Top-Electric,Oven-Electric,Microwave-Built In
  • Cooling Features

    Electric,Multi-Units

    Heating Source

    Multi-Units,Natural Gas,Heat Pump

    Water/Sewer

    Water Source: Public Sewer: Septic Water Heater.: Gas

  • Building Information

    Total Floors: Carpet,Ceramic Tile,Wood # of Stories: 2 Approx Age: 21-30 Roof Type: Architectural Basement: None
  • Exterior Features

    Deck,Patio,Porch-Front,Sprklr In Grnd-Partial Yd,Windows-Insulated,Porch-Covered Back
  • Parking/Garage

    Basement: Attached Garage 2 Cars,Detached Garage 2 Cars Parking Type: Attached Garage Garage Total Capacity: 4

  • Lot Information

    Lot Size: 1/2 - Acre Approx # of Acres: 0.57 Lot Description: Fenced Yard,Level,Underground Utilities
  • Property Information

    Subdivision: Other City: Williamston Type: Single Family Class: Residential

  • Listing Price Information

    Original List Price: $675,000

  • Tax Information

    Tax ID Number: 167-01-01-017-000

  • Parking Information

    Parking / Garage: Attached Garage 2 Cars,Detached Garage 2 Cars Parking Type: Attached Garage
  • Homeowners Association Information

    HOA: N

  • School Information

    Elementary School: Spearman Junior High School: Wren Senior High School: Wren
Sell a home like this and save $40,001 Find out How

How much is this property worth?

Curious about this home's true market value? Use our free Home Evaluation Tool to instantly get a personalized Comparative Market Analysis (CMA) report. Make smarter, data-driven decisions before you buy.

Images
Loading, please wait...

Nearby Home Value

Address Estimate Bed Bath Sq. Ft Lot Size
100 Saratoga Oaks Street, Williamston, SC, 29697 $445,000 4 3 --
418 Saluda Road, Williamston, SC, 29697 $649,000 5 3 --
211 Tripp, Williamston, SC, 29697 $324,900 3 2 1,200 1,200 SqFt
3 Sunset, Williamston, SC, 29697 $449,500 4 3.5 2,400 2,400 SqFt
901 Tripp Street, Williamston, SC, 29697 $449,000 3 3 --
901 Tripp, Williamston, SC, 29697 $449,000 3 2.5 2,000 2,000 SqFt
14 Pine, Williamston, SC, 29697 $225,000 3 2 1,000 1,000 SqFt
112 Royal Drive, Williamston, SC, 29697 $315,000 3 3 --
112 Royal, Williamston, SC, 29697 $315,000 3 2.5 1,600 1,600 SqFt
112 Jester Court, Williamston, SC, 29697 $284,500 3 2 --

Information is provided exclusively for consumers' personal, non-commercial use, that it may not be used for any purpose other than to identify prospective properties consumers my be interested in purchasing, the data is deemed reliable but is not guaranteed accurate by the MLS. The MLS may at is discretion, require use of other disclaimers as necessary to protect participants and/or the MLS from liability.

ByOwner last updated this listing 07/19/2026 @ 02:55

MLS: 1585150 LISTED BY: David Seaver, Coldwell Banker Caine/Williams 864-201-9034 SOURCE: Greenville South Carolina SC

Homes around $675,000
Selling? Save $40,001 when you sell a home like this

Tour with a ByOwner Agent