
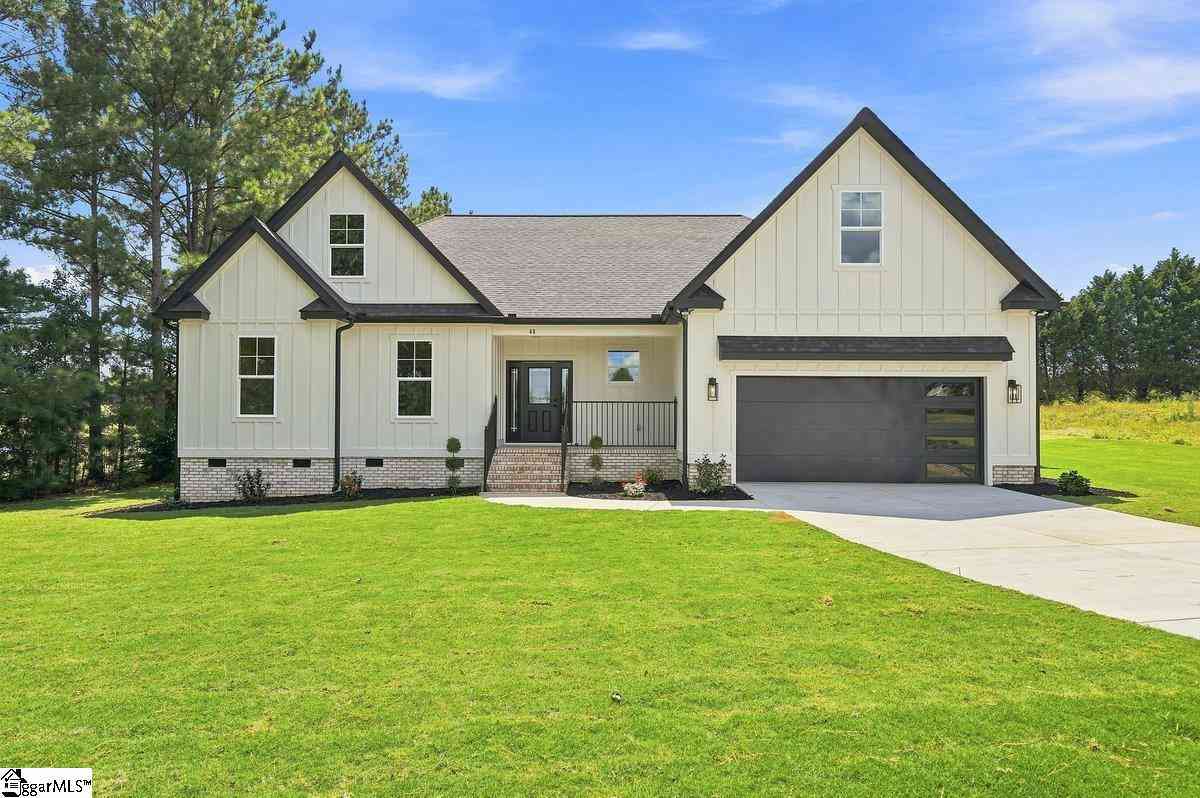
48 Lester
Williamston, SC 29697

 5
5
Bed
 4
4
Bath
 3,600
3,600Sqft
 0.64
0.64Acre(Lot)
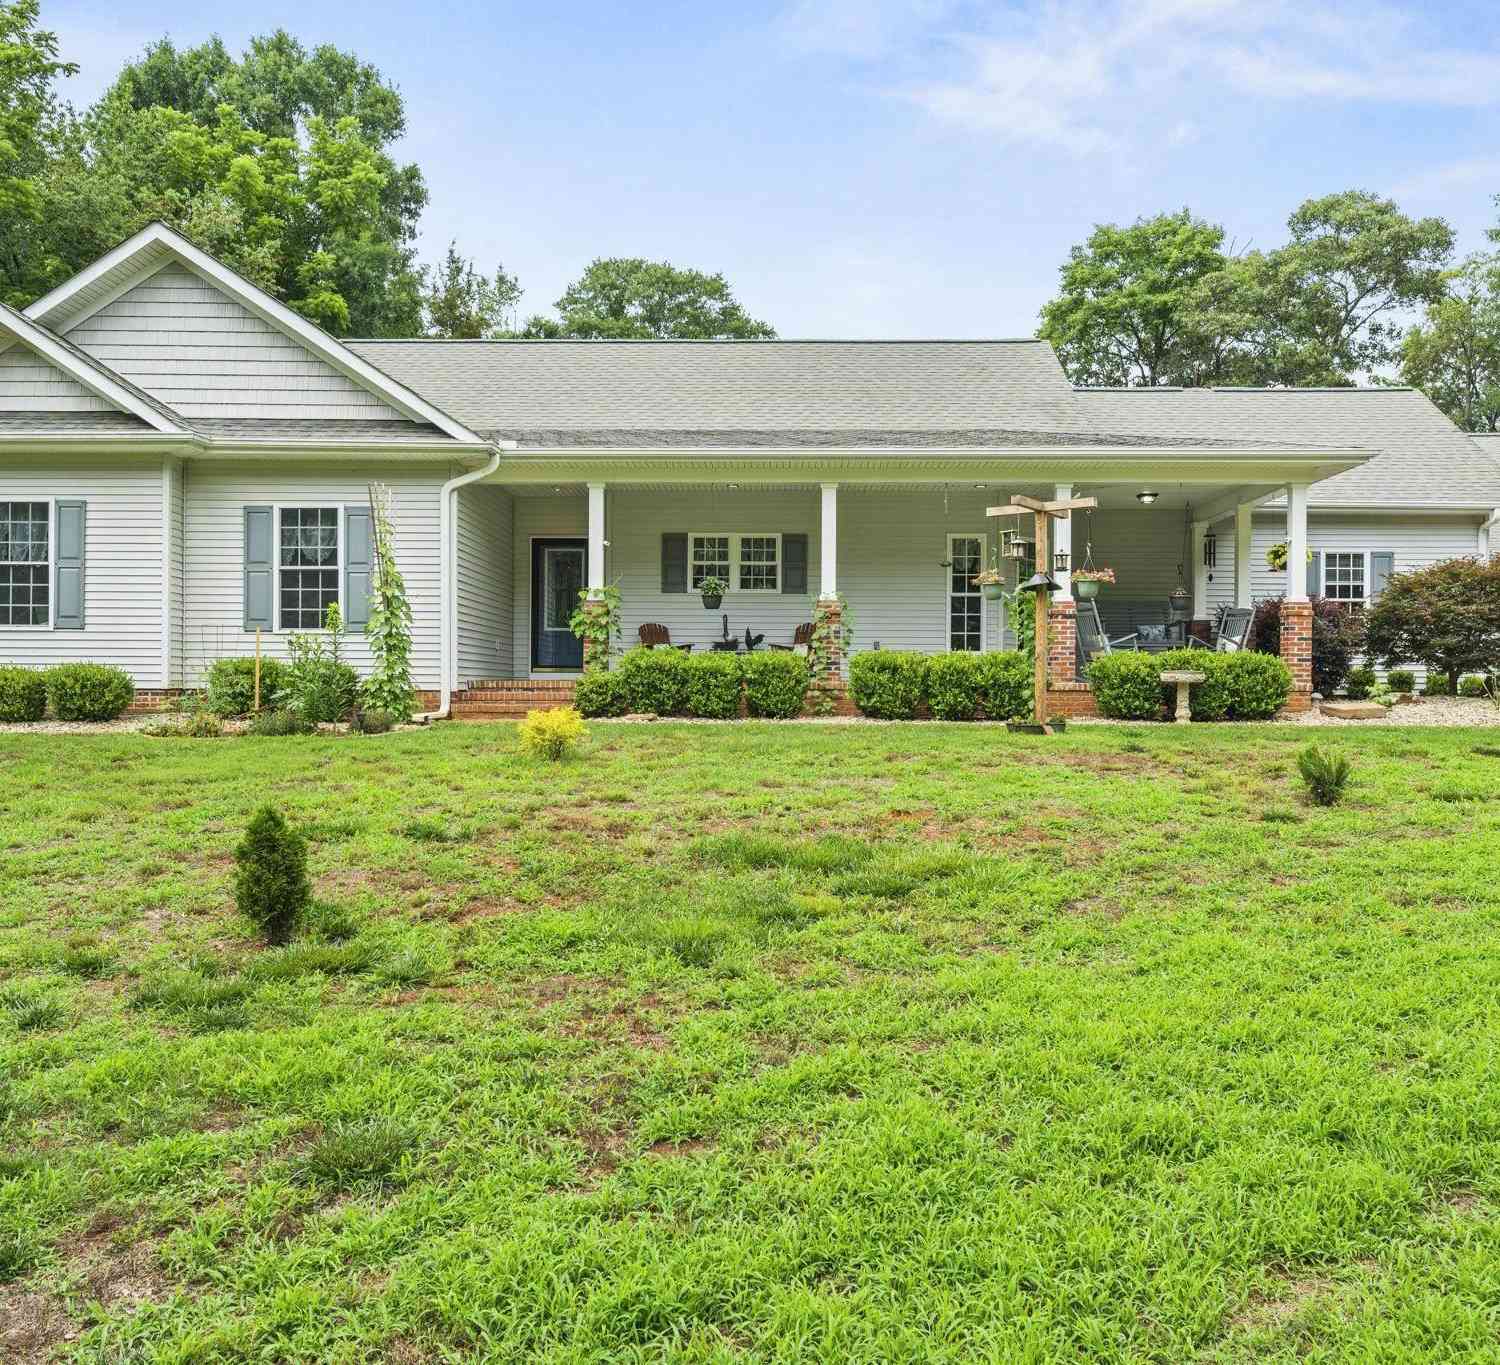
Welcome to 48 Lester Road in Williamston, SC , a stunning custom built home offering the perfect blend of luxury, space, and peaceful country living. Situated on a 0.64-acre lot with beautiful surrounding views, this 5 bedroom, 4 bathroom home was thoughtfully designed with both comfort and functionality in mind. Step inside to discover soaring ceilings, abundant natural light, luxury flooring, extensive trim work, and an open-concept layout that seamlessly connects the living, dining, and kitchen areas. The inviting living room showcases a beautiful fireplace and overlooks the covered back porch. A rare and highly desirable feature of this home is the presence of two primary suites on the main level, each with its own private bathroom, making it ideal for multi generational living, gues

 Property Details
 Map
Map
 Map
Map
What's Nearby
Nearby Areas
 Features
-
Bedroom Information
Total Bedrooms: 5 Main Bedrooms: 5 Main Bedrooms Size: 21X18 Bedroom #2 Size: 17X14 Bedroom #3 Size: 14x11 Bedroom #4 Size: 13x10 Bedroom #5 Size: 20x14 Dining Size: 12X14 Living Room Size: 22X11Bathroom Information
Total Baths: 4 Full Baths: 4 -
Kitchen Information
Kitchen Size: 15X14Interior Features
Ceiling Fan,Ceiling Cathedral/Vaulted,Ceiling Trey,Open Floor Plan,Smoke Detector,Tub Garden,Walk In Closet,Countertops – Quartz,Pantry – Walk InAppliances
Dishwasher,Disposal,Cook Top-Electric,Range Hood -
Cooling Features
ElectricHeating Source
ElectricWater/Sewer
Water Source: Public Sewer: Public Water Heater.: Electric
-
Building Information
Built Year: 2026 Total Floors: Laminate Flooring # of Stories: 2 Built: 2026 Approx Age: New/Never Lived In Roof Type: Architectural Basement: None -
Exterior Features
Porch-Front,Porch-Covered Back -
Parking/Garage
Basement: Attached Garage 2 Cars,Driveway Parking Parking Type: Attached Garage Garage Total Capacity: 2
-
Lot Information
Lot Size: 1/2 - Acre Dimensions: .64 Lot Description: Level -
Property Information
Subdivision: None City: Williamston Type: Single Family Class: Residential
-
Listing Price Information
Original List Price: $615,000
-
Tax Information
Tax ID Number: 222-06-01-032-000
-
Parking Information
Parking / Garage: Attached Garage 2 Cars,Driveway Parking Parking Type: Attached Garage -
Homeowners Association Information
HOA: N
-
School Information
Elementary School: Cedar Grove Junior High School: Palmetto Senior High School: Palmetto
How much is this property worth?
Curious about this home's true market value? Use our free Home Evaluation Tool to instantly get a personalized Comparative Market Analysis (CMA) report. Make smarter, data-driven decisions before you buy.

Nearby Home Value
| Address | Estimate | Bed | Bath | Sq. Ft | Lot Size |
|---|---|---|---|---|---|
| 100 Saratoga Oaks Street, Williamston, SC, 29697 | $445,000 | 4 | 3 | -- | |
| 418 Saluda Road, Williamston, SC, 29697 | $624,000 | 5 | 3 | -- | |
| 211 Tripp, Williamston, SC, 29697 | $325,000 | 3 | 2 | 1,200 | 1,200 SqFt |
| 3 Sunset, Williamston, SC, 29697 | $440,000 | 4 | 3.5 | 2,400 | 2,400 SqFt |
| 112 Jester Court, Williamston, SC, 29697 | $282,000 | 3 | 2 | -- | |
| 106 Gate Court, Williamston, SC, 29697 | $240,000 | 3 | 3 | -- | |
| 702 Williams Street, Williamston, SC, 29697 | $238,500 | 3 | 1 | -- | |
| 702 Williams, Williamston, SC, 29697 | $238,500 | 3 | 1 | 1,200 | 1,200 SqFt |
| 303 Mill Street, Williamston, SC, 29697 | $265,000 | 3 | 1 | -- | |
| 303 Mill, Williamston, SC, 29697 | $265,000 | 3 | 1 | 1,400 | 1,400 SqFt |
Similar Homes To 48 Lester
Nearby For Sale



Information is provided exclusively for consumers' personal, non-commercial use, that it may not be used for any purpose other than to identify prospective properties consumers my be interested in purchasing, the data is deemed reliable but is not guaranteed accurate by the MLS. The MLS may at is discretion, require use of other disclaimers as necessary to protect participants and/or the MLS from liability.
ByOwner last updated this listing 08/24/2026 @ 05:52
More Cities with for Sale by Owner Homes
- Williamston Homes For Sale By Owner
- Pelzer Homes For Sale By Owner
- Piedmont Homes For Sale By Owner
- Belton Homes For Sale By Owner
- Honea Path Homes For Sale By Owner
- Simpsonville Homes For Sale By Owner
- Pendleton Homes For Sale By Owner
- Easley Homes For Sale By Owner
- Mauldin Homes For Sale By Owner
- Liberty Homes For Sale By Owner
- Fountain Inn Homes For Sale By Owner
- Powdersville Homes For Sale By Owner
- Greenville Homes For Sale By Owner
- Starr Homes For Sale By Owner
- Norris Homes For Sale By Owner
- Clemson Homes For Sale By Owner
- Anderson Homes For Sale By Owner
- Central Homes For Sale By Owner
- Gray Court Homes For Sale By Owner
- Donalds Homes For Sale By Owner
Homes around $615,000






Verify Your Email
Please enter the 6-digit verification code
sent to your email address.