

2112 Trentham Road
Westlake Village, CA 91361

 5
5
Bed
 5
5
Bath
 7,782
7,782Sqft
12,196Sqft(Lot)
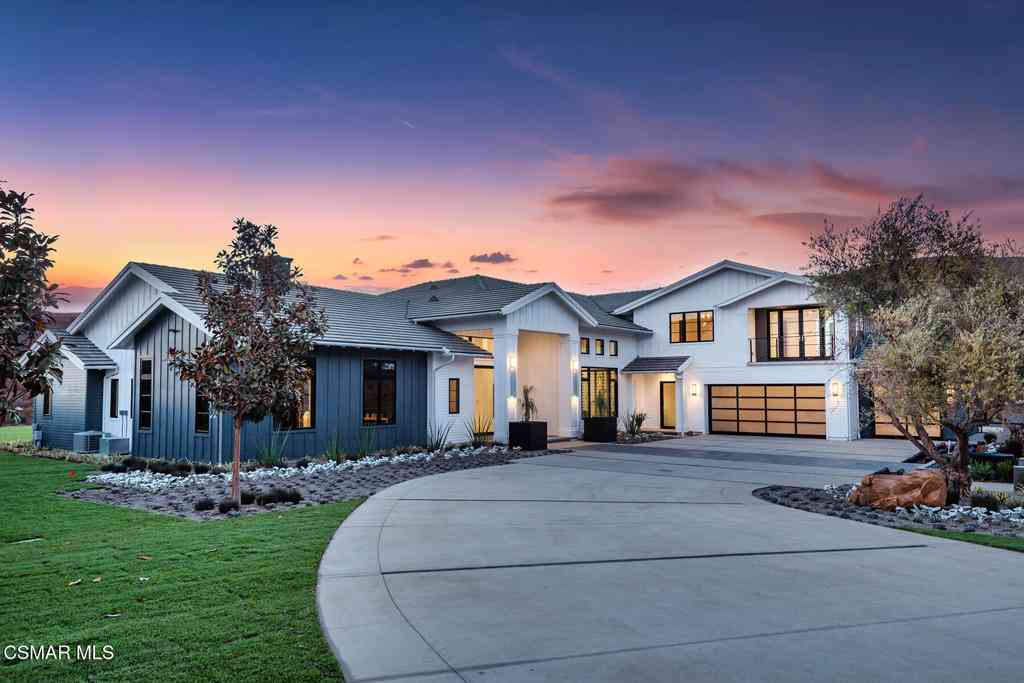
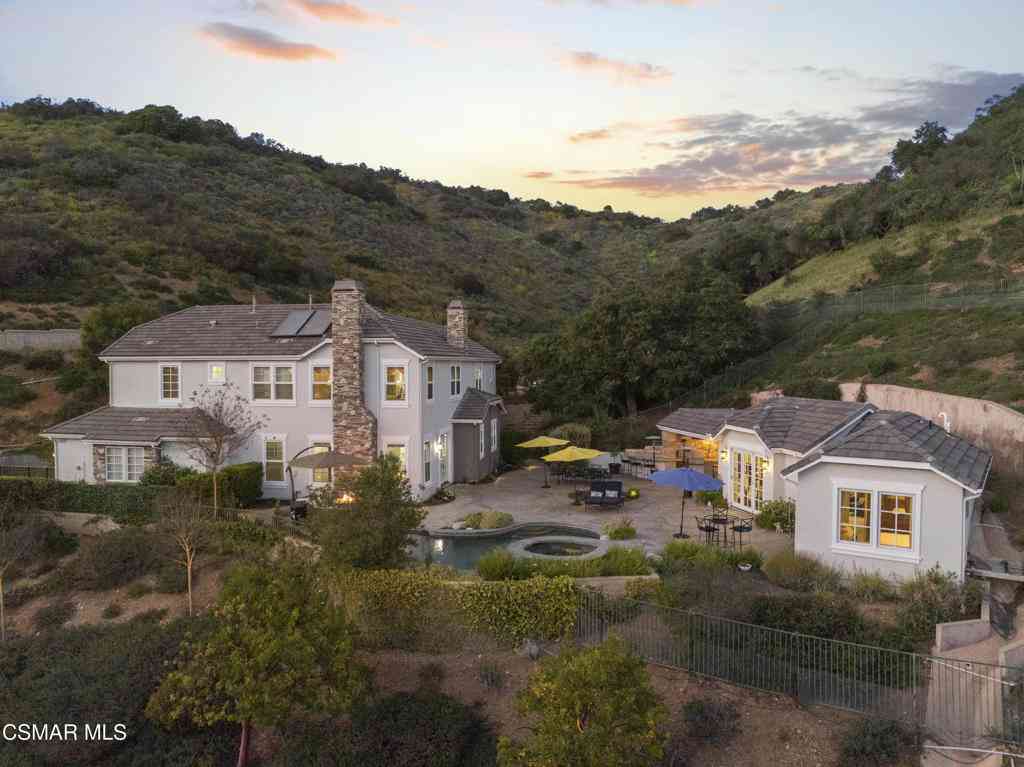
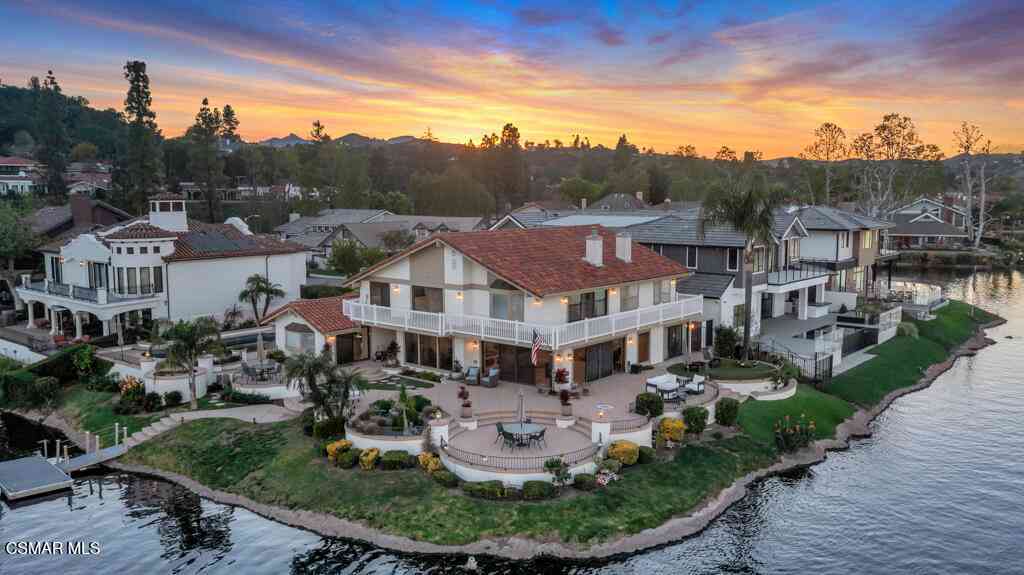
Welcome to Chateau Sherwood, a striking waterfront estate in Westlake's sought-after Lake Sherwood community. Spanning 7,782 square feet, this 5-bedroom, 4.5-bath home blends modern luxury with curated European design, creating a space that feels both elevated and effortlessly livable.Designed with lifestyle in mind, the home offers seamless indoor-outdoor living and standout amenities: a private boat dock for convenient lake access, a 500-bottle climate-controlled wine cellar, and a rare 3-story in-home elevator. The chef's kitchen is anchored by a handcrafted La Cornue range, while expansive living spaces make entertaining feel natural - whether it's a relaxed evening with friends or a larger gathering.Clean lines and contemporary flow meet artisan detail throughout - from custom chandel

 Property Details
 Open House
- 10/04 4 PM-7 PM
 Map
Map
 Map
Map
What's Nearby
Nearby Areas
Features
-
Bedroom Information
Total beds: 5Bathroom Information
Total Baths: 5 Full Baths: 4 Half Baths: 1Roofing Information
Slate, TileFlooring Information
SeeRemarks, Stone, Wood -
Interior Features
BreakfastBar, BuiltInFeatures, Balcony, BreakfastArea, TrayCeilings, CrownMolding, CofferedCeilings, SeparateFormalDiningRoom, Elevator, GraniteCounters, HighCeilings, OpenFloorplan, StoneCounters, RecessedLighting, Bar, DressingArea, EntranceFoyer, PrimarySuite, UtilityRoom, WineCellar, WalkInClosetsRoof: Slate, TileAppliances: DoubleOven, Dishwasher, Freezer, GasRange, Microwave, Refrigerator, RangeHood, TanklessWaterHeater, Dryer, WasherLaundry Features: Inside, LaundryRoom, SeeRemarksWindow Features: CustomCoverings, DoublePaneWindows, Drapes, InsulatedWindows -
Heating & Cooling
Has Heating: Yes Heating: ForcedAir, Zoned Has Cooling: Yes Cooling: CentralAir, Dual, SeeRemarks, Zoned
-
Building Information
Year Built: 2016Construction Materials: StuccoPatio And Porch Features: Covered, Stone, Terrace, BalconyPool Features: NonePrivate Pool: NoWater front Features: DockAccess,LakeFront,LakePrivilegesView: Lake, Mountains, RocksAssociation Fee Frequency: Annually -
Exterior Features
Exterior Features: Awnings, Balcony, Dock, Lighting, RainGutters, BrickDriveway
-
Lot Information
Main Square Feet: 12196 Lot Size Acres: 0.28 Lot Size Source: PublicRecords Lot Size Square Feet: 12,196 Lot Description: SlopedDown,GentleSloping
-
Listing Price Information
Listing Price: $8299000Original Price: $8499000Conventional
-
Tax Information
Parcel Number: 6950110180
-
Virtual Tour
Parking Information
Parking Total: 2 DoorMulti, Garage, OversizedGarage Information
Has Garage: Yes Has Attached Garage: Yes Garage Space: 2Homeowners Association Information
Has Association: YesHOA: $575.00Association Amenities: OtherCommunity Features: Fishing, Lake
-
Utility Information
CableConnected, ElectricityConnected, NaturalGasConnected, Other, PhoneConnected, WaterConnected -
Location Information
Direction: South on Westlake Blvd, turn right on Potrero Rd., left on Lake Sherwood Dr., immediately turn right on Trentham Rd. (private road). WaterSource: Public Security Features: Prewired,ClosedCircuitCameras,CarbonMonoxideDetectors,FireDetectionSystem,FireSprinklerSystem,SmokeDetectors
How much is this property worth?
Curious about this home's true market value? Use our free Home Evaluation Tool to instantly get a personalized Comparative Market Analysis (CMA) report. Make smarter, data-driven decisions before you buy.

Nearby Home Value
| Address | Estimate | Bed | Bath | Sq. Ft | Lot Size |
|---|---|---|---|---|---|
| 4255 Saddlecrest Lane, Westlake Village, CA, 91361 | $2,600,000 | 5 | 4 | 3,345 | 34,345 Sq. Ft |
| 4255 Saddlecrest Lane, Westlake Village, CA, 91361 | $2,850,000 | 5 | 3 | 3,345 | 34,345 Sq. Ft |
| 31550 Agoura Road #2, Westlake Village, CA, 91361 | $439,000 | 1 | 1 | 910 | 465,447 Sq. Ft |
| 4334 Deerpark Court, Westlake Village, CA, 91361 | $1,599,000 | 4 | 3 | 2,412 | 6,850 Sq. Ft |
| 31515 Germaine Lane, Westlake Village, CA, 91361 | $3,650,000 | 4 | 4 | 3,616 | 21,446 Sq. Ft |
| 4524 Greengate Court, Westlake Village, CA, 91361 | $1,850,000 | 5 | 3 | 2,409 | 7,307 Sq. Ft |
| 31673 Foxfield, Westlake Village, CA, 91361 | $3,295,000 | 4 | 4 | 4,431 | 29,357 Sq. Ft |
| 3485 Ridgeford Drive, Westlake Village, CA, 91361 | $3,999,000 | 5 | 6 | 4,794 | 16,276 Sq. Ft |
| 31817 Tynebourne Court, Westlake Village, CA, 91361 | $1,950,000 | 5 | 3 | 2,512 | 7,256 Sq. Ft |
| 3948 Royal Glen Court, Westlake Village, CA, 91361 | $1,990,000 | 4 | 3 | 2,516 | 8,860 Sq. Ft |
Similar Homes To 2112 Trentham Road
Nearby For Sale




The information being provided by Miami Association of REALTORS® is for the consumer's personal, non-commercial use. Any information relating to real estate for sale referenced on this web site comes from the Internet Data Exchange (IDX) program of the Miami Association of REALTORS®. The accuracy of all information is deemed reliable but not guaranteed and should be personally verified through personal inspection by and/or with the appropriate professionals. The data contained herein is copyrighted by Miami Association of REALTORS® and is protected by all applicable copyright laws. Any unauthorized dissemination of this information is in violation of copyright laws and is strictly prohibited. Copyright 2026 Miami Association of REALTORS®. All rights reserved.
ByOwner last updated this listing 09/22/2026 @ 22:41
More Cities with for Sale by Owner Homes
- Westlake Village Homes For Sale By Owner
- Thousand Oaks Homes For Sale By Owner
- Newbury Park Homes For Sale By Owner
- Oak Park Homes For Sale By Owner
- Agoura Hills Homes For Sale By Owner
- Moorpark Homes For Sale By Owner
- Malibu Homes For Sale By Owner
- Calabasas Homes For Sale By Owner
- Simi Valley Homes For Sale By Owner
- West Hills Homes For Sale By Owner
- Hidden Hills Homes For Sale By Owner
- Camarillo Homes For Sale By Owner
- Somis Homes For Sale By Owner
- Woodland Hills Homes For Sale By Owner
- Topanga Homes For Sale By Owner
- Canoga Park Homes For Sale By Owner
- Winnetka Homes For Sale By Owner
- Chatsworth Homes For Sale By Owner
- Tarzana Homes For Sale By Owner
- Fillmore Homes For Sale By Owner
Homes around $8,299,000







Verify Your Email
Please enter the 6-digit verification code
sent to your email address.
Verify Your Phone Number
Please enter the 6-digit verification code
sent to your mobile phone.