

1686 Sycamore Canyon
Westlake Village, CA 91361

 4
4
Bed
 4
4
Bath
 3,420
3,420Sqft
30,522Sqft(Lot)
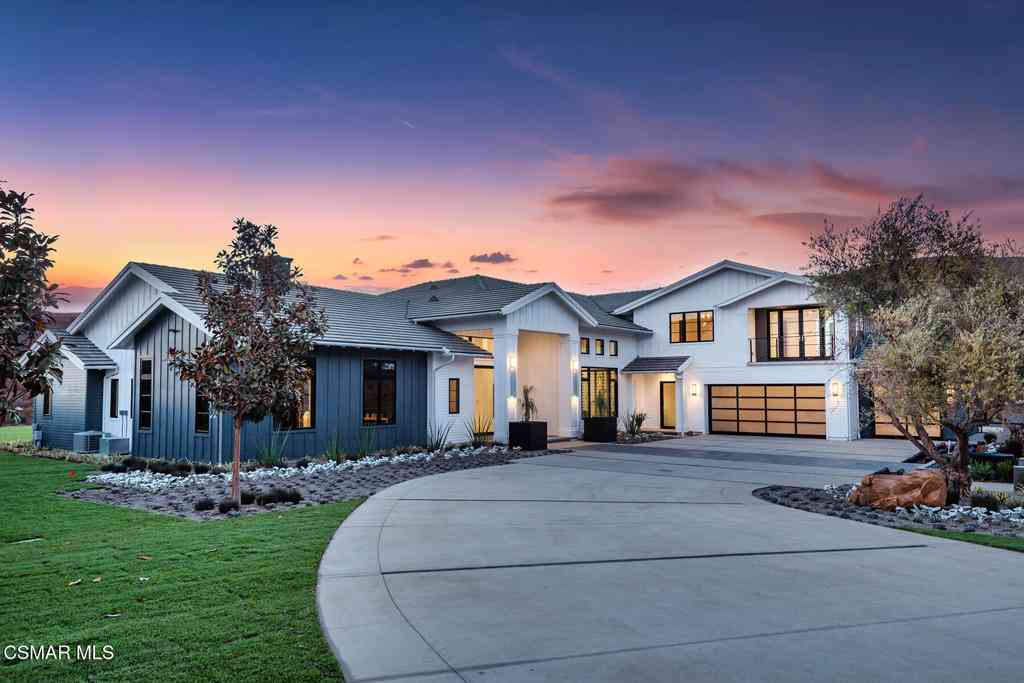
Nestled within the exclusive, gated enclave of Sycamore Canyon Estates, this immaculate one-story home is nicely upgraded, exceptionally private, and surrounded by the natural beauty of the Santa Monica Mountains. Situated at the end of a private drive, and featuring its own gated entry, highlights of this charming home include a courtyard entry with fountain, gentle walking paths & peaceful sunset views. Interior amenities include a beautiful center island kitchen with stone countertops, stainless steel appliances and adjoning breakfast area, all open to the sunny family room with fireplace, custom display shelves and big picture windows encased with plantation shutters, plus there is an elegant living room with fireplace, formal dining room, and four generous bedrooms. The very spacious

 Property Details
 Map
Map
 Map
Map
What's Nearby
Nearby Areas
 Features
-
Bedroom Information
Total beds: 4Bathroom Information
Total Baths: 4 Full Baths: 3 Half Baths: 1Roofing Information
ConcreteFlooring Information
Wood -
Interior Features
BreakfastBar, BuiltInFeatures, BreakfastArea, ChairRail, CrownMolding, SeparateFormalDiningRoom, HighCeilings, OpenFloorplan, Pantry, StoneCounters, RecessedLighting, Storage, AllBedroomsDown, BedroomOnMainLevel, JackAndJillBath, MainLevelPrimary, PrimarySuite, WalkInPantry, WalkInClosetsRoof: ConcreteAppliances: BuiltInRange, Barbecue, DoubleOven, Dishwasher, Freezer, GasCooktop, Disposal, Microwave, Refrigerator, RangeHood, WaterHeaterLaundry Features: Inside, LaundryRoomWindow Features: DoublePaneWindows, PlantationShutters -
Heating & Cooling
Has Heating: Yes Heating: Central Has Cooling: Yes Cooling: CentralAir
-
Building Information
Year Built: 2003Construction Materials: WoodSidingStories: 1Patio And Porch Features: Covered, Open, Patio, SeeRemarksPool Features: InGround, PrivatePrivate Pool: YesView: Mountains, NeighborhoodAssociation Fee Frequency: Monthly -
Exterior Features
Exterior Features: Lighting
-
Lot Information
Main Square Feet: 30522 Lot Size Acres: 0.7007 Lot Size Source: Assessor Lot Size Square Feet: 30,522 Lot Description: BackYard,CulDeSac,IrregularLot,Landscaped,Secluded,SprinklerSystem,Walkstreet,YardProperty Information
Subdivision: Sycamore Canyon Estates (731) Source Property Type: Residential Property SubType: Single Family Residence Levels: One Property Age: 23
-
Listing Price Information
Listing Price: $2895000Original Price: $2950000Conventional
-
Tax Information
Parcel Number: 2059052068 Tax Lot: 3
-
Parking Information
Parking Total: 3Garage Information
Has Garage: Yes Has Attached Garage: Yes Garage Space: 3Homeowners Association Information
Has Association: YesHOA: $660.00Association Amenities: ControlledAccessCommunity Features: Foothills
-
School Information
Elementary School: White Oak Junior High School: Lindero Senior High School: Agoura -
Utility Information
ElectricityConnected, NaturalGasAvailable, WaterConnected -
Location Information
Direction: From the 101 Freeway, take Westlake Blvd. South, past Portero Rd. Westlake turns into Decker Canyon. Entry gate is at Sycamore (turn left into gate) WaterSource: Public
How much is this property worth?
Curious about this home's true market value? Use our free Home Evaluation Tool to instantly get a personalized Comparative Market Analysis (CMA) report. Make smarter, data-driven decisions before you buy.

Nearby Home Value
| Address | Estimate | Bed | Bath | Sq. Ft | Lot Size |
|---|---|---|---|---|---|
| 31577 Lindero Canyon Ro.., Westlake Village, CA, 91361 | $319,000 | 1 | 1 | 473 | 465,447 Sq. Ft |
| 4334 Deerpark Court, Westlake Village, CA, 91361 | $1,599,000 | 4 | 3 | 2,412 | 6,850 Sq. Ft |
| 3485 Ridgeford Drive, Westlake Village, CA, 91361 | $3,695,000 | 5 | 6 | 4,794 | 16,276 Sq. Ft |
| 31817 Tynebourne Court, Westlake Village, CA, 91361 | $1,950,000 | 5 | 3 | 2,512 | 7,256 Sq. Ft |
| 3948 Royal Glen Court, Westlake Village, CA, 91361 | $1,990,000 | 4 | 3 | 2,516 | 8,860 Sq. Ft |
| 76 Little John Lane, Westlake Village, CA, 91361 | $739,000 | 3 | 2 | 1,536 | 4,429 Sq. Ft |
| 32026 Canterhill Place, Westlake Village, CA, 91361 | $2,850,000 | 5 | 4 | 3,159 | 16,127 Sq. Ft |
| 193 Little John Lane, Westlake Village, CA, 91361 | $999,900 | 4 | 2 | 2,172 | 7,203 Sq. Ft |
| 2834 Instone Court, Westlake Village, CA, 91361 | $650,000 | 3 | 2 | 1,020 | 3,049 Sq. Ft |
| 32138 Sailview, Westlake Village, CA, 91361 | $1,550,000 | 3 | 3 | 2,117 | 2,760 Sq. Ft |
Similar Homes To 1686 Sycamore Canyon
Nearby For Sale




The information being provided by Miami Association of REALTORS® is for the consumer's personal, non-commercial use. Any information relating to real estate for sale referenced on this web site comes from the Internet Data Exchange (IDX) program of the Miami Association of REALTORS®. The accuracy of all information is deemed reliable but not guaranteed and should be personally verified through personal inspection by and/or with the appropriate professionals. The data contained herein is copyrighted by Miami Association of REALTORS® and is protected by all applicable copyright laws. Any unauthorized dissemination of this information is in violation of copyright laws and is strictly prohibited. Copyright 2026 Miami Association of REALTORS®. All rights reserved.
ByOwner last updated this listing 10/01/2026 @ 09:33
More Cities with for Sale by Owner Homes
- Westlake Village Homes For Sale By Owner
- Thousand Oaks Homes For Sale By Owner
- Newbury Park Homes For Sale By Owner
- Oak Park Homes For Sale By Owner
- Agoura Hills Homes For Sale By Owner
- Moorpark Homes For Sale By Owner
- Malibu Homes For Sale By Owner
- Calabasas Homes For Sale By Owner
- Simi Valley Homes For Sale By Owner
- West Hills Homes For Sale By Owner
- Hidden Hills Homes For Sale By Owner
- Camarillo Homes For Sale By Owner
- Somis Homes For Sale By Owner
- Woodland Hills Homes For Sale By Owner
- Topanga Homes For Sale By Owner
- Canoga Park Homes For Sale By Owner
- Winnetka Homes For Sale By Owner
- Chatsworth Homes For Sale By Owner
- Tarzana Homes For Sale By Owner
- Fillmore Homes For Sale By Owner
Homes around $2,895,000



Verify Your Email
Please enter the 6-digit verification code
sent to your email address.
Verify Your Phone Number
Please enter the 6-digit verification code
sent to your mobile phone.