

1284 Westwind
Westlake Village, CA 91361

 3
3
Bed
 4
4
Bath
 3,332
3,332Sqft
4,356Sqft(Lot)
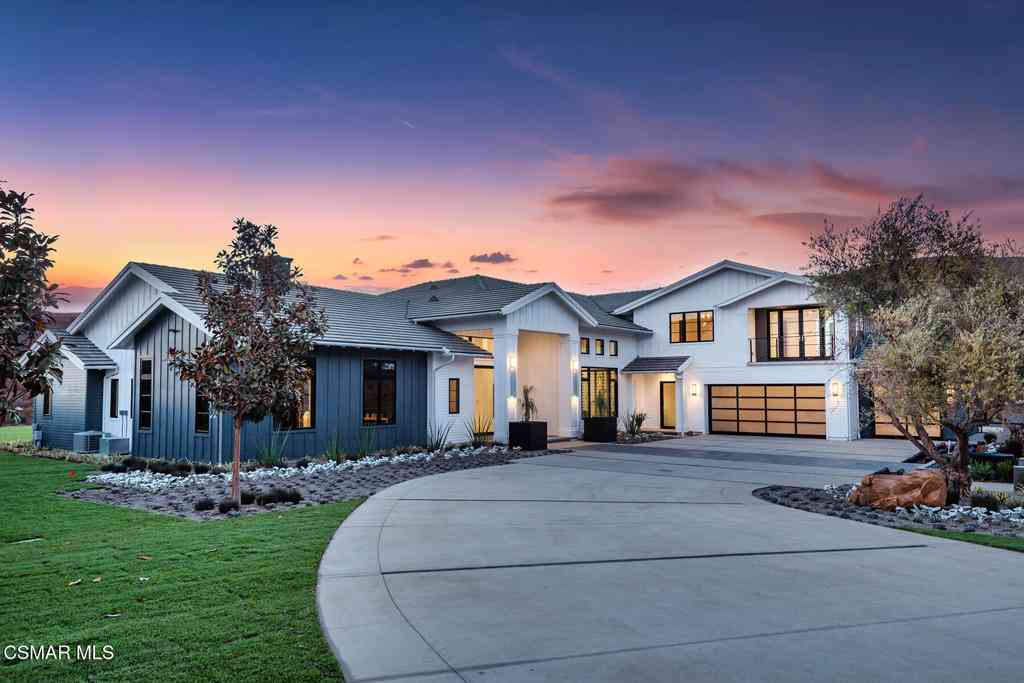
Nestled between the trees, this home has incredible views of the lake & waterways. Located at the end of a cul-de-sac.. Multiple balconies & a deck that spans the width of the house and offers plenty of room to lounge in the yard & enjoy watching the boats that pass by. The private dock is perfect to anchor a boat or kayak for those times one wants to explore the lake. Entry is on the side of the house and is designed like a glass wall composed with a variety of dramatic unique windows & oversized glass front door as well as skylights so the sunlight beams in during the day & moonlight beams in at night. On either side of the fireplace are two stained glass windows in soft tones. The family room, dining area, kitchen & master bedroom have spectacular views of the lake. The floor plan is s

 Property Details
 Map
Map
 Map
Map
What's Nearby
Nearby Areas
 Features
-
Bedroom Information
Total beds: 3Bathroom Information
Total Baths: 4 Full Baths: 3 Half Baths: 1Roofing Information
TileFlooring Information
Laminate -
Interior Features
BuiltInFeatures, Balcony, CathedralCeilings, EatInKitchen, GraniteCounters, LivingRoomDeckAttached, Pantry, AllBedroomsDown, WalkInClosetsRoof: TileAppliances: DoubleOven, Dishwasher, GasCooktop, Disposal, Microwave, RangeHoodLaundry Features: WasherHookup, GasDryerHookup, Inside, LaundryRoom, UpperLevelWindow Features: Blinds, CustomCoverings, Skylights -
Heating & Cooling
Has Heating: Yes Heating: ForcedAir, Fireplaces Has Cooling: Yes Cooling: CentralAir
-
Building Information
Year Built: 1983Construction Materials: Brick, Plaster, StuccoStories: 2Patio And Porch Features: DeckPool Features: NonePrivate Pool: NoWater front Features: DockAccess,LakeView: Canal, Lake, WaterAssociation Fee Frequency: Quarterly -
Exterior Features
Exterior Features: Dock
-
Lot Information
Main Square Feet: 4356 Lot Size Acres: 0.1 Lot Size Source: Assessor Lot Size Square Feet: 4,356 Lot Description: ZeroToOneUnitAcreProperty Information
Subdivision: Westlake Island (711) Source Property Type: Residential Property SubType: Single Family Residence Levels: Two Property Age: 43
-
Listing Price Information
Listing Price: $3385000Conventional
-
Tax Information
Parcel Number: 6990021255 Tax Lot: 163
-
Virtual Tour
Parking Information
Parking Total: 2 DoorSingle, GarageFacesFront, GarageGarage Information
Has Garage: Yes Has Attached Garage: Yes Garage Space: 2Homeowners Association Information
Has Association: YesHOA: $985.00Association Amenities: Dock, Guard, SecurityCommunity Features: Curbs, Foothills, Golf, Hiking, Lake, Mountainous, StreetLights, Suburban, Sidewalks, WaterSports, Gated
-
Utility Information
ElectricityConnected, NaturalGasConnected, SewerConnected, WaterConnected -
Location Information
Direction: Agoura Road to La Venta to the guard gate Security Features: GatedWithGuard,GatedCommunity
How much is this property worth?
Curious about this home's true market value? Use our free Home Evaluation Tool to instantly get a personalized Comparative Market Analysis (CMA) report. Make smarter, data-driven decisions before you buy.

Nearby Home Value
| Address | Estimate | Bed | Bath | Sq. Ft | Lot Size |
|---|---|---|---|---|---|
| 31577 Lindero Canyon Ro.., Westlake Village, CA, 91361 | $319,000 | 1 | 1 | 473 | 465,447 Sq. Ft |
| 4334 Deerpark Court, Westlake Village, CA, 91361 | $1,599,000 | 4 | 3 | 2,412 | 6,850 Sq. Ft |
| 3485 Ridgeford Drive, Westlake Village, CA, 91361 | $3,695,000 | 5 | 6 | 4,794 | 16,276 Sq. Ft |
| 31817 Tynebourne Court, Westlake Village, CA, 91361 | $1,950,000 | 5 | 3 | 2,512 | 7,256 Sq. Ft |
| 3948 Royal Glen Court, Westlake Village, CA, 91361 | $1,990,000 | 4 | 3 | 2,516 | 8,860 Sq. Ft |
| 76 Little John Lane, Westlake Village, CA, 91361 | $739,000 | 3 | 2 | 1,536 | 4,429 Sq. Ft |
| 32026 Canterhill Place, Westlake Village, CA, 91361 | $2,850,000 | 5 | 4 | 3,159 | 16,127 Sq. Ft |
| 193 Little John Lane, Westlake Village, CA, 91361 | $999,900 | 4 | 2 | 2,172 | 7,203 Sq. Ft |
| 2834 Instone Court, Westlake Village, CA, 91361 | $650,000 | 3 | 2 | 1,020 | 3,049 Sq. Ft |
| 32138 Sailview, Westlake Village, CA, 91361 | $1,550,000 | 3 | 3 | 2,117 | 2,760 Sq. Ft |
Similar Homes To 1284 Westwind
Nearby For Sale




The information being provided by Miami Association of REALTORS® is for the consumer's personal, non-commercial use. Any information relating to real estate for sale referenced on this web site comes from the Internet Data Exchange (IDX) program of the Miami Association of REALTORS®. The accuracy of all information is deemed reliable but not guaranteed and should be personally verified through personal inspection by and/or with the appropriate professionals. The data contained herein is copyrighted by Miami Association of REALTORS® and is protected by all applicable copyright laws. Any unauthorized dissemination of this information is in violation of copyright laws and is strictly prohibited. Copyright 2026 Miami Association of REALTORS®. All rights reserved.
ByOwner last updated this listing 10/01/2026 @ 02:37
More Cities with for Sale by Owner Homes
- Westlake Village Homes For Sale By Owner
- Thousand Oaks Homes For Sale By Owner
- Newbury Park Homes For Sale By Owner
- Oak Park Homes For Sale By Owner
- Agoura Hills Homes For Sale By Owner
- Moorpark Homes For Sale By Owner
- Malibu Homes For Sale By Owner
- Calabasas Homes For Sale By Owner
- Simi Valley Homes For Sale By Owner
- West Hills Homes For Sale By Owner
- Hidden Hills Homes For Sale By Owner
- Camarillo Homes For Sale By Owner
- Somis Homes For Sale By Owner
- Woodland Hills Homes For Sale By Owner
- Topanga Homes For Sale By Owner
- Canoga Park Homes For Sale By Owner
- Winnetka Homes For Sale By Owner
- Chatsworth Homes For Sale By Owner
- Tarzana Homes For Sale By Owner
- Fillmore Homes For Sale By Owner
Homes around $3,385,000



Verify Your Email
Please enter the 6-digit verification code
sent to your email address.
Verify Your Phone Number
Please enter the 6-digit verification code
sent to your mobile phone.