

1005 Cheshire Hills Court
Westlake Village, CA 91361

 6
6
Bed
 7
7
Bath
 6,221
6,221Sqft
207,345Sqft(Lot)
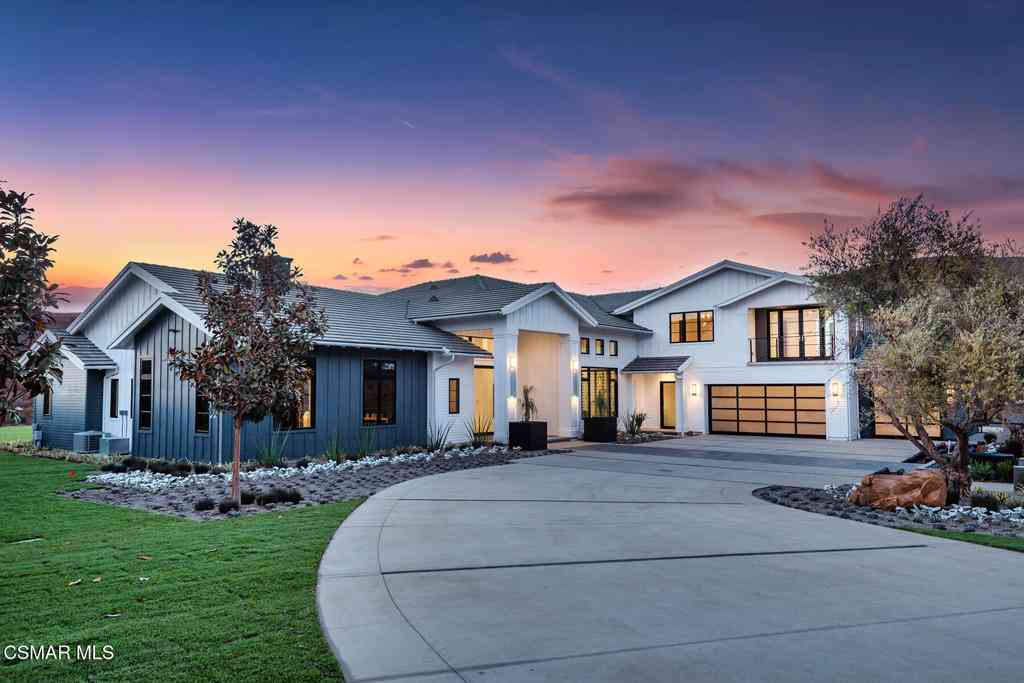
Nestled on a sprawling 4.76 acres in the prestigious gated community of Hidden Valley Estates this property is an entertainer's dream. Located in the most private location in the neighborhood down a long driveway and surrounded by open space. The spacious family room with a fireplace opens to a gourmet kitchen with granite countertops, a huge center island with refrigerator drawers, a Viking 6-burner gas range, double oven, and a Subzero refrigerator, Thermador dishwasher, a butler's pantry with a Viking wine refrigerator and a large walk-in pantry. Also, located on the first level is a downstairs en-suite bedroom, spacious laundry room, library/office with a fireplace and built-in bookshelves with a ladder, formal living room w/ a fireplace, and an impressive formal dining room. Upstairs

 Property Details
 Map
Map
 Map
Map
What's Nearby
Nearby Areas
 Features
-
Bedroom Information
Total beds: 6Bathroom Information
Total Baths: 7 Full Baths: 6 Half Baths: 1Roofing Information
ConcreteFlooring Information
Carpet, Wood -
Interior Features
BreakfastBar, BuiltInFeatures, Balcony, CeilingFans, CrownMolding, CathedralCeilings, DryBar, SeparateFormalDiningRoom, EatInKitchen, GraniteCounters, HighCeilings, OpenFloorplan, Pantry, RecessedLighting, Storage, TileCounters, TwoStoryCeilings, WiredForData, Bar, WiredForSound, BedroomOnMainLevelRoof: ConcreteAppliances: SixBurnerStove, BuiltInRange, Barbecue, ConvectionOven, DoubleOven, Dishwasher, FreeStandingRange, GasCooktop, Disposal, GasOven, GasRange, HotWaterCirculator, IceMaker, Microwave, Refrigerator, RangeHood, SelfCleaningOven, TanklessWaterHeater, VentedExhaustFan, WaterToRefrigerator, WaterHeaterLaundry Features: WasherHookup, ElectricDryerHookup, GasDryerHookup, Inside, LaundryRoomWindow Features: DoublePaneWindows, Drapes, InsulatedWindows, Screens, Shutters, TintedWindows, WoodFrames -
Heating & Cooling
Has Heating: Yes Heating: ForcedAir, NaturalGas Has Cooling: Yes Cooling: CentralAir, Electric
-
Building Information
Year Built: 2006Construction Materials: CementSiding, StoneVeneerStories: 2Patio And Porch Features: RearPorch, Concrete, Covered, FrontPorch, Open, Patio, Stone, WrapAroundPool Features: Fenced, Gunite, GasHeat, Heated, InGround, Permits, Private, WaterfallPrivate Pool: YesView: Hills, Mountains, PoolAssociation Fee Frequency: Monthly -
Exterior Features
Exterior Features: Barbecue, Lighting, RainGutters
-
Lot Information
Main Square Feet: 207345 Lot Size Acres: 4.76 Lot Size Source: Assessor Lot Size Square Feet: 207,345 Lot Description: TwoToFiveUnitsAcre,CulDeSac,DripIrrigationBubblers,FrontYard,Garden,SprinklersInRear,SprinklersInFront,Lawn,Landscaped,SprinklersTimer,SprinklersOnSide,SprinklerSystem,StreetLevel,YardProperty Information
Subdivision: Hidden Valley Estates (750) Source Property Type: Residential Property SubType: Single Family Residence Direction Faces: East Levels: Two Property Age: 20
-
Listing Price Information
Listing Price: $5889000Original Price: $6995000Cash, CashToNewLoan, Conventional
-
Tax Information
Parcel Number: 6640083055 Tax Lot: 15
-
Virtual Tour
Parking Information
Parking Total: 9 DoorMulti, DirectAccess, DrivewayLevel, Driveway, Garage, GarageDoorOpener, Guest, Gated, PorteCochere, Private, GarageFacesRear, OneSpace, WorkshopInGarageGarage Information
Has Garage: Yes Has Attached Garage: Yes Garage Space: 4Homeowners Association Information
Has Association: YesHOA: $777.00Association Amenities: ControlledAccess, MaintenanceGrounds, ManagementCommunity Features: Biking, Curbs, Hiking, HorseTrails, Mountainous, PreservePublicLand, StormDrains, StreetLights, Suburban, Sidewalks, Gated
-
Utility Information
CableAvailable, CableConnected, ElectricityAvailable, ElectricityConnected, NaturalGasAvailable, NaturalGasConnected, PhoneAvailable, SewerAvailable, SewerConnected, UndergroundUtilities, WaterAvailable, WaterConnected -
Location Information
Direction: Westlake Blvd to Bridgegate WaterSource: Public Security Features: Prewired,SecuritySystem,ClosedCircuitCameras,CarbonMonoxideDetectors,FireDetectionSystem,FireSprinklerSystem,SecurityGate,GatedCommunity,KeyCardEntry,SmokeDetectors
How much is this property worth?
Curious about this home's true market value? Use our free Home Evaluation Tool to instantly get a personalized Comparative Market Analysis (CMA) report. Make smarter, data-driven decisions before you buy.

Nearby Home Value
| Address | Estimate | Bed | Bath | Sq. Ft | Lot Size |
|---|---|---|---|---|---|
| 31577 Lindero Canyon Ro.., Westlake Village, CA, 91361 | $319,000 | 1 | 1 | 473 | 465,447 Sq. Ft |
| 4334 Deerpark Court, Westlake Village, CA, 91361 | $1,599,000 | 4 | 3 | 2,412 | 6,850 Sq. Ft |
| 3485 Ridgeford Drive, Westlake Village, CA, 91361 | $3,695,000 | 5 | 6 | 4,794 | 16,276 Sq. Ft |
| 31817 Tynebourne Court, Westlake Village, CA, 91361 | $1,950,000 | 5 | 3 | 2,512 | 7,256 Sq. Ft |
| 3948 Royal Glen Court, Westlake Village, CA, 91361 | $1,990,000 | 4 | 3 | 2,516 | 8,860 Sq. Ft |
| 76 Little John Lane, Westlake Village, CA, 91361 | $739,000 | 3 | 2 | 1,536 | 4,429 Sq. Ft |
| 32026 Canterhill Place, Westlake Village, CA, 91361 | $2,850,000 | 5 | 4 | 3,159 | 16,127 Sq. Ft |
| 2927 Shadow Brook Lane, Westlake Village, CA, 91361 | $1,199,000 | 3 | 2 | 1,967 | 4,791 Sq. Ft |
| 193 Little John Lane, Westlake Village, CA, 91361 | $999,900 | 4 | 2 | 2,172 | 7,203 Sq. Ft |
| 54 Robin Hood Place, Westlake Village, CA, 91361 | $765,000 | 2 | 2 | 1,776 | 5,730 Sq. Ft |
Similar Homes To 1005 Cheshire Hills Court
Nearby For Sale




The information being provided by Miami Association of REALTORS® is for the consumer's personal, non-commercial use. Any information relating to real estate for sale referenced on this web site comes from the Internet Data Exchange (IDX) program of the Miami Association of REALTORS®. The accuracy of all information is deemed reliable but not guaranteed and should be personally verified through personal inspection by and/or with the appropriate professionals. The data contained herein is copyrighted by Miami Association of REALTORS® and is protected by all applicable copyright laws. Any unauthorized dissemination of this information is in violation of copyright laws and is strictly prohibited. Copyright 2026 Miami Association of REALTORS®. All rights reserved.
ByOwner last updated this listing 10/07/2026 @ 01:10
More Cities with for Sale by Owner Homes
- Westlake Village Homes For Sale By Owner
- Thousand Oaks Homes For Sale By Owner
- Newbury Park Homes For Sale By Owner
- Oak Park Homes For Sale By Owner
- Agoura Hills Homes For Sale By Owner
- Moorpark Homes For Sale By Owner
- Malibu Homes For Sale By Owner
- Calabasas Homes For Sale By Owner
- Simi Valley Homes For Sale By Owner
- West Hills Homes For Sale By Owner
- Hidden Hills Homes For Sale By Owner
- Camarillo Homes For Sale By Owner
- Somis Homes For Sale By Owner
- Woodland Hills Homes For Sale By Owner
- Topanga Homes For Sale By Owner
- Canoga Park Homes For Sale By Owner
- Winnetka Homes For Sale By Owner
- Chatsworth Homes For Sale By Owner
- Tarzana Homes For Sale By Owner
- Fillmore Homes For Sale By Owner
Homes around $5,889,000



Verify Your Email
Please enter the 6-digit verification code
sent to your email address.
Verify Your Phone Number
Please enter the 6-digit verification code
sent to your mobile phone.