

31673 Foxfield
Westlake Village, CA 91361

 4
4
Bed
 4
4
Bath
 4,431
4,431Sqft
29,357Sqft(Lot)
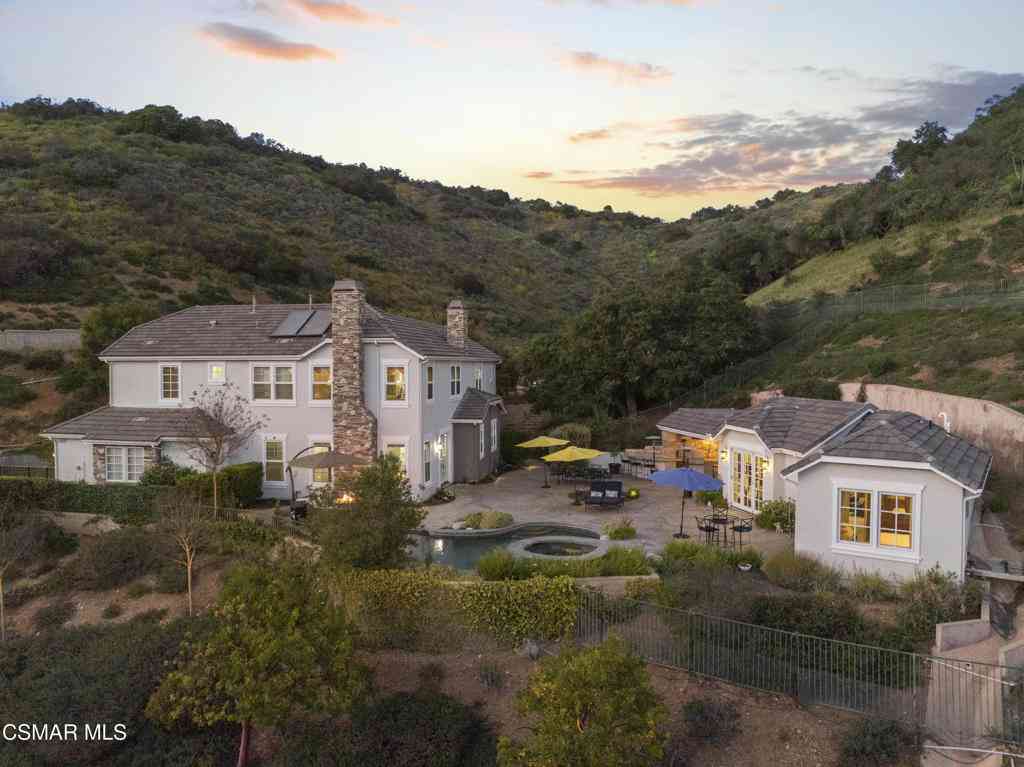
Stunning sunset views and stylish California living come together in this private Westlake Village estate. Perched above the community, this custom-built home offers refined style, privacy, open skies and sweeping 270° panoramic views in the idyllic Westlake Trails. A grand double-door entry opens to soaring, wood beam ceilings, wide plank flooring and expansive walls of glass that fill the home with natural light and panoramic views from nearly every living space. Sleek and stylish contemporary finishes blend with warm California character, creating an atmosphere that feels sophisticated and relaxing. A grand scale living room with dramatic ceilings flows past a built-in bar and into the formal dining area, bordered by a wall of windows and glass capturing hillsides and sunsets. The open

 Property Details
 Map
Map
 Map
Map
What's Nearby
Nearby Areas
 Features
-
Bedroom Information
Total beds: 4Bathroom Information
Total Baths: 4 Full Baths: 4Roofing Information
TileFlooring Information
Tile, Wood -
Interior Features
BeamedCeilings, WetBar, Balcony, CeilingFans, SeparateFormalDiningRoom, EatInKitchen, HighCeilings, OpenFloorplan, StoneCounters, RecessedLighting, Bar, BedroomOnMainLevel, DressingArea, Loft, MainLevelPrimary, PrimarySuite, WalkInClosetsRoof: TileAppliances: SixBurnerStove, DoubleOven, Dishwasher, Freezer, GasCooktop, Disposal, GasWaterHeater, Microwave, RefrigeratorLaundry Features: WasherHookup, GasDryerHookup, Inside, LaundryRoom -
Heating & Cooling
Has Heating: Yes Heating: Central, EnergyStarQualifiedEquipment, ForcedAir, Fireplaces, HighEfficiency, NaturalGas, Zoned Has Cooling: Yes Cooling: CentralAir, Dual, EnergyStarQualifiedEquipment, HighEfficiency, Zoned
-
Building Information
Year Built: 1978Construction Materials: Glass, StuccoStories: 1Patio And Porch Features: Covered, Lanai, PorchPool Features: Filtered, Gunite, GasHeat, Heated, InGround, PrivatePrivate Pool: YesView: CityLights, Hills, Mountains, PanoramicAssociation Fee Frequency: Annually -
Exterior Features
Exterior Features: Lighting
-
Lot Information
Main Square Feet: 29357 Lot Size Acres: 0.6739 Lot Size Source: Assessor Lot Size Square Feet: 29,357 Lot Description: ZeroToOneUnitAcre,BackYard,DripIrrigationBubblers,SlopedDown,Garden,SprinklersInFront,IrregularLot,Landscaped,SprinklersTimer,SprinklersOnSide,SprinklerSystem,SlopedUp,Walkstreet,YardProperty Information
Subdivision: Westlake Trails (704) Source Property Type: Residential Property SubType: Single Family Residence Levels: MultiSplit Property Age: 48
-
Listing Price Information
Listing Price: $3295000Cash, CashToNewLoan
-
Tax Information
Parcel Number: 2057005004 Tax Lot: 138
-
Virtual Tour
Parking Information
Parking Total: 3 Concrete, DoorMulti, DirectAccess, Driveway, DrivewayUpSlopeFromStreet, GarageGarage Information
Has Garage: Yes Has Attached Garage: Yes Garage Space: 3Homeowners Association Information
Has Association: YesHOA: $882.00Association Amenities: OtherCommunity Features: Biking, Park, StreetLights, Suburban
-
Utility Information
CableConnected, ElectricityConnected, NaturalGasConnected, SewerConnected, UndergroundUtilities, WaterConnected -
Location Information
Direction: From 101, South on Lindero Canyon, Left on Rustic Oak Drive, Right on Blue Meadow Lane, Left on Foxfield Drive, Property is on Left WaterSource: Public Security Features: SmokeDetectors,SecurityLights
How much is this property worth?
Curious about this home's true market value? Use our free Home Evaluation Tool to instantly get a personalized Comparative Market Analysis (CMA) report. Make smarter, data-driven decisions before you buy.

Nearby Home Value
| Address | Estimate | Bed | Bath | Sq. Ft | Lot Size |
|---|---|---|---|---|---|
| 4255 Saddlecrest Lane, Westlake Village, CA, 91361 | $2,850,000 | 5 | 3 | 3,345 | 3,345 SqFt |
| 4255 Saddlecrest Lane, Westlake Village, CA, 91361 | $2,750,000 | 5 | 4 | 3,345 | 3,345 SqFt |
| 31550 Agoura Road #2, Westlake Village, CA, 91361 | $439,000 | 1 | 1 | 910 | 910 SqFt |
| 31577 Lindero Canyon Ro.., Westlake Village, CA, 91361 | $339,000 | 1 | 1 | 473 | 473 SqFt |
| 4334 Deerpark Court, Westlake Village, CA, 91361 | $1,649,000 | 4 | 3 | 2,412 | 2,412 SqFt |
| 4334 Deerpark Court, Westlake Village, CA, 91361 | $1,649,000 | 4 | 3 | 2,412 | 2,412 SqFt |
| 31515 Germaine Lane, Westlake Village, CA, 91361 | $3,650,000 | 4 | 4 | 3,616 | 3,616 SqFt |
| 31754 Foxfield Drive, Westlake Village, CA, 91361 | $4,399,000 | 5 | 6 | 7,318 | 7,318 SqFt |
| 31817 Tynebourne Court, Westlake Village, CA, 91361 | $1,950,000 | 5 | 3 | 2,512 | 2,512 SqFt |
| 32024 Allenby Court, Westlake Village, CA, 91361 | $1,739,000 | 4 | 3 | 2,412 | 2,412 SqFt |
Similar Homes To 31673 Foxfield
Nearby For Sale




The information being provided by Miami Association of REALTORS® is for the consumer's personal, non-commercial use. Any information relating to real estate for sale referenced on this web site comes from the Internet Data Exchange (IDX) program of the Miami Association of REALTORS®. The accuracy of all information is deemed reliable but not guaranteed and should be personally verified through personal inspection by and/or with the appropriate professionals. The data contained herein is copyrighted by Miami Association of REALTORS® and is protected by all applicable copyright laws. Any unauthorized dissemination of this information is in violation of copyright laws and is strictly prohibited. Copyright 2026 Miami Association of REALTORS®. All rights reserved.
ByOwner last updated this listing 08/13/2026 @ 07:17
More Cities with for Sale by Owner Homes
- Westlake Village Homes For Sale By Owner
- Thousand Oaks Homes For Sale By Owner
- Newbury Park Homes For Sale By Owner
- Oak Park Homes For Sale By Owner
- Agoura Hills Homes For Sale By Owner
- Moorpark Homes For Sale By Owner
- Malibu Homes For Sale By Owner
- Calabasas Homes For Sale By Owner
- Simi Valley Homes For Sale By Owner
- West Hills Homes For Sale By Owner
- Hidden Hills Homes For Sale By Owner
- Camarillo Homes For Sale By Owner
- Somis Homes For Sale By Owner
- Woodland Hills Homes For Sale By Owner
- Topanga Homes For Sale By Owner
- Canoga Park Homes For Sale By Owner
- Winnetka Homes For Sale By Owner
- Chatsworth Homes For Sale By Owner
- Tarzana Homes For Sale By Owner
- Fillmore Homes For Sale By Owner
Homes around $3,295,000





Verify Your Email
Please enter the 6-digit verification code
sent to your email address.