
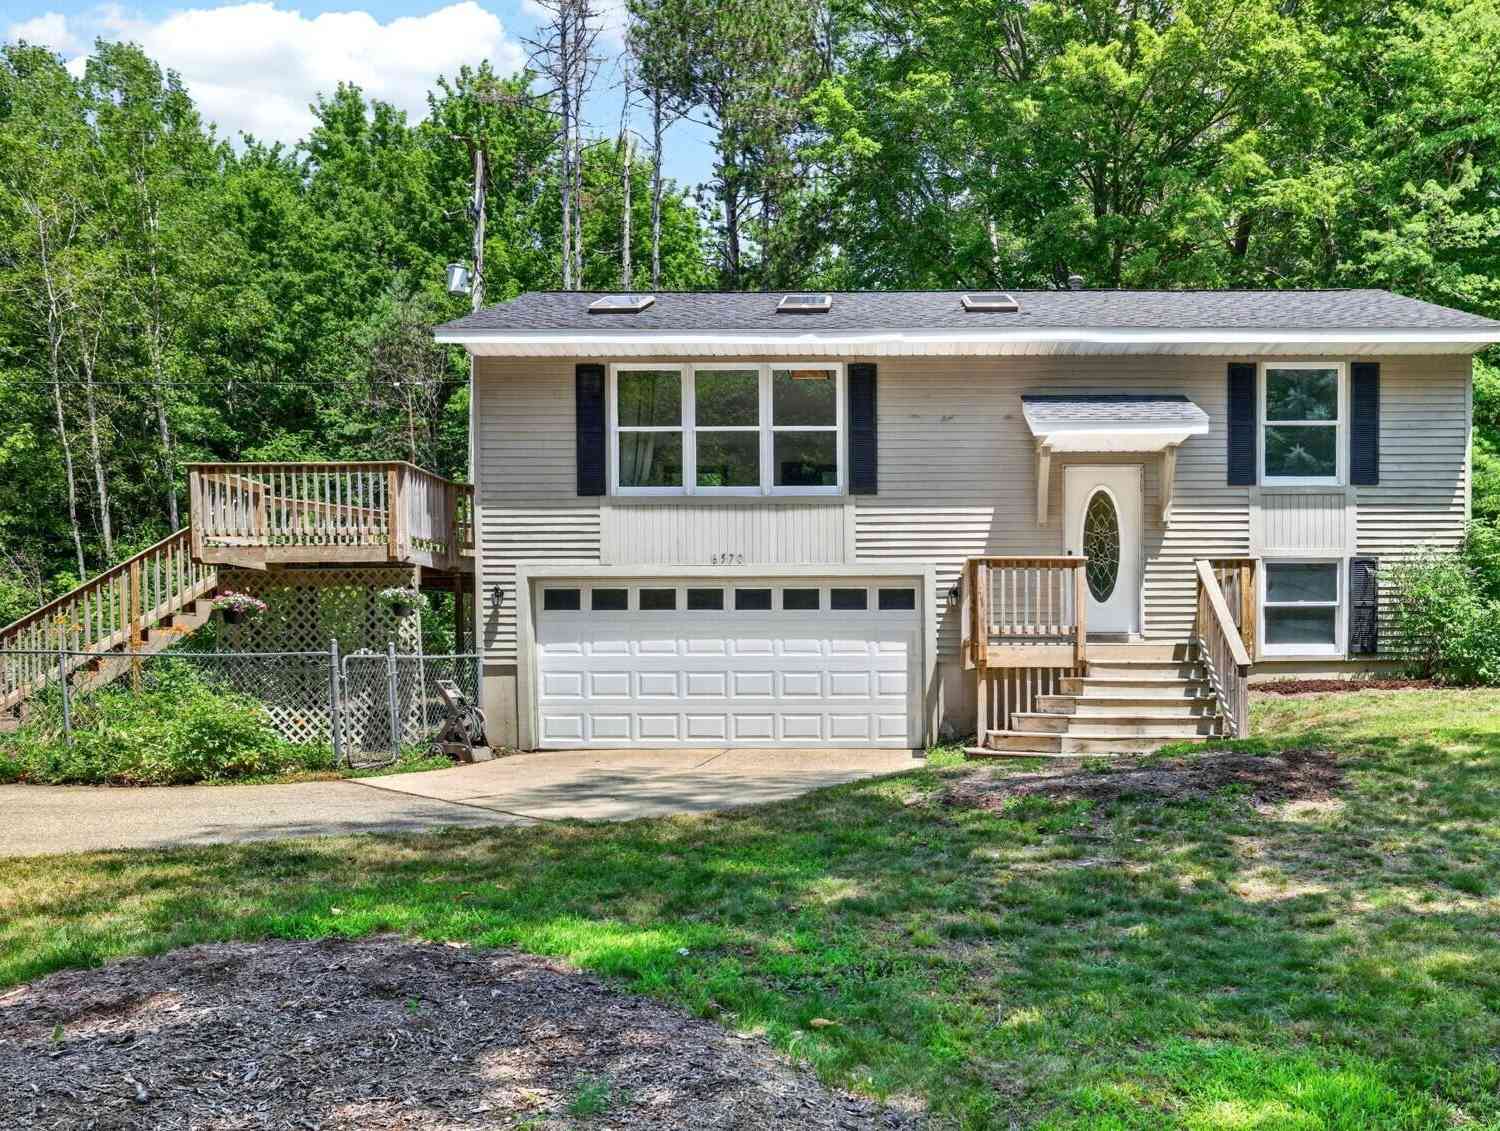
6570 Holly Drive
West Olive, MI 49460

 3
3
Bed
 2
2
Bath
 1,440
1,440Sqft
 0.55
0.55Acre(Lot)
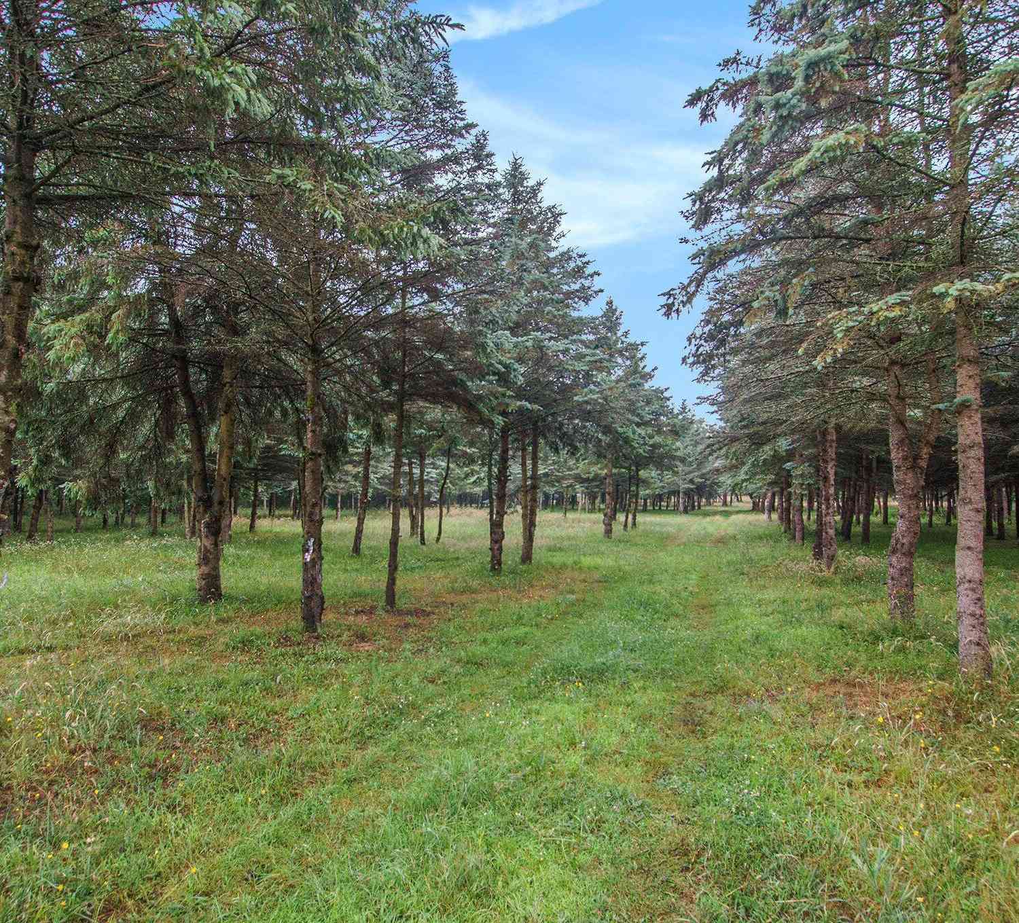

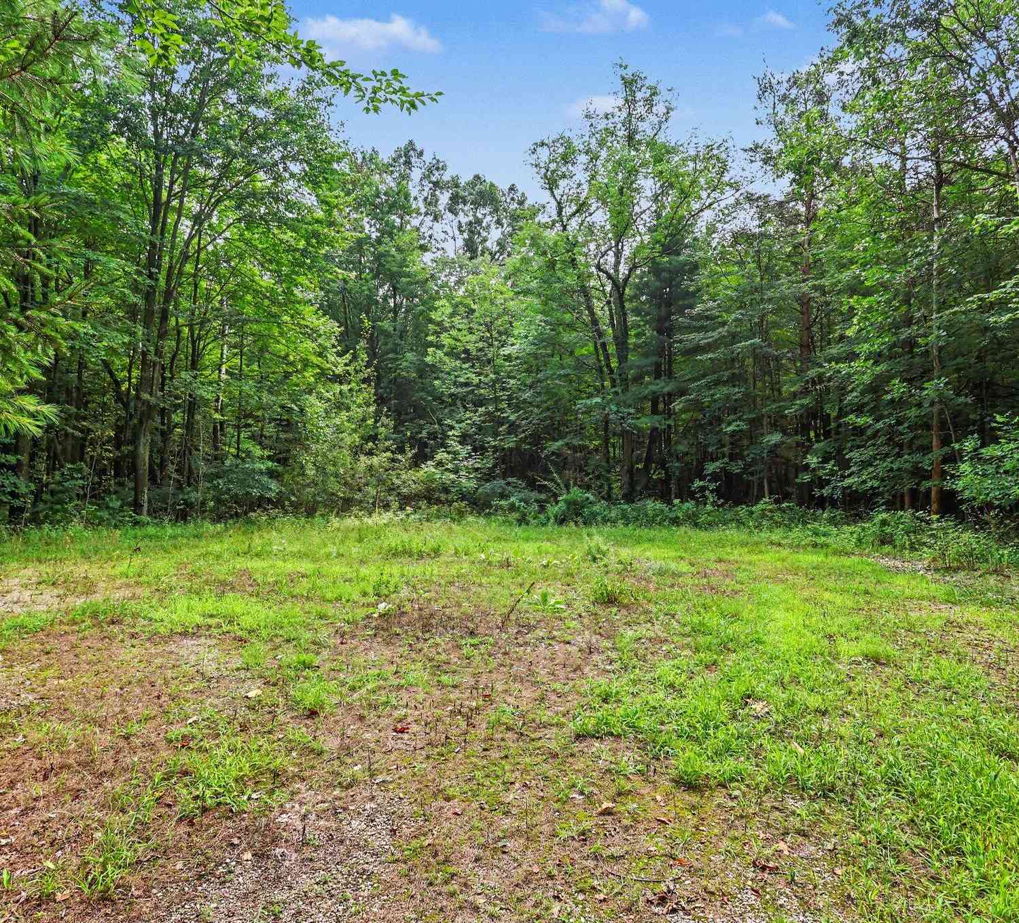
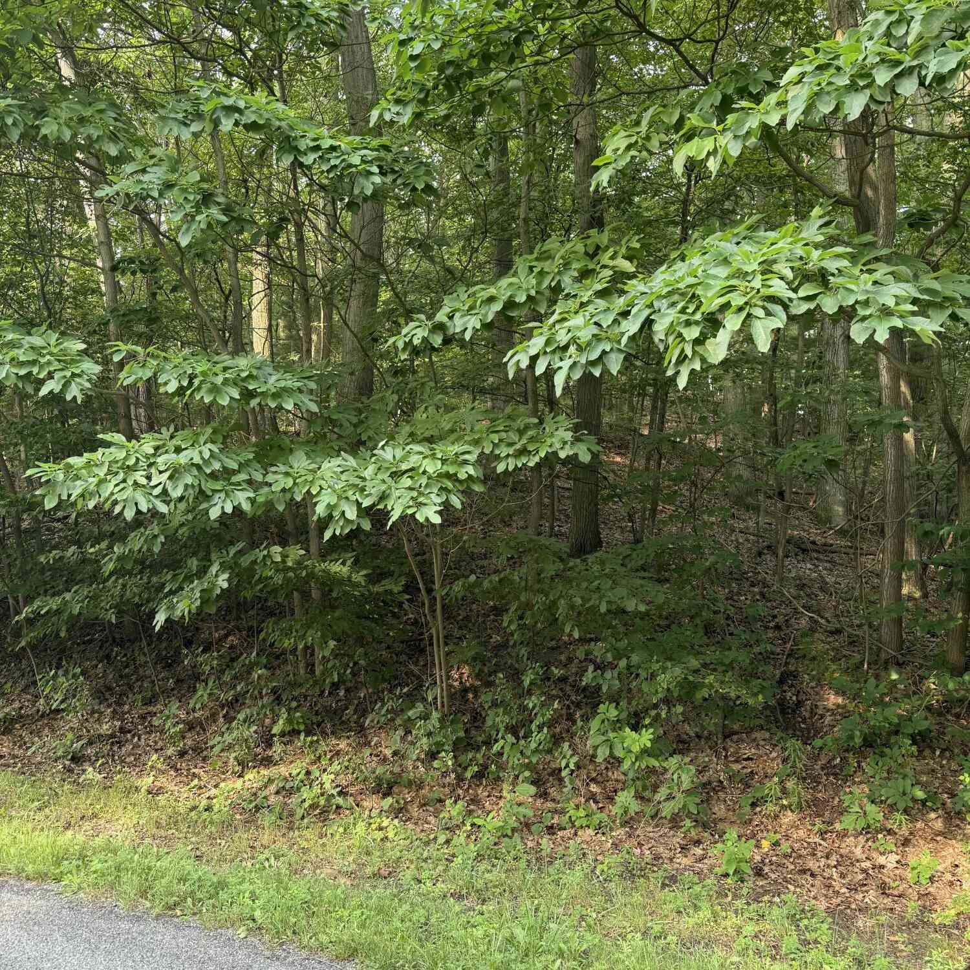
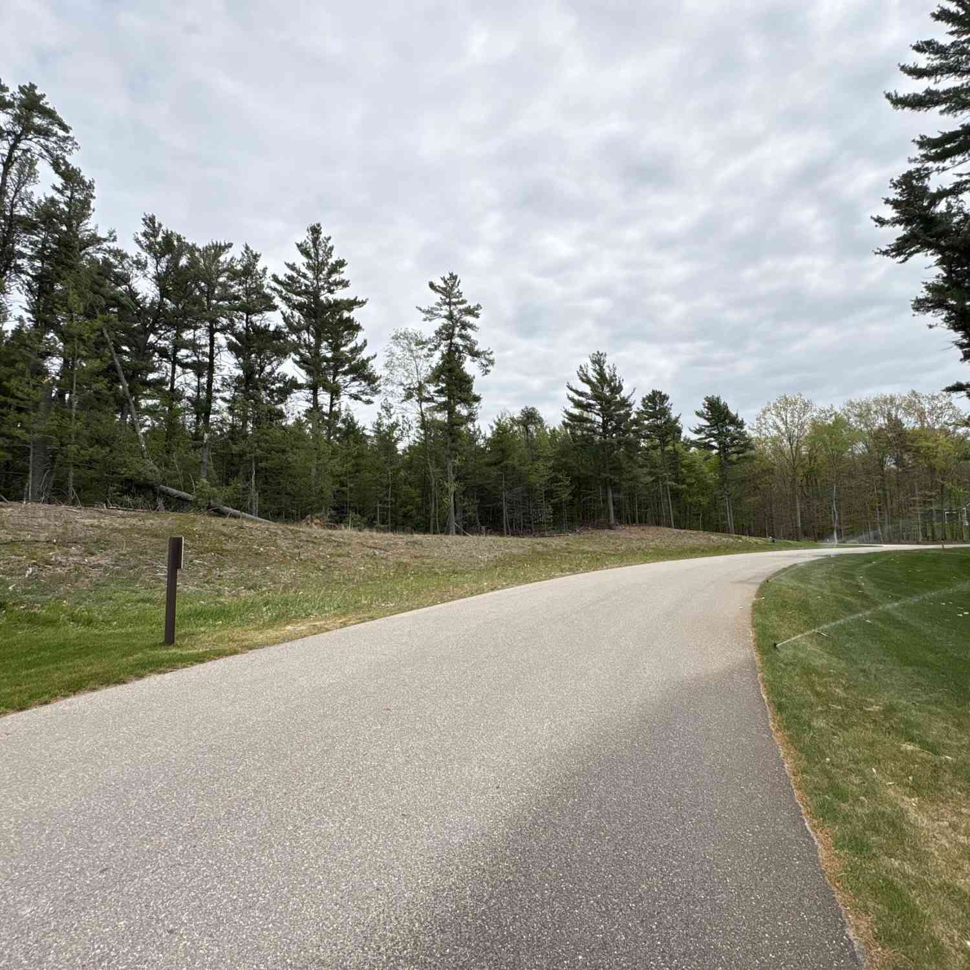
Surrounded by beautiful woods on just over half an acre, this inviting 3-bedroom, 1.5-bath home offers the perfect combination of privacy, comfort, and an outstanding West Michigan location. The property borders acres of township-owned public land, creating a peaceful natural backdrop with plenty of room to enjoy the outdoors. Inside, you'll love the open floor plan where the kitchen, complete with a center island, flows seamlessly into the living area, making it ideal for entertaining family and friends. Three beautiful skylights fill the entry and living room with abundant natural light throughout the day. The dining area features sliding glass doors that open to a spacious deck with stairs leading to the fenced-in backyard. This home has a brand-new furnace and central air conditioner,

 Property Details
 Map
Map
 Map
Map
What's Nearby
Nearby Areas
 Features
-
Bedroom Information
Total Bedrooms: 3 Window Feature: Skylight(s)Bathroom Information
Total Baths: 2 Full Baths: 1 Half Baths: 1Water/Sewer
Sewer: Septic TankRoom Information
Other Rooms: 6 -
Flooring Information
Ceramic Tile, Laminate -
Roofing Information
Composition -
Interior Features
Garage Door Opener, Center Island Roof: Composition Appliances: Dishwasher, Dryer, Microwave, Range, Refrigerator, Washer Laundry Features: Lower Level -
Heating & Cooling
Heating: Forced Air Cooling: Central Air WaterSource: Well -
Fireplace
Number of Fireplaces: 0 Fireplace Features: 0
-
Building Information
Year Built: 1990 Construction Materials: Vinyl Siding, Wood Siding Basement: Daylight, Full Roof: Composition -
Exterior Features
Porch: Deck -
Road Types
Paved -
Fencing
Fenced Back -
Accessibility Features
Covered EntranceLaundry Features
Lower LevelPatio And Porch
DeckFencing
Fenced Back
-
Lot Information
Lot Dimensions: 350x193x288.62 Lot Description: Adj to Public Land Lot Size Area: 0.55 Acres Lot Square Feet: 23,958 Stories: 2 Main Square Feet: 1440Property Information
Property Type: Residential Sub Type: Single Family Residence SQ ft (Living Area): 1,440 Construction Materials: Vinyl Siding, Wood Siding Property Age: 36
-
Listing Price Information
Listing Id: 26036394 ist Price: $345,000 List Price Tot SqFt: $240 Listing Terms Cash, Conventional -
Listing Information
Possession: Close Of Escrow
-
Tax Information
Parcel Number: 70-11-22-400-005 Annual Tax: $2,147 Tax Year: 2026 Taxes: PART SW 1/4 OF SE 1/4 COM NE COR, TH S 01D 25M 12S E 280 FT M OR L TO CEN HOLLY DR, TH NW'LY 345 FT M OR L ALG CEN HOLLY DR TO A PT 193 FT W OF BEG, TH E 193 FT ALG S 1/8 LI TO BEG SEC 22 T6N R16W
-
Virtual Tour
Parking Information
# of Garage Spaces: 2 Has Garage: Yes Attached Garage: Yes Garage Door Opener, Attached
-
School Information
Elementary School: Lakeshore Elementary SchoolElementary School District:Senior High School District: West Ottawa -
Utility Information
Natural Gas Connected, Cable Connected -
Location Information
Direction: From US 31: West on Port Sheldon, North on Holly Dr. to home. From Butternut Drive: East on Blair, Turn right on Holly Dr. to home.
How much is this property worth?
Curious about this home's true market value? Use our free Home Evaluation Tool to instantly get a personalized Comparative Market Analysis (CMA) report. Make smarter, data-driven decisions before you buy.

Nearby Home Value
| Address | Estimate | Bed | Bath | Sq. Ft | Lot Size |
|---|---|---|---|---|---|
| 9700 Winans Street, West Olive, MI, 49460 | $459,900 | 3 | 2 | 2,253 | 1.54 Acres |
| 8331 112th Avenue, West Olive, MI, 49460 | $595,000 | 4 | 1 | 1,400 | 6.82 Acres |
| 11658 Olive Lake Drive, West Olive, MI, 49460 | $464,900 | 3 | 2 | 1,570 | 0.28 Acre |
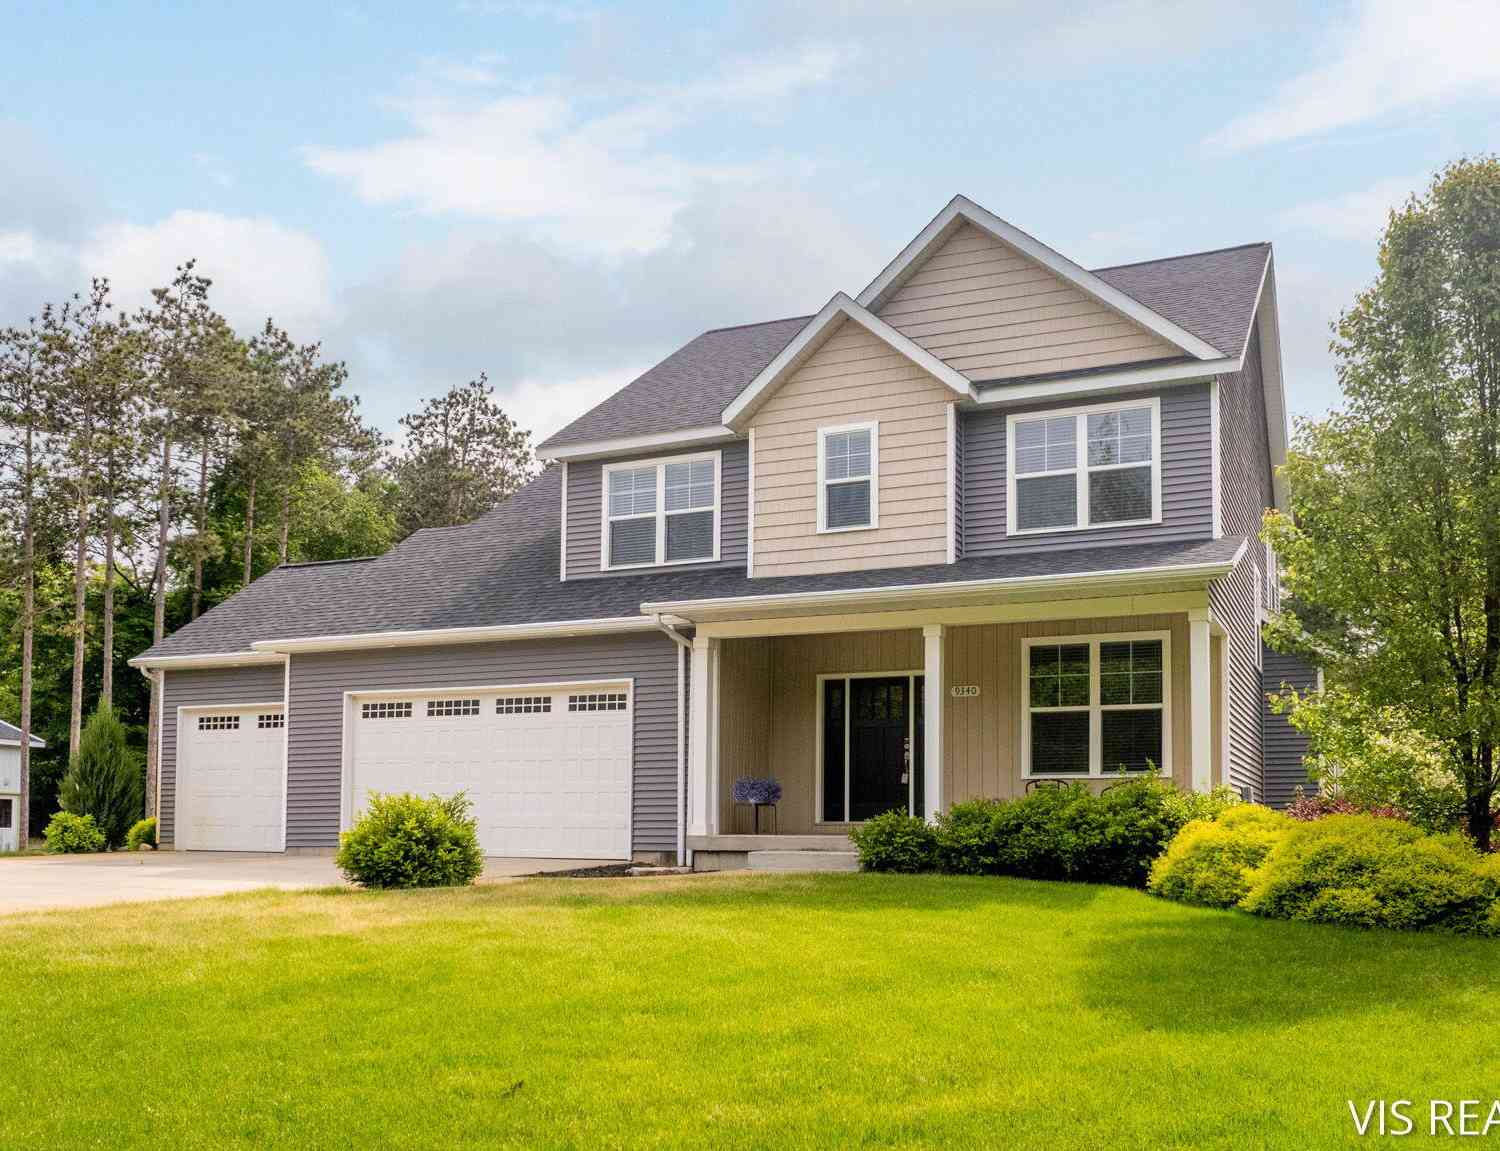
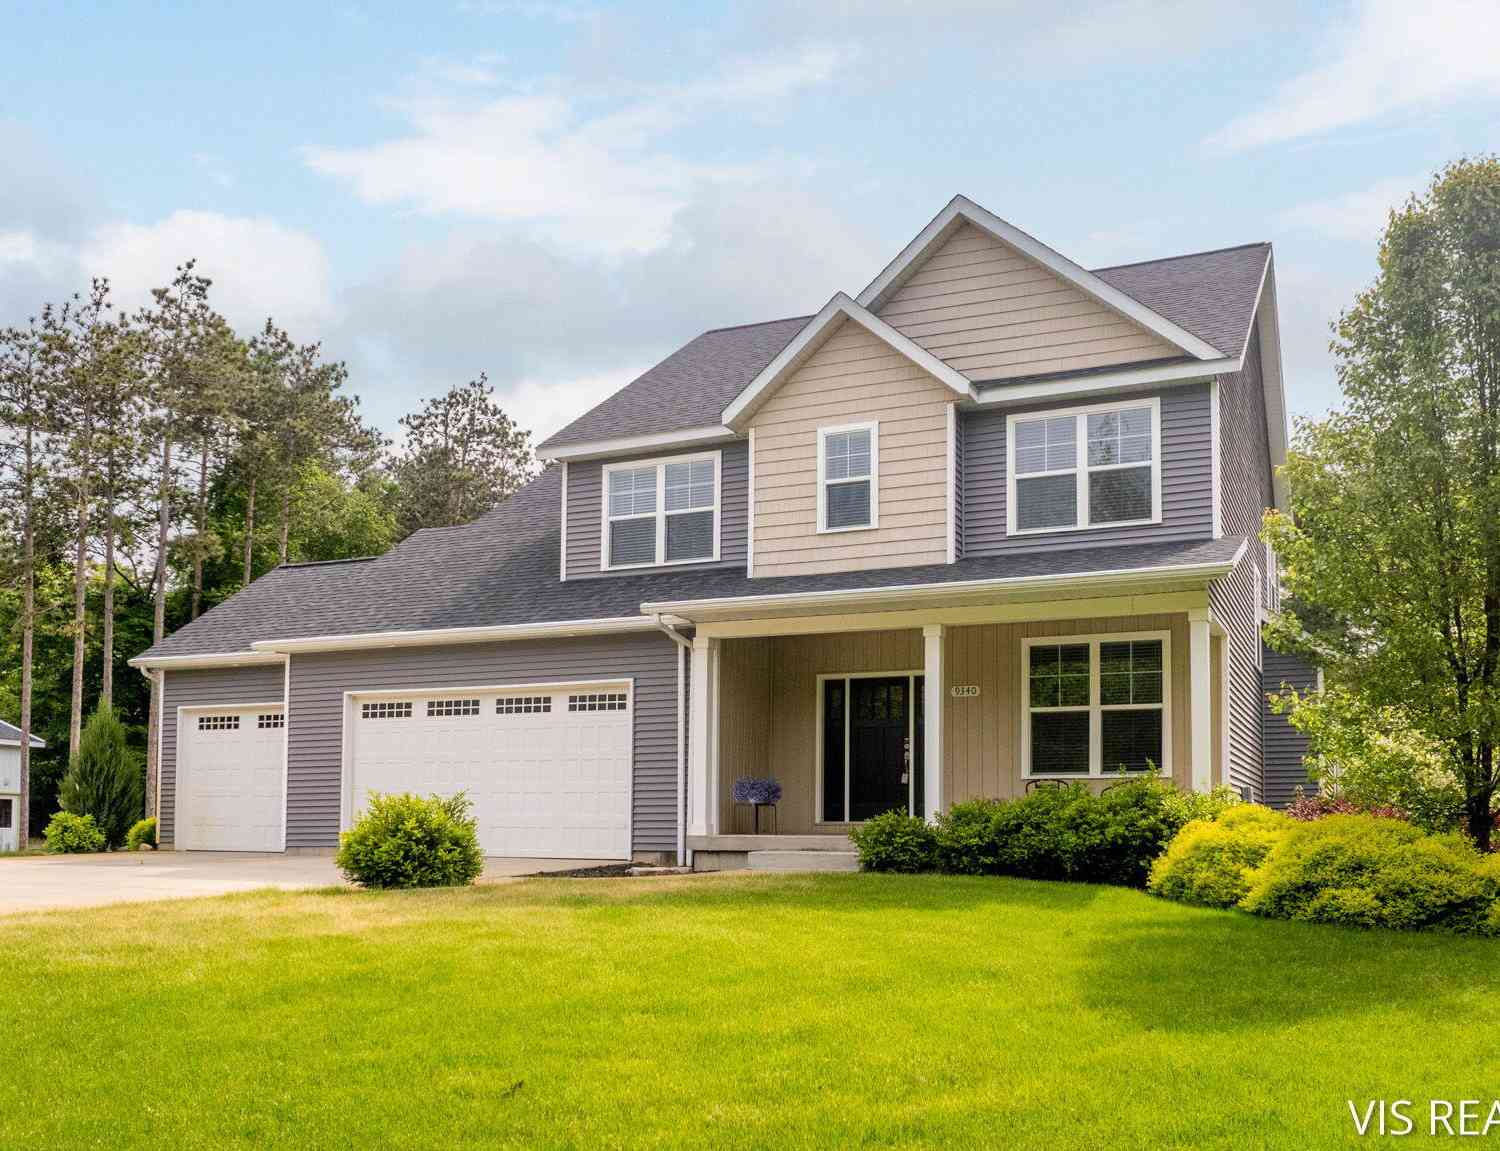
| 9340 Freedom Drive, West Olive, MI, 49460 | $575,000 | 5 | 4 | 3,488 | 1.16 Acres |
| 8665 Sand Wedge Trail #.., West Olive, MI, 49460 | $99,500 | 3 | 2 | 1,456 | -- |
| 8665 Sand Wedge Trail .., West Olive, MI, 49460 | $99,500 | 3 | 2 | 1,456 | -- |
| 8783 Muirfield Drive , West Olive, MI, 49460 | $68,000 | 3 | 2 | 1,500 | -- |
| 14288 Winters Creek, West Olive, MI, 49460 | $67,500 | 3 | 2 | 1,500 | -- |
| 9020 4 Winds Lane, West Olive, MI, 49460 | $70,000 | 3 | 2 | 1,152 | -- |
| 14279 Winters Creek, West Olive, MI, 49460 | $95,000 | 3 | 2 | 1,664 | -- |
Similar Homes To 6570 Holly Drive
Nearby For Sale
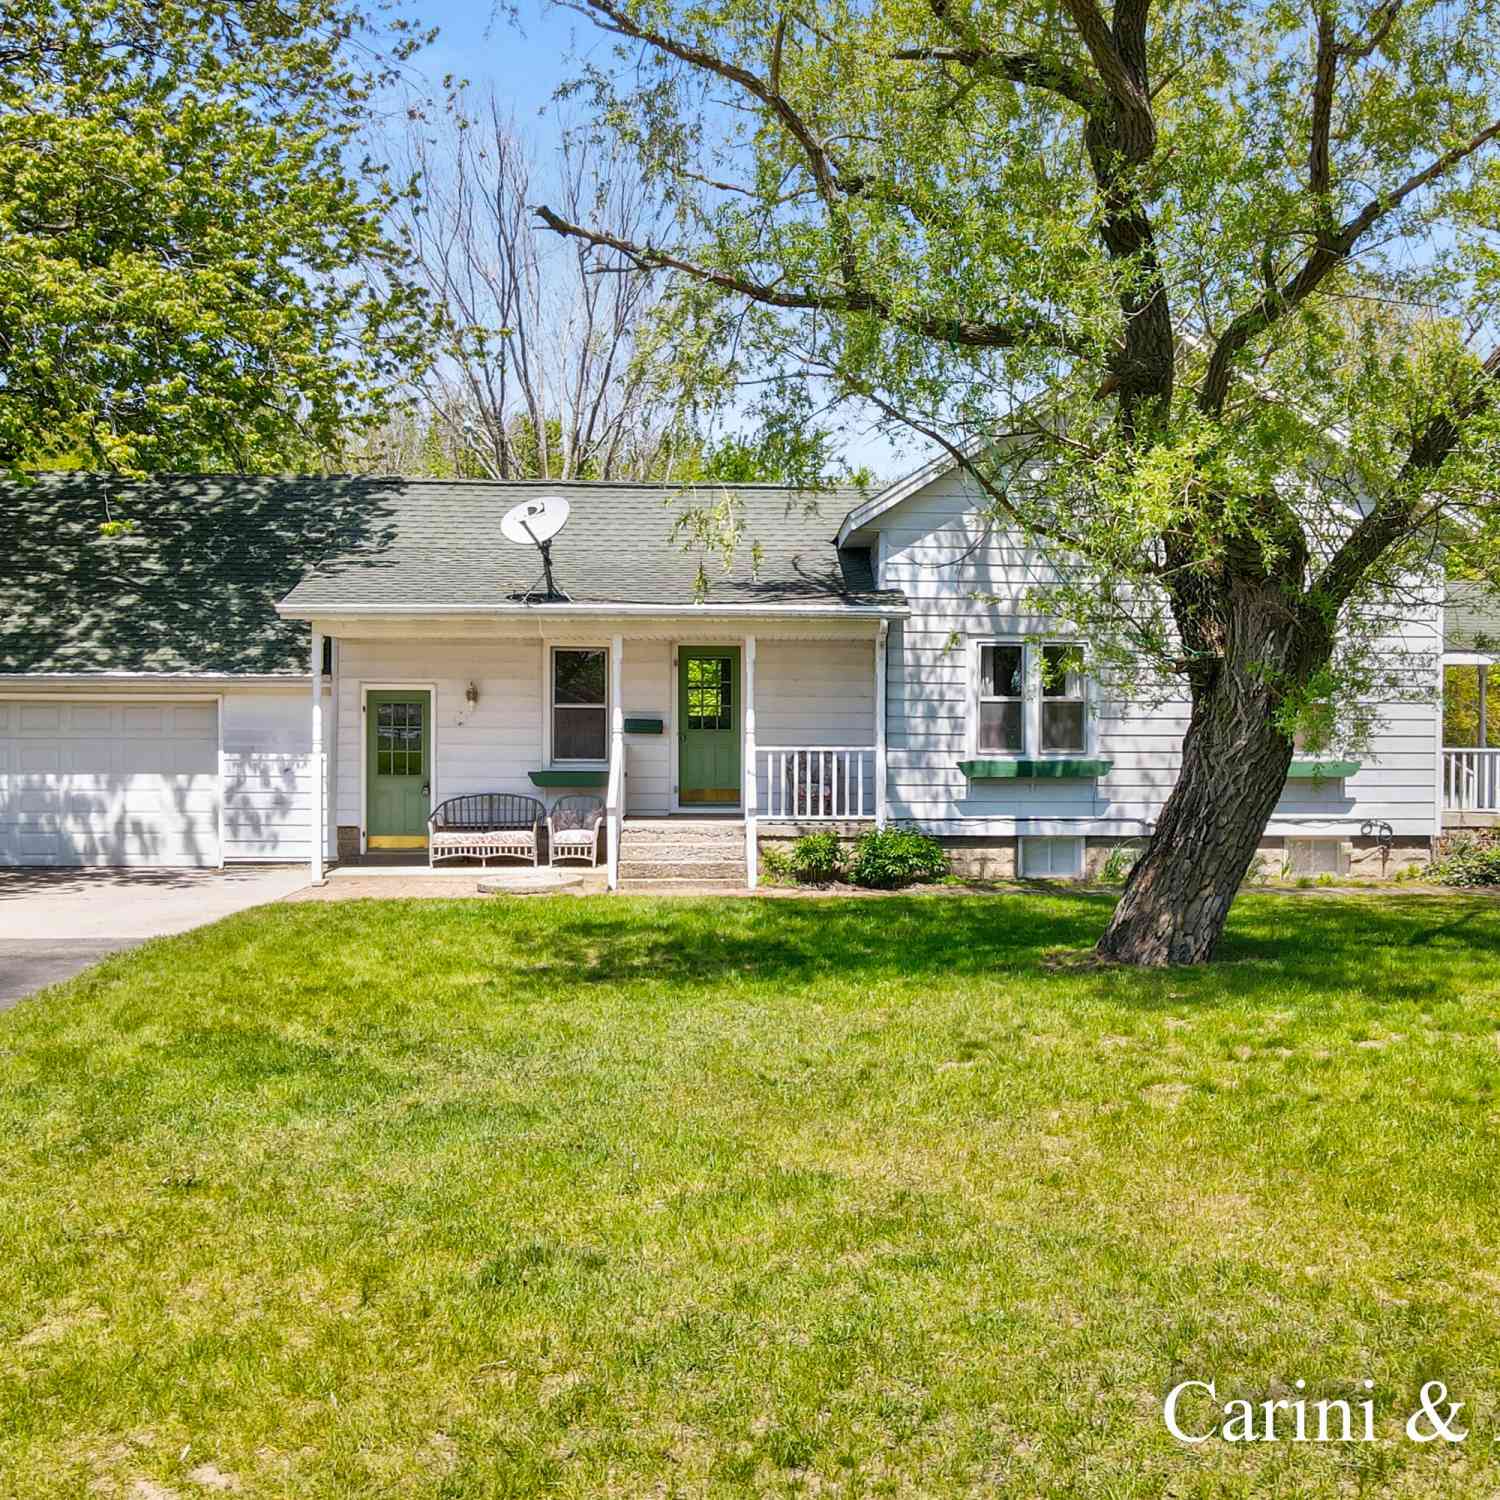
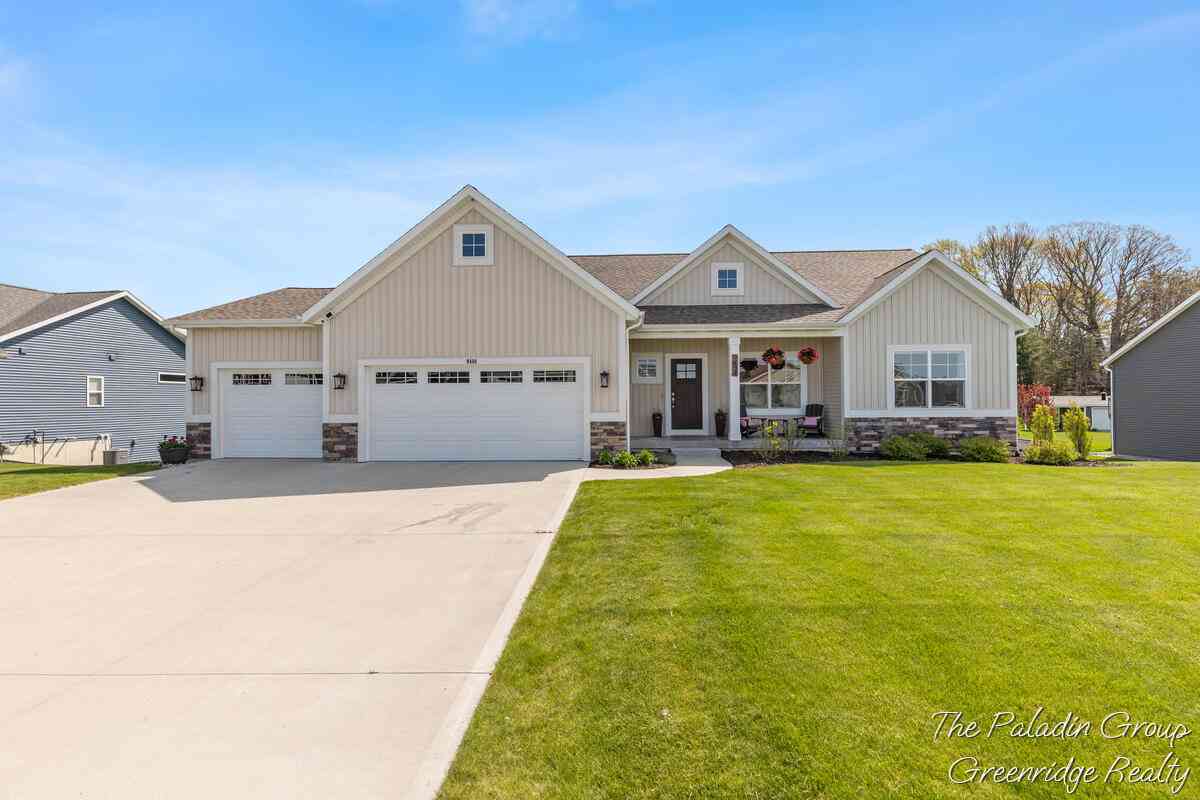
ByOwner last updated this listing 09/07/2026 @ 03:10
More Cities with for Sale by Owner Homes
- West Olive Homes For Sale By Owner
- Zeeland Homes For Sale By Owner
- Grand Haven Homes For Sale By Owner
- Allendale Homes For Sale By Owner
- Holland Homes For Sale By Owner
- Nunica Homes For Sale By Owner
- Spring Lake Homes For Sale By Owner
- Ferrysburg Homes For Sale By Owner
- Hudsonville Homes For Sale By Owner
- Coopersville Homes For Sale By Owner
- Jenison Homes For Sale By Owner
- Fruitport Homes For Sale By Owner
- Marne Homes For Sale By Owner
- Norton Shores Homes For Sale By Owner
- Hamilton Homes For Sale By Owner
- Grandville Homes For Sale By Owner
- Saugatuck Homes For Sale By Owner
- Conklin Homes For Sale By Owner
- Muskegon Heights Homes For Sale By Owner
- Muskegon Homes For Sale By Owner

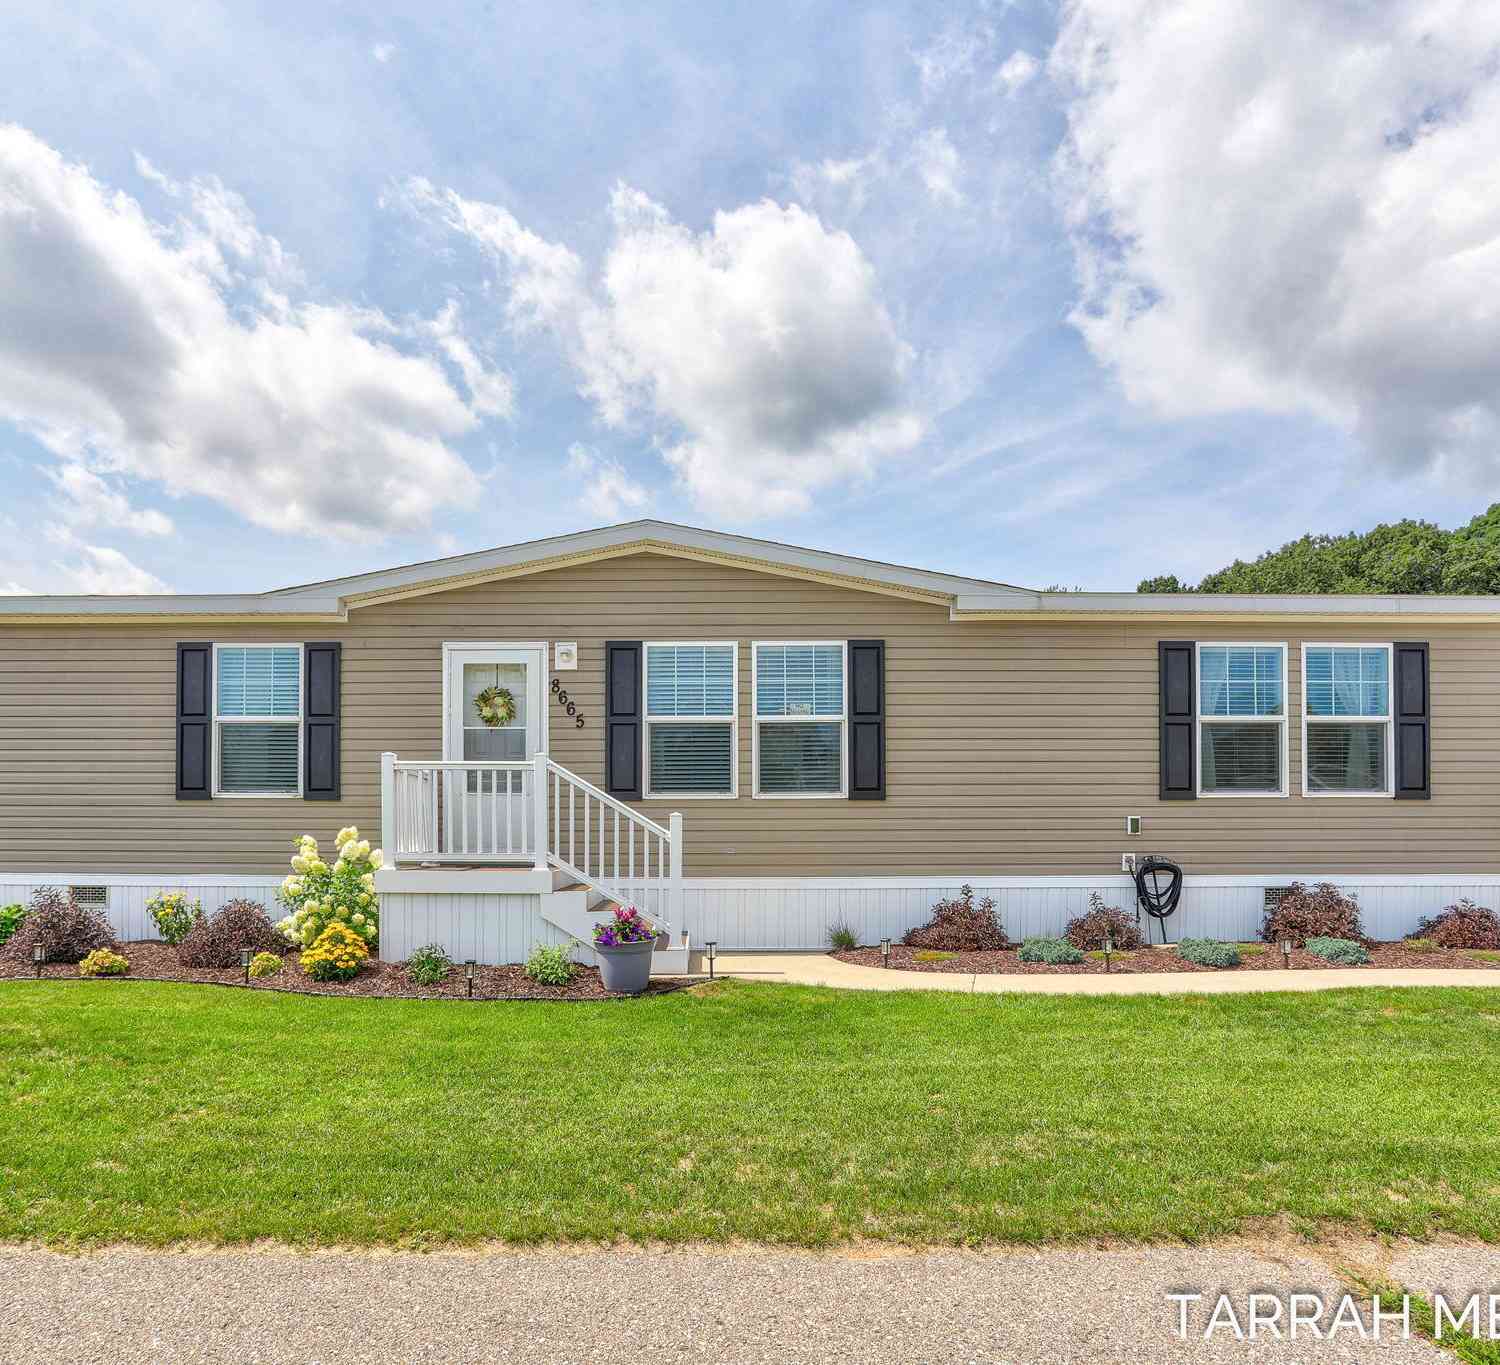
Homes around $345,000



Verify Your Email
Please enter the 6-digit verification code
sent to your email address.
Verify Your Phone Number
Please enter the 6-digit verification code
sent to your mobile phone.