
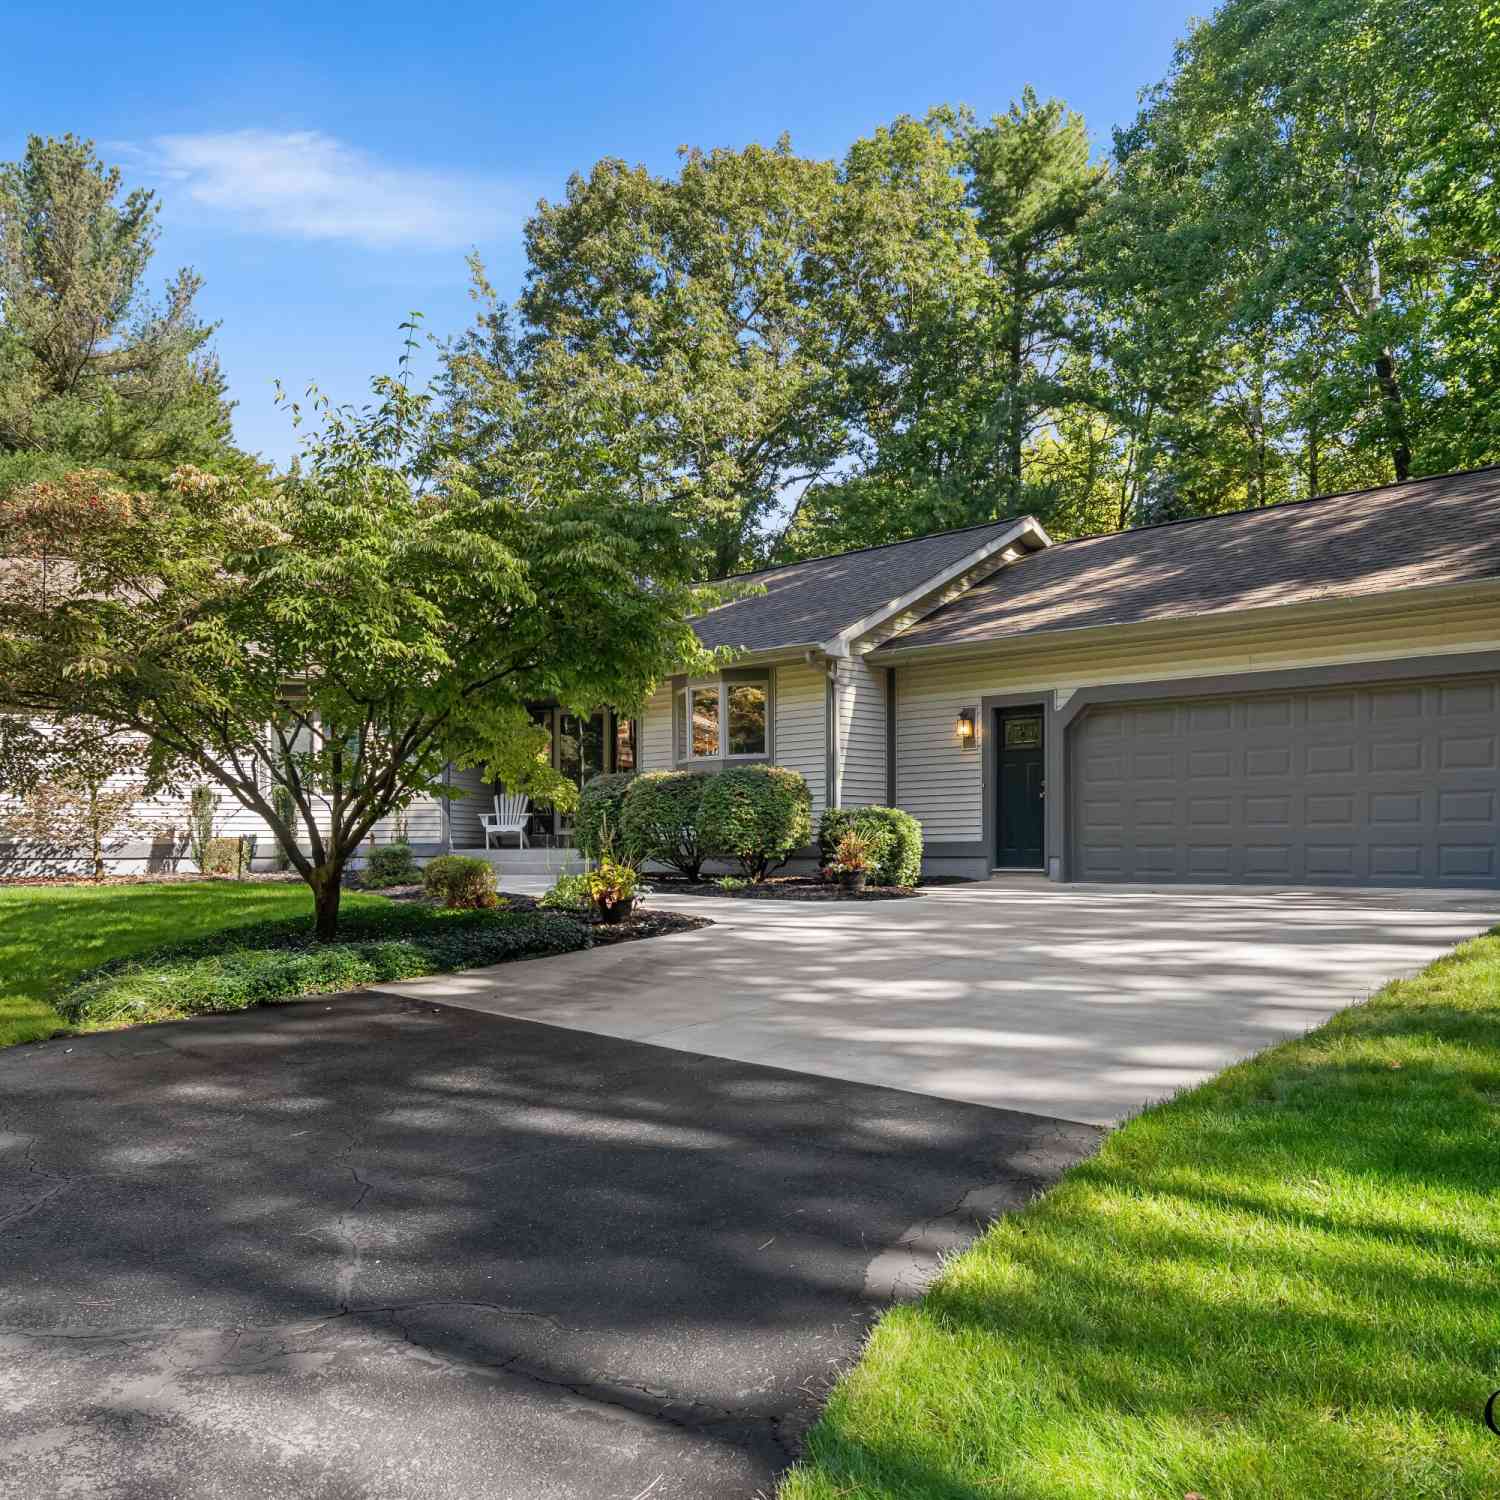
11374 Evert Court
West Olive, MI 49460

 4
4
Bed
 4
4
Bath
 3,780
3,780Sqft
 4.49
4.49Acres(Lot)
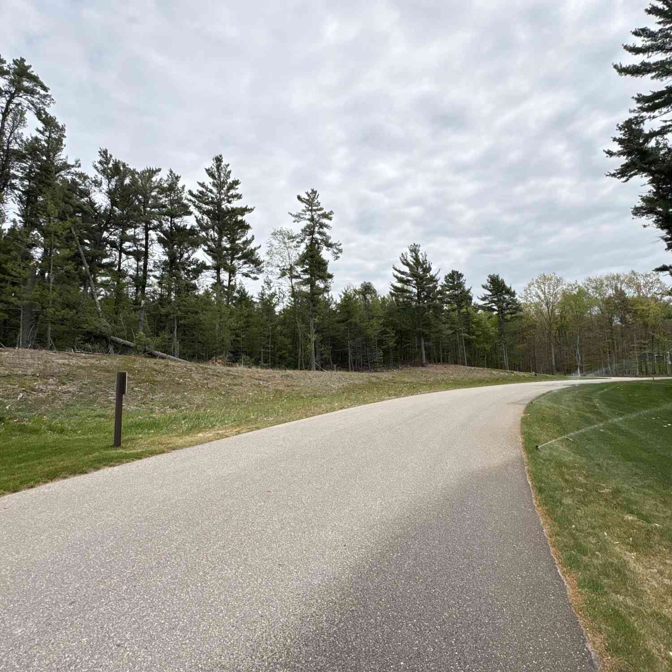
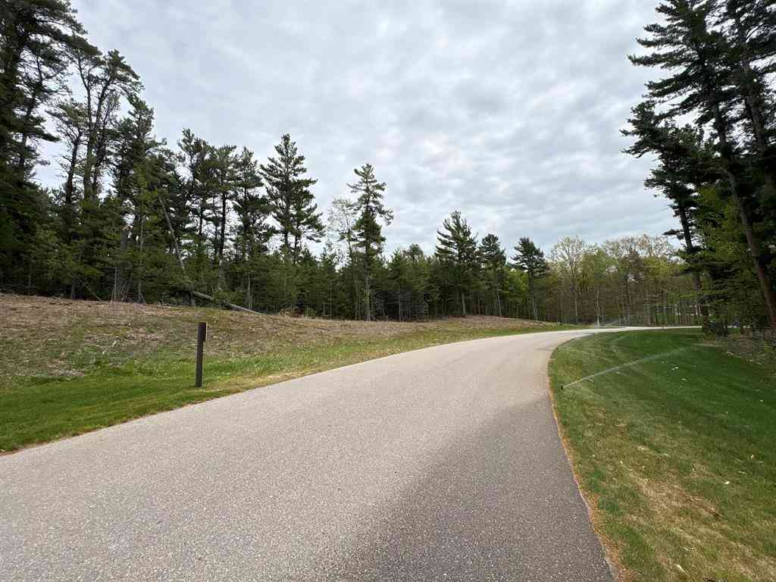
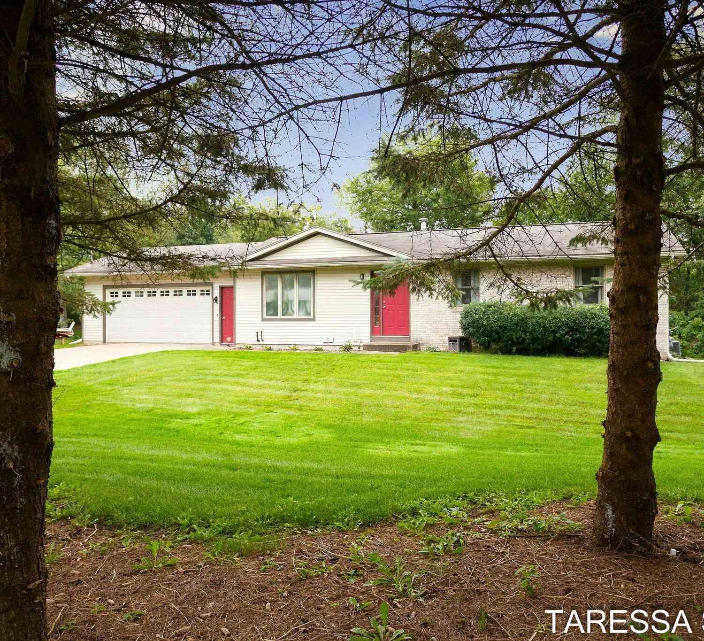
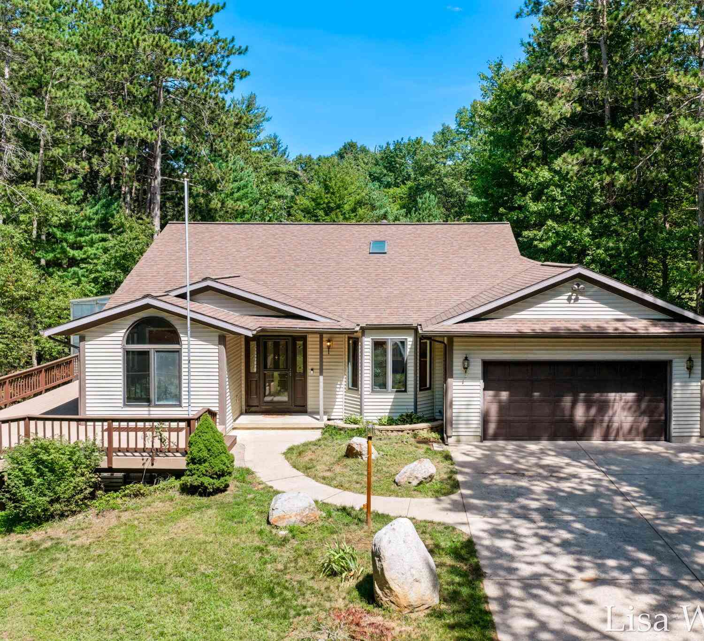
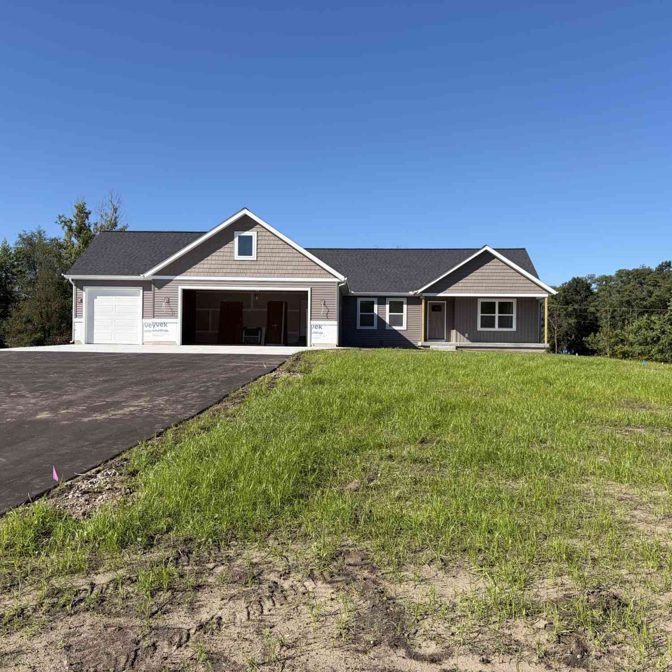
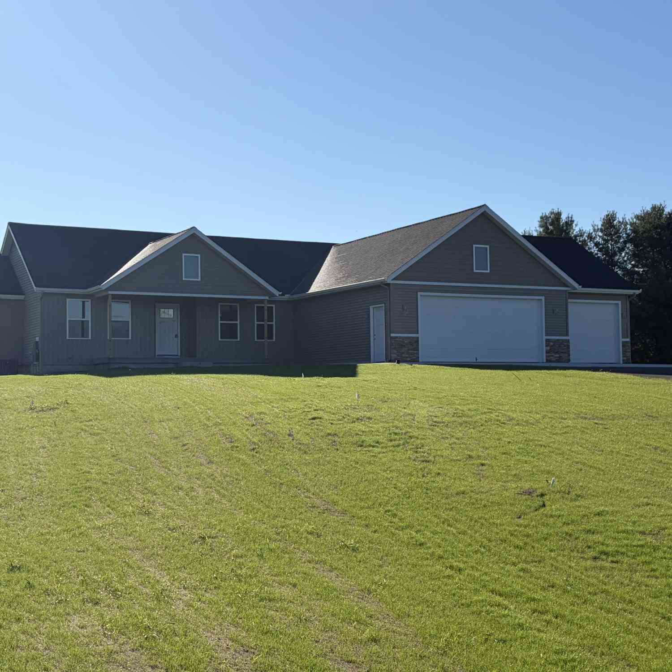
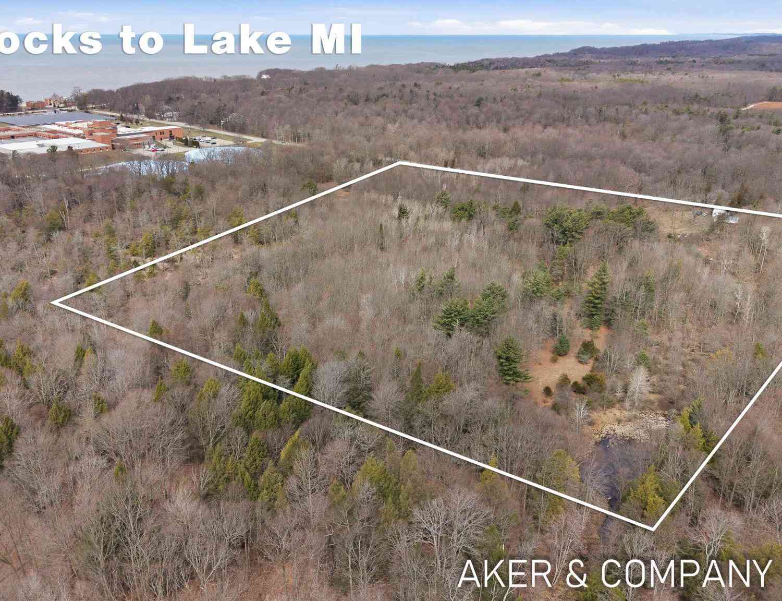
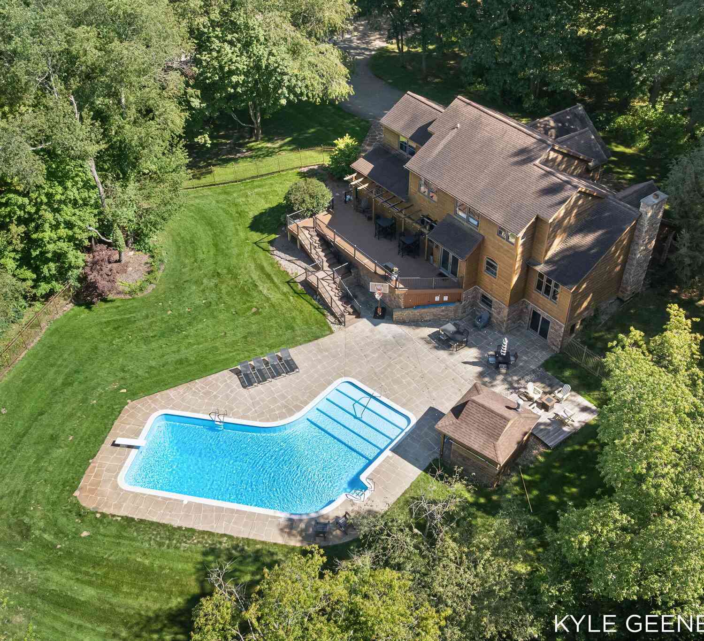
A winding driveway leads to this beautifully maintained ranch, tucked out of sight from the road on 4.5 private acres at the end of a quiet cul-de-sac. Mature pines, oaks, and beech trees surround the home, with wooded trails to explore and room for a future pole barn. Located west of US-31 in Grand Haven Township, just minutes from Buchanan Beach, Kirk Park, and American Dunes Golf Club, this home pairs wooded privacy with easy access to the lakeshore. Inside, vaulted tongue-and-groove ceilings and a wood-burning fireplace bring warmth and character to the living area. The kitchen features granite counters and stainless steel appliances, while the sunroom and updated Trex deck offer inviting spaces to gather, unwind, and enjoy the peaceful setting. From dinner with friends to a quiet morn

 Property Details
 Map
Map
 Map
Map
What's Nearby
Nearby Areas
 Features
-
Bedroom Information
Total Bedrooms: 4 Window Feature: Insulated Windows, Garden WindowBathroom Information
Total Baths: 4 Full Baths: 3 Half Baths: 1Water/Sewer
Sewer: Septic TankRoom Information
Other Rooms: 7 -
Flooring Information
Carpet, Ceramic Tile -
Roofing Information
Composition -
Interior Features
Ceiling Fan(s), Garage Door Opener, Center Island, Eat-in Kitchen, Pantry Roof: Composition Appliances: Dishwasher, Disposal, Dryer, Microwave, Range, Refrigerator, Washer, Water Softener Owned Laundry Features: Main Level -
Heating & Cooling
Heating: Forced Air Cooling: Central Air WaterSource: Well -
Fireplace
Fireplace: Yes Number of Fireplaces: 1 Fireplace Features: 1
-
Building Information
Year Built: 1991 Construction Materials: Vinyl Siding Security System: Smoke Detector(s) Basement: Full, Walk-Out Access Roof: Composition -
Exterior Features
Porch: Deck -
Road Types
PavedPrivate Road -
Laundry Features
Main LevelPatio And Porch
Deck
-
Lot Information
Lot Dimensions: 548x480x300x508 Lot Description: Wooded Lot Size Area: 4.49 Acres Lot Square Feet: 195,654 Stories: 1 Main Square Feet: 3780Property Information
Property Type: Residential Sub Type: Single Family Residence Style: Ranch SQ ft (Living Area): 3,780 Construction Materials: Vinyl Siding Property Age: 35
-
Listing Price Information
Listing Id: 26053336 ist Price: $799,900 List Price Tot SqFt: $212 Listing Terms Cash, VA Loan, Conventional -
Listing Information
Possession: Negotiable
-
Tax Information
Parcel Number: 70-07-22-400-019 Annual Tax: $5,189 Tax Year: 2025 Taxes: THAT PART OF SW 1/4 OF SE 1/4 COM N 89D 32M 04S E 1325.98 FT & N 01D 49M 59S W 1030.02 FT FROM S 1/4 COR, TH S 60D 24M W 508.14 FT, N 05D 05M 35S W 548.64 FT, N 89D 28M 46S E 480.96 FT, TH S 01D 49M 59S E 300 FT TO BEG. SEC 22 T7N R16W
-
Virtual Tour
Parking Information
# of Garage Spaces: 3 Has Garage: Yes Attached Garage: Yes Attached
-
School Information
Senior High School District: Grand Haven -
Utility Information
Natural Gas Available, Electricity Available, Natural Gas Connected -
Location Information
Direction: From US-31, West on Lake Michigan Drive, North on Evert Ct., home at end of cul-de-sac
How much is this property worth?
Curious about this home's true market value? Use our free Home Evaluation Tool to instantly get a personalized Comparative Market Analysis (CMA) report. Make smarter, data-driven decisions before you buy.

Nearby Home Value
| Address | Estimate | Bed | Bath | Sq. Ft | Lot Size |
|---|---|---|---|---|---|
| 8331 112th Avenue, West Olive, MI, 49460 | $595,000 | 4 | 1 | 1,400 | 6.82 Acres |
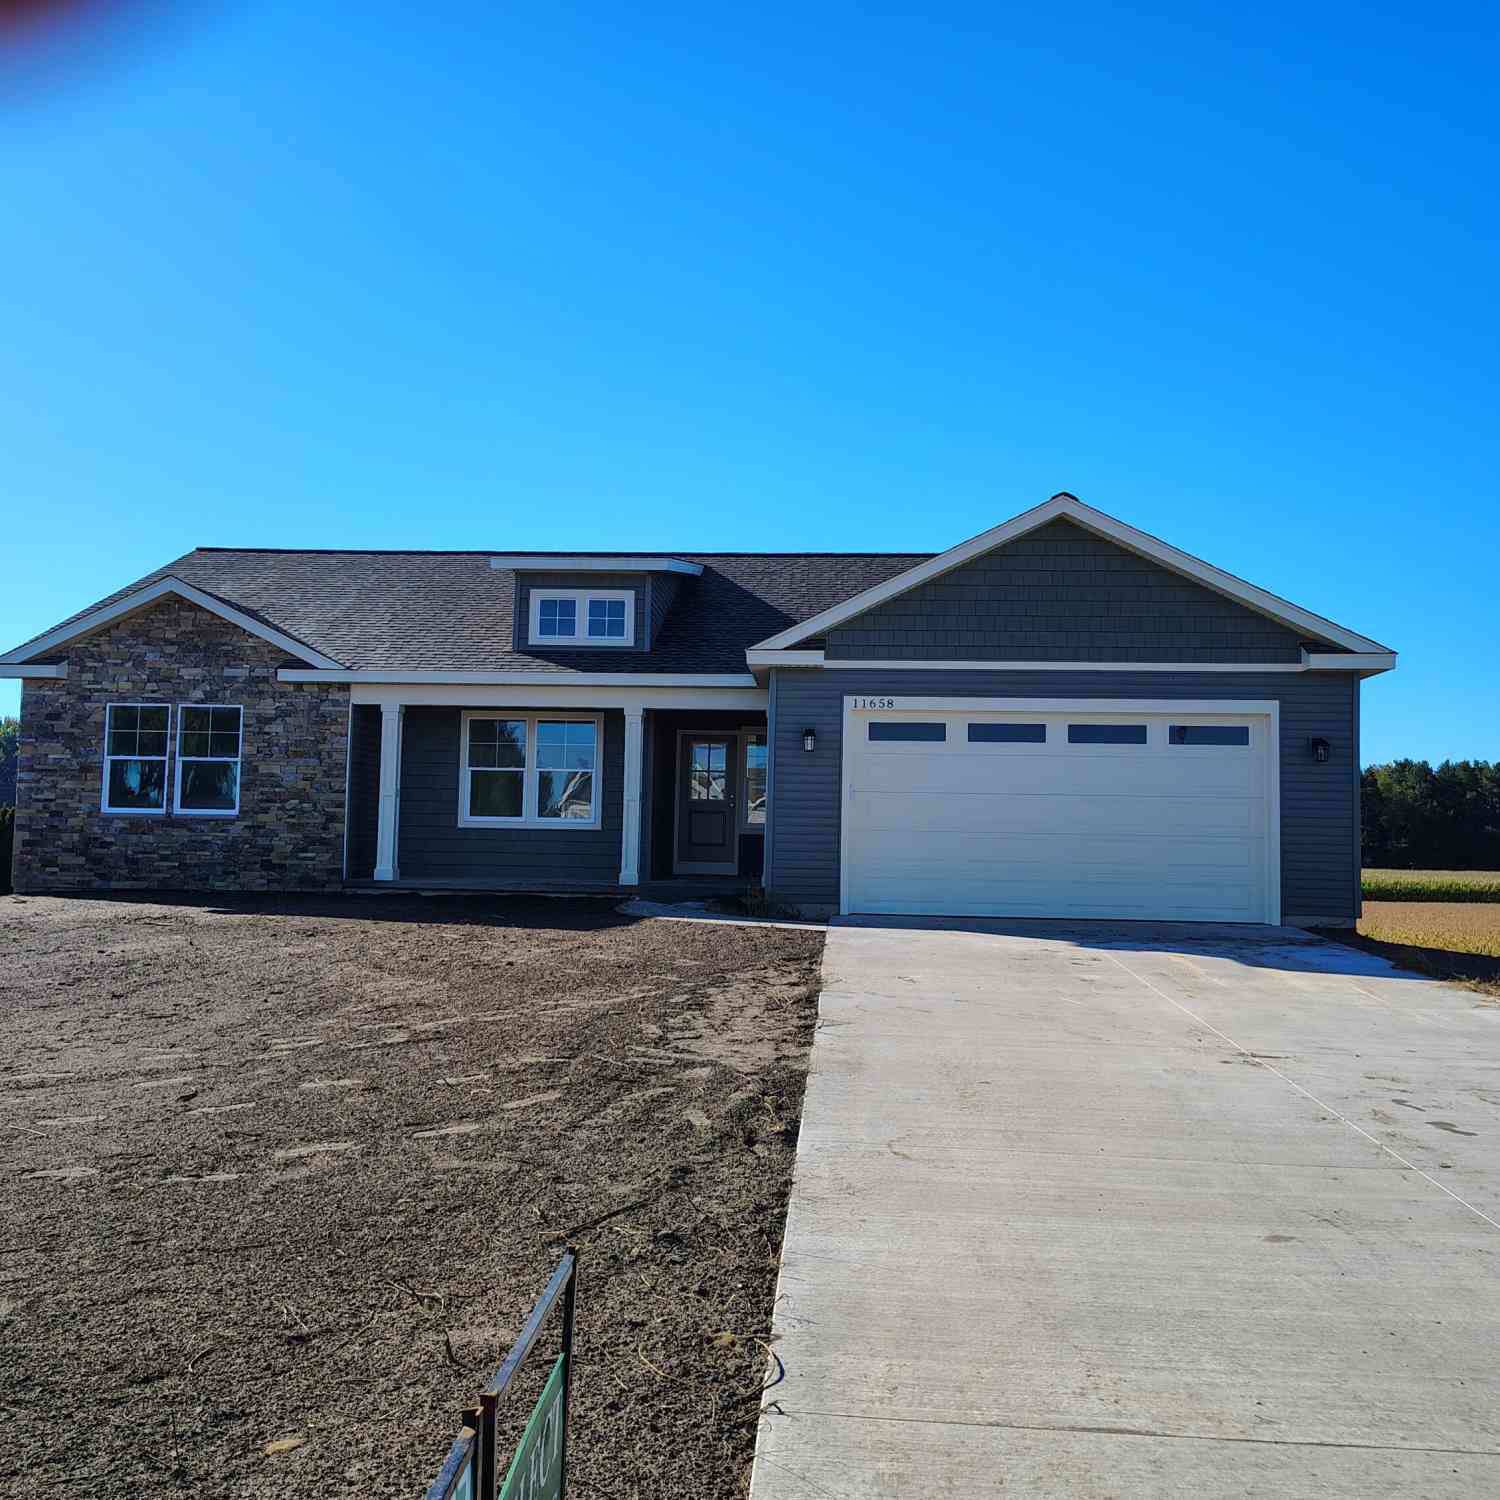
| 11658 Olive Lake Drive, West Olive, MI, 49460 | $449,900 | 3 | 2 | 1,570 | 0.28 Acre |
| 9875 Scotch Court, West Olive, MI, 49460 | $549,000 | 4 | 4 | 2,773 | 3.36 Acres |
| 8783 Muirfield Drive, West Olive, MI, 49460 | $68,000 | 3 | 2 | 1,500 | -- |
| 8783 Muirfield Drive , West Olive, MI, 49460 | $68,000 | 3 | 2 | 1,500 | -- |
| 14288 Winters Creek, West Olive, MI, 49460 | $65,000 | 3 | 2 | 1,500 | -- |
| 14170 Lake Michigan Drive, West Olive, MI, 49460 | $1,999,900 | 4 | 4 | 7,284 | 17.32 Acres |
| 9291 Big Leaf Drive, West Olive, MI, 49460 | $400,000 | 5 | 3 | 2,470 | 0.25 Acre |
| 14504 Winding Creek Lane , West Olive, MI, 49460 | $60,000 | 3 | 2 | 1,280 | -- |
| 14504 Winding Creek Lane, West Olive, MI, 49460 | $60,000 | 3 | 2 | 1,280 | -- |
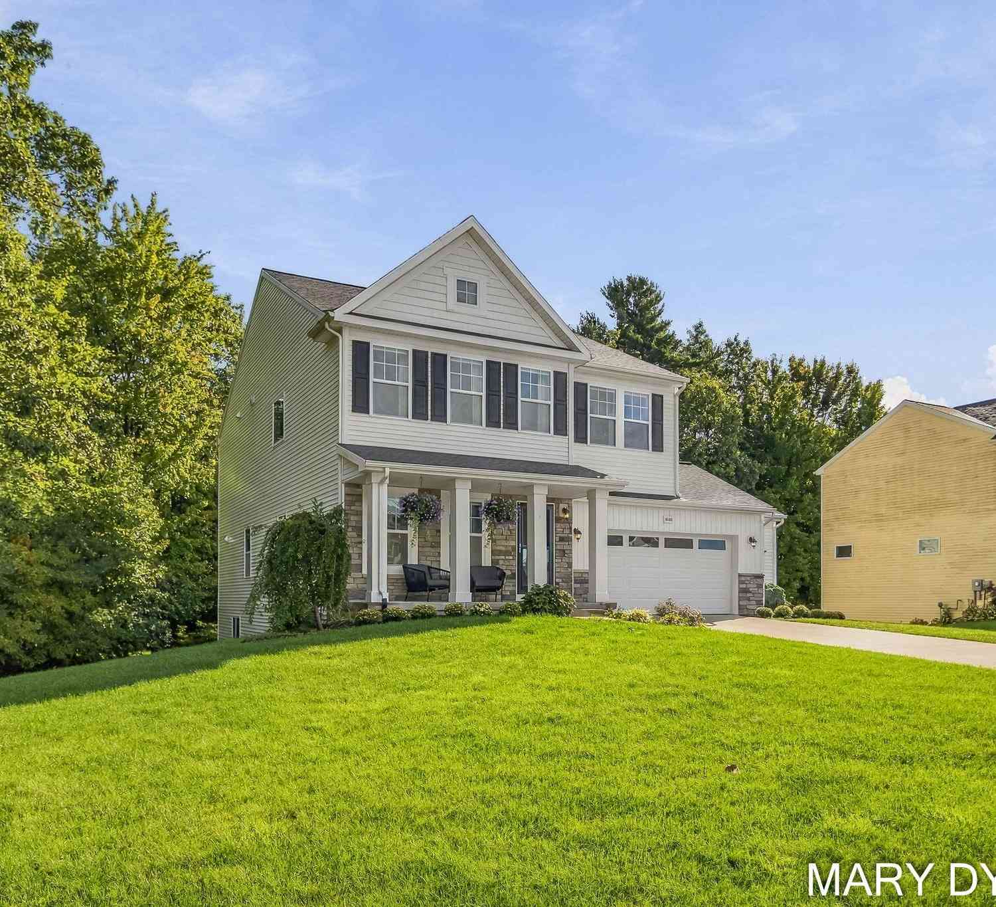
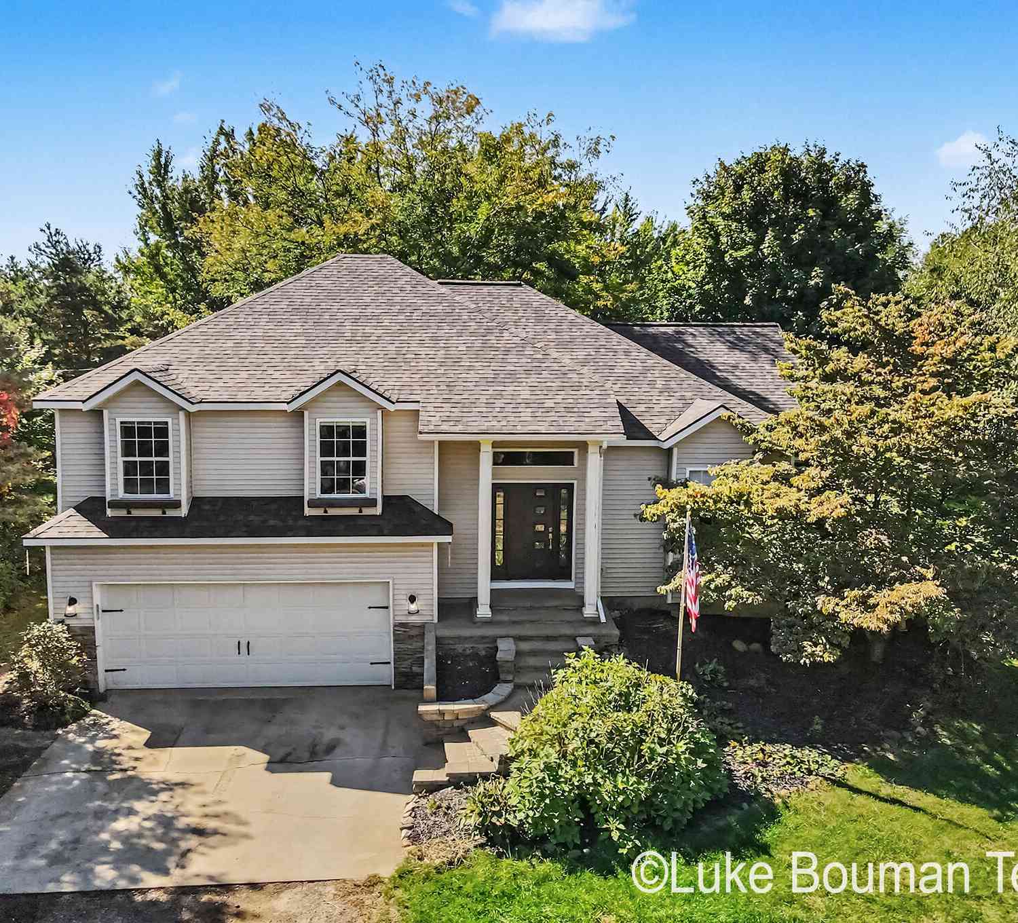
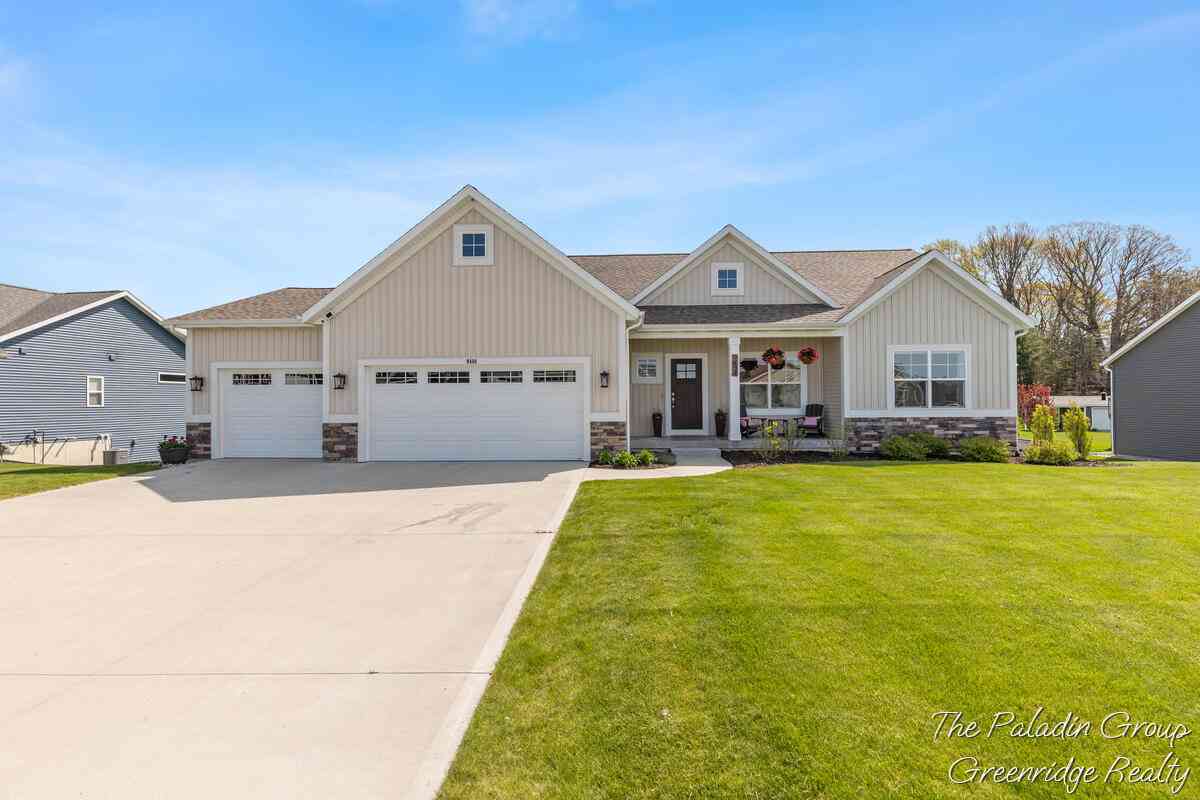
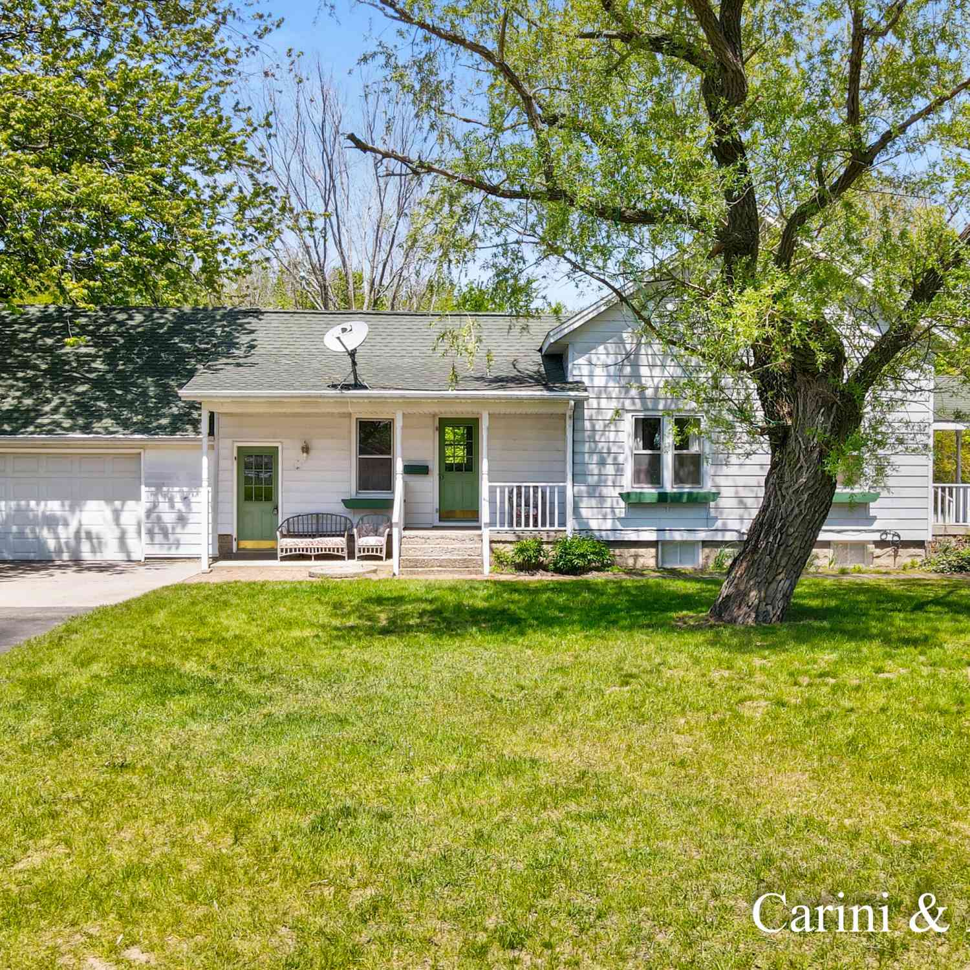
Similar Homes To 11374 Evert Court
Nearby For Sale
ByOwner last updated this listing 10/08/2026 @ 10:22
More Cities with for Sale by Owner Homes
- West Olive Homes For Sale By Owner
- Zeeland Homes For Sale By Owner
- Grand Haven Homes For Sale By Owner
- Allendale Homes For Sale By Owner
- Holland Homes For Sale By Owner
- Nunica Homes For Sale By Owner
- Spring Lake Homes For Sale By Owner
- Hudsonville Homes For Sale By Owner
- Coopersville Homes For Sale By Owner
- Jenison Homes For Sale By Owner
- Fruitport Homes For Sale By Owner
- Marne Homes For Sale By Owner
- Norton Shores Homes For Sale By Owner
- Hamilton Homes For Sale By Owner
- Grandville Homes For Sale By Owner
- Saugatuck Homes For Sale By Owner
- Muskegon Heights Homes For Sale By Owner
- Muskegon Homes For Sale By Owner
- Wyoming Homes For Sale By Owner
- Ravenna Homes For Sale By Owner
Homes around $799,900



Verify Your Email
Please enter the 6-digit verification code
sent to your email address.
Verify Your Phone Number
Please enter the 6-digit verification code
sent to your mobile phone.