

MLS: #VAFX2345328, Listed By: Sharon Hayman, TTR Sotheby's International Realty, Source:Bright MLS
500 Kramer Drive
VIENNA, VA 22182

 6
6
Bed
 8
8
Bath
 7,339
7,339Sqft
 0.39
0.39Acre(Lot)
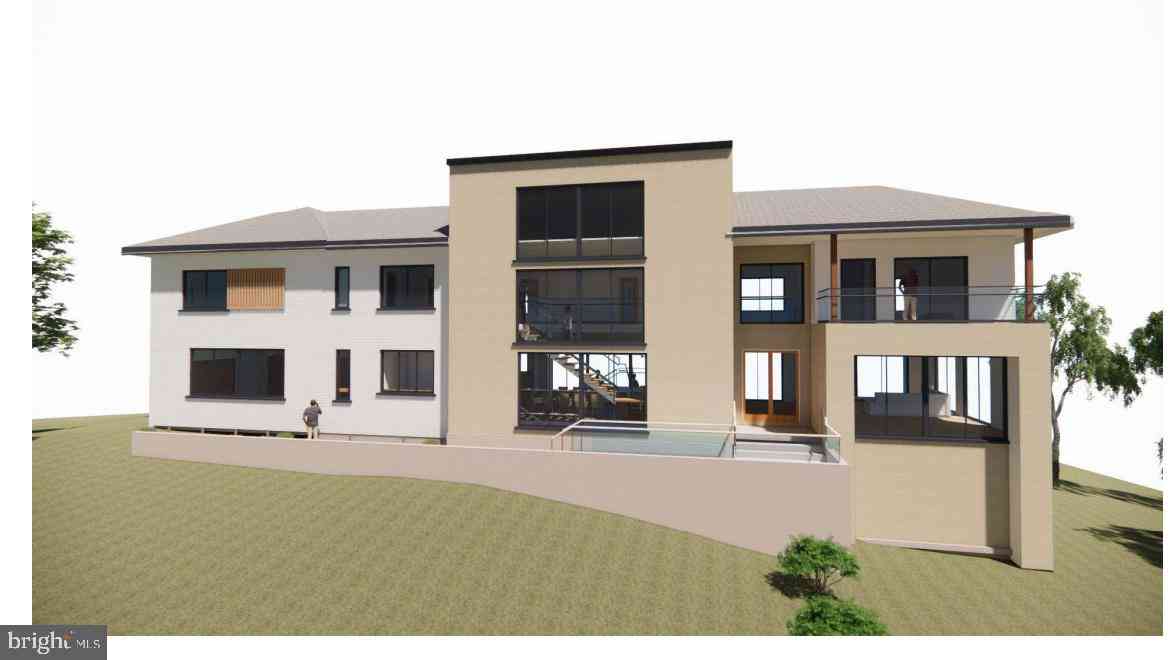
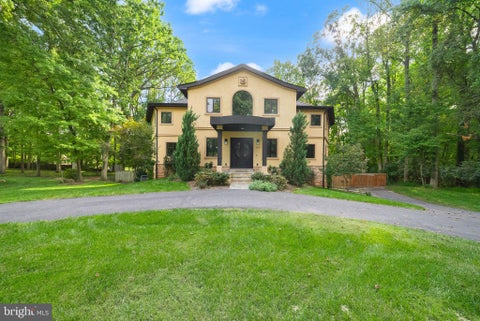
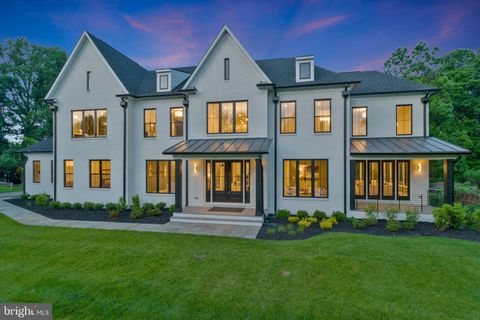
Construction Starting Soon! A Monarch Custom Homes residence near Tysons, Our Lady of Good Counsel, and Westwood Country Club. Estimated delivery: June 2027. Welcome to 500 Kramer Drive, a Monarch Custom Homes residence where timeless Vienna architecture meets warm, collected interiors and resort-level amenities on every floor. Painted Hardie shake and smooth lap siding, Winter Grey thin brick, a Virginia Slate shingle roof with black metal accents, and black-framed Andersen windows create a classic, welcoming presence. A covered portico and an 8-foot arched double entry door open to an elevator serving all three levels. The main level is designed for gracious entertaining. A white oak staircase with a cascading glass pendant chandelier anchors the foyer, and tray ceilings with cove mo

 Property Details
 Map
Map
 Map
Map
What's Nearby
Nearby Areas
 Features
-
Bedroom Information
Total beds: 6Bathroom Information
Total Baths: 8 Full Baths: 7 Half Baths: 1Room Information
Has Basement: Yes Basement: Finished, Exterior Entry, Full, Interior Entry -
Flooring Information
Wood, Hardwood -
Roofing Information
Other -
Interior Features
Bar, Elevator, Kitchen Island, Pantry, Recessed Lighting, Sauna, Walk-In Closet(s), Built-in Features, Crown Molding, Open Floorplan, Soaking Tub Roof: Other Appliances: Range, Gas Water Heater, Built-In Range, Dishwasher, Disposal, Dryer, Ice Maker, Refrigerator, Washer, Water Heater Laundry Features: Laundry Room, Upper Level -
Heating & Cooling
Has Heating: Yes Heating: Natural Gas, Forced Air Has Cooling: Yes Cooling: Central Air, Zoned, Electric
-
Building Information
Year Built: 2026 Building Area Total: 7339 Construction Materials: Brick Veneer, HardiPlank Type, Shake Siding Patio And Porch Features: Deck, Screened Pool Features: None Private Pool: No -
Exterior Features
Exterior Features: Other
-
Lot Information
Lot Size Acres: 0.39 Lot Size Source: Estimated Lot Size Square Feet: 16988.4Property Information
Subdivision: FAIRWAY MANOR ESTATES Source Property Type: Residential Property SubType: Single Family Residence Levels: Three Or More Property Age: 0
-
Listing Price Information
Listing Price: $3495000
-
Tax Information
Parcel Number: 0391 13 0025 Tax Year: 2025 Annual Tax: $11690
-
Parking Information
Parking Total: 3 Garage, Covered, AttachedGarage Information
Has Garage: Yes Has Attached Garage: Yes Garage Space: 3
-
School Information
Elementary School: VIENNAJunior High School: THOREAUSenior High School: MADISON -
Location Information
Direction: From Tysons Corner using Rt. 123 South, L-Niblick to L-Kramer to the property on the left- UNDER CONSTRUCTION. WaterSource: Public
How much is this property worth?
Curious about this home's true market value? Use our free Home Evaluation Tool to instantly get a personalized Comparative Market Analysis (CMA) report. Make smarter, data-driven decisions before you buy.

Nearby Home Value
| Address | Estimate | Bed | Bath | Sq. Ft | Lot Size |
|---|---|---|---|---|---|
| 8123 Westchester Drive, Vienna, VA, 22182 | $925,000 | 4 | 3 | 1,350 | 0.59 Acre |
| 2051 Madrillon Road, Vienna, VA, 22182 | $1,280,000 | 4 | 5 | 4,119 | 0.14 Acre |
| 2021 George Washington .., Vienna, VA, 22182 | $1,949,900 | 5 | 5 | 5,490 | 0.66 Acre |
| 8316 Westchester Drive, Vienna, VA, 22182 | $2,499,000 | 5 | 6 | 5,373 | 0.67 Acre |
| 2053 George Washington .., Vienna, VA, 22182 | $1,875,000 | 5 | 5 | 5,282 | 0.24 Acre |
| 1944 Lord Fairfax Road, Vienna, VA, 22182 | $1,250,000 | 4 | 4 | 3,256 | 0.19 Acre |
| 2107 Silentree Drive, Vienna, VA, 22182 | $1,099,000 | 4 | 4 | 2,290 | 0.25 Acre |
| 8419 Overlook Street, Vienna, VA, 22182 | $2,700,000 | 5 | 6 | 7,210 | 0.79 Acre |
| 2003 Woodford Road, Vienna, VA, 22182 | $1,199,000 | 5 | 3 | 3,244 | 0.40 Acre |
| 1731 Tamerisk Court, Vienna, VA, 22182 | $1,025,000 | 4 | 3 | 1,982 | 0.27 Acre |
Similar Homes To 500 Kramer Drive
Nearby For Sale
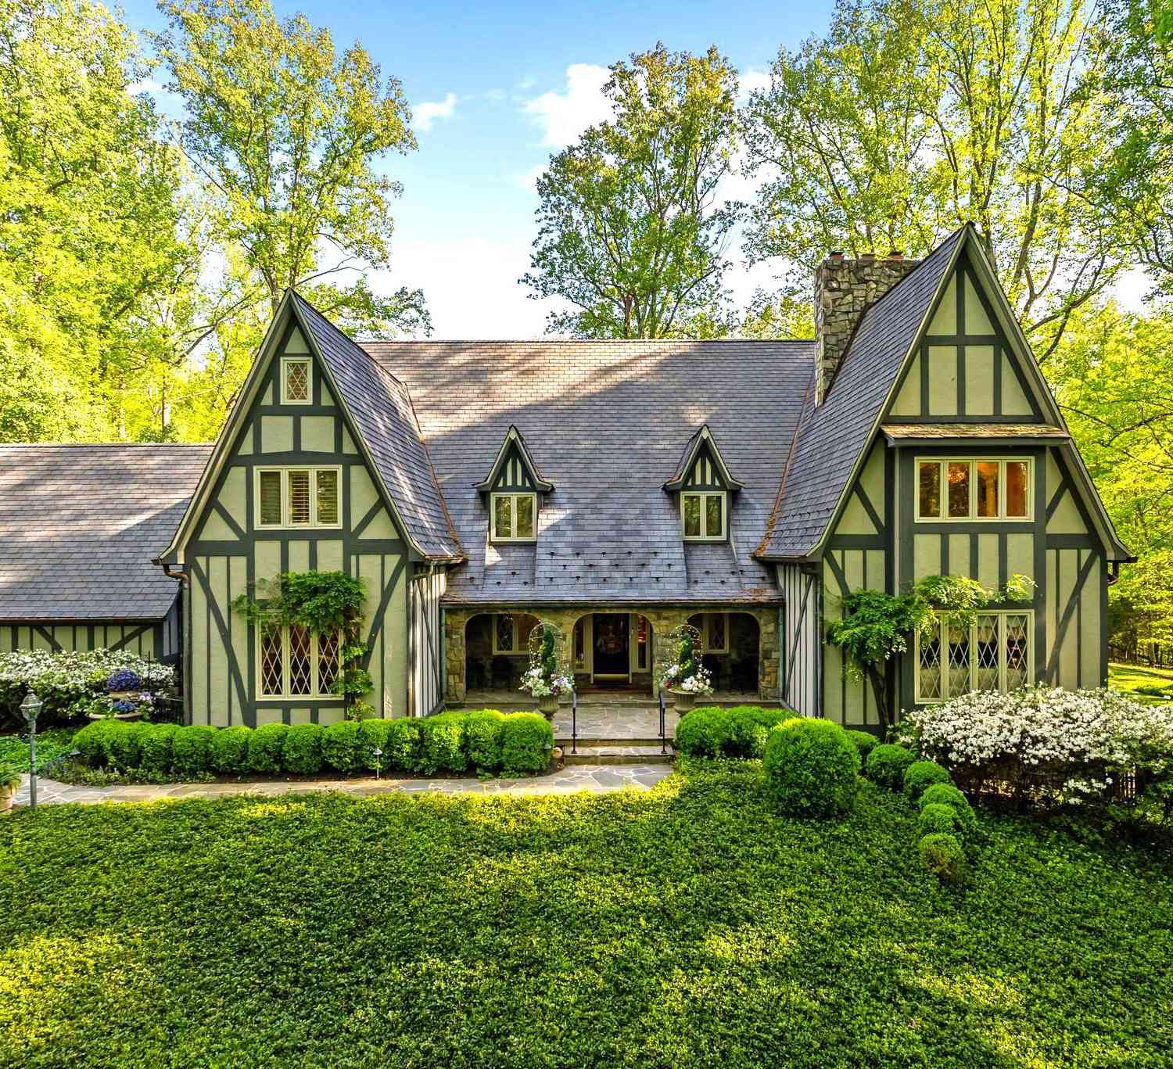
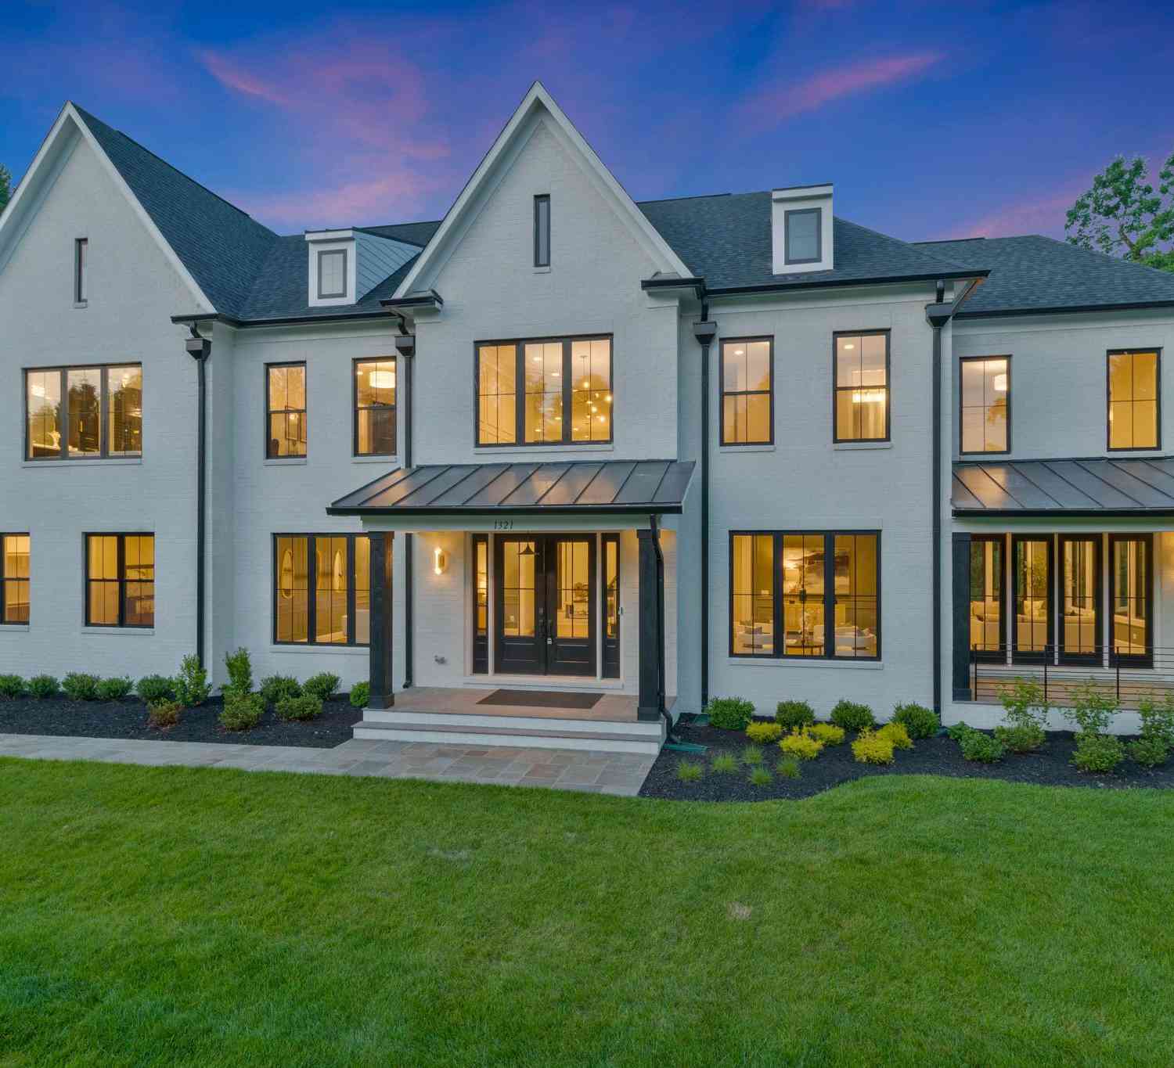

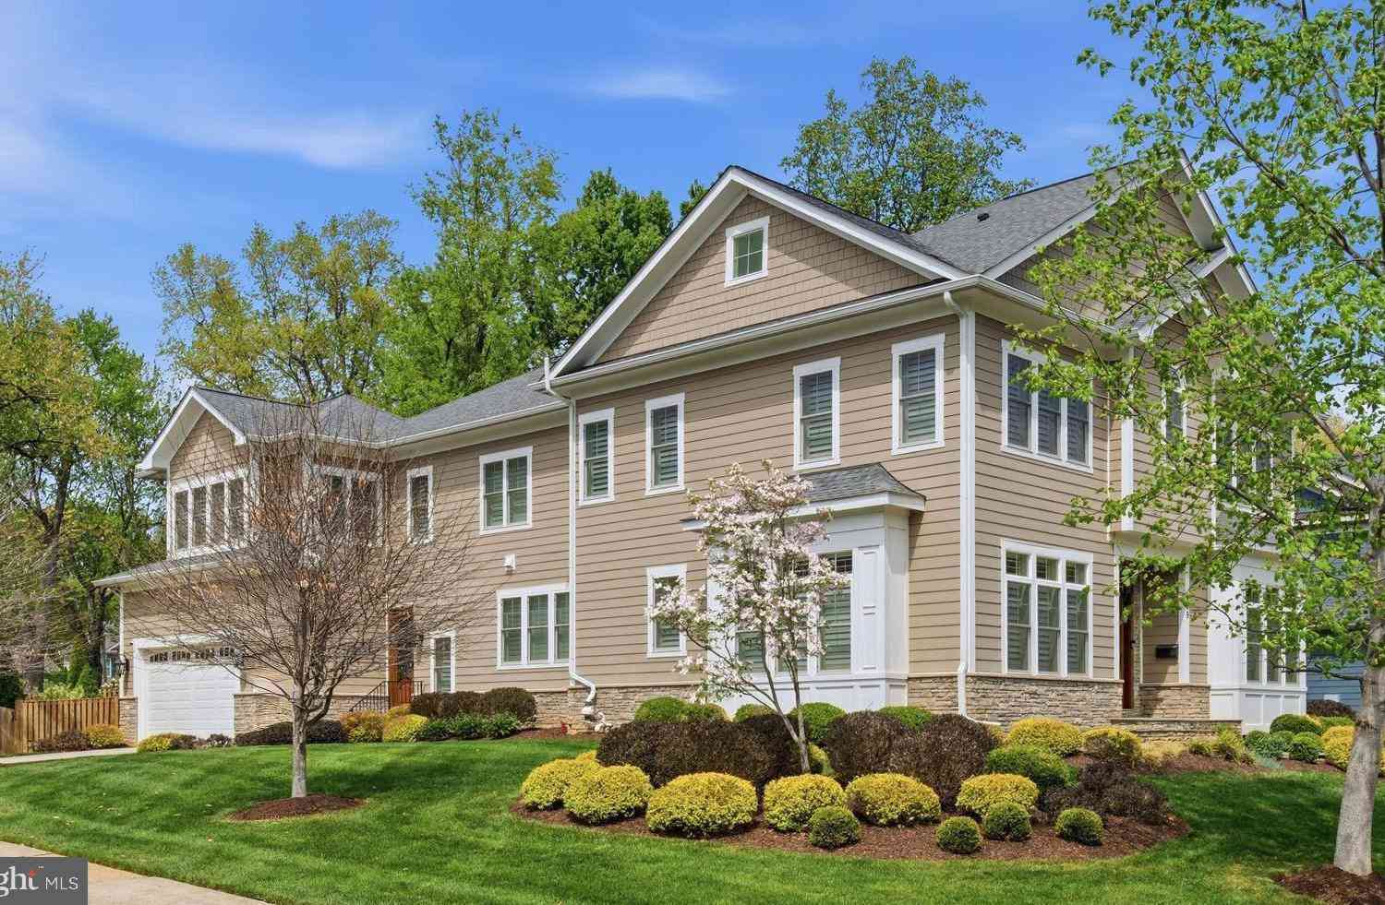
The data relating to real estate for sale on this website appears in part through the BRIGHT Internet Data Exchange program, a voluntary cooperative exchange of property listing data between licensed real estate brokerage firms in which ByOwner participates, and is provided by BRIGHT through a licensing agreement. The information provided by this website is for the personal, non-commercial use of consumers and may not be used for any purpose other than to identify prospective properties consumers may be interested in purchasing. Some properties which appear for sale on this website may no longer be available because they are under contract, have closed or are no longer being offered for sale. Information Deemed Reliable But Not Guaranteed. Copyright © 2026 Bright MLS. All rights reserved.
ByOwner last updated this listing 10/10/2026 @ 10:22
More Cities with for Sale by Owner Homes
- Vienna Homes For Sale By Owner
- Oakton Homes For Sale By Owner
- Falls Church Homes For Sale By Owner
- Annandale Homes For Sale By Owner
- Mc Lean Homes For Sale By Owner
- Fairfax Homes For Sale By Owner
- Burke Homes For Sale By Owner
- Reston Homes For Sale By Owner
- Cabin John Homes For Sale By Owner
- Great Falls Homes For Sale By Owner
- Arlington Homes For Sale By Owner
- Herndon Homes For Sale By Owner
- Potomac Homes For Sale By Owner
- Springfield Homes For Sale By Owner
- Fairfax Station Homes For Sale By Owner
- Bethesda Homes For Sale By Owner
- Clifton Homes For Sale By Owner
- Chantilly Homes For Sale By Owner
- Chevy Chase Homes For Sale By Owner
- Alexandria Homes For Sale By Owner
Homes around $3,495,000










Verify Your Email
Please enter the 6-digit verification code
sent to your email address.
Verify Your Phone Number
Please enter the 6-digit verification code
sent to your mobile phone.