

MLS: #VAFX2327962, Listed By: Jordan Stuart, Keller Williams Capital Properties, Source:Bright MLS
1405 Wolftrap Run Road
VIENNA, VA 22182

 5
5
Bed
 6
6
Bath
 4,296
4,296Sqft
 0.48
0.48Acre(Lot)
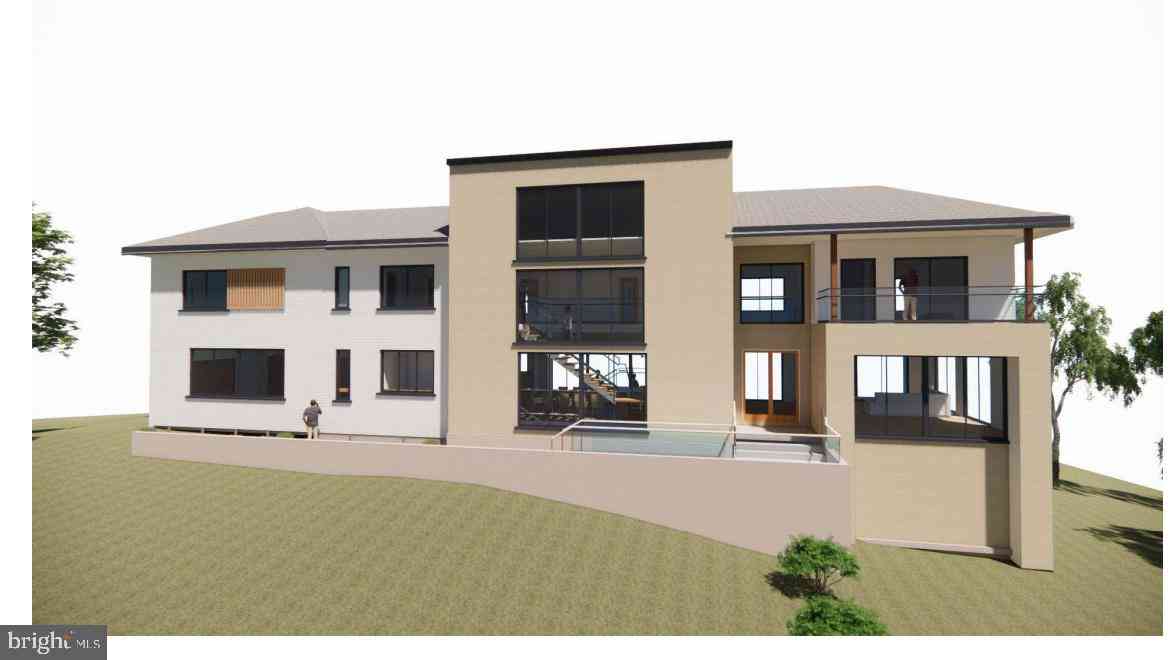
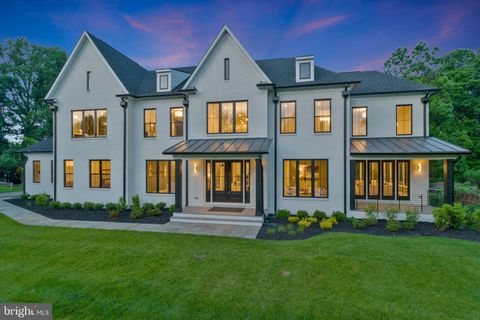
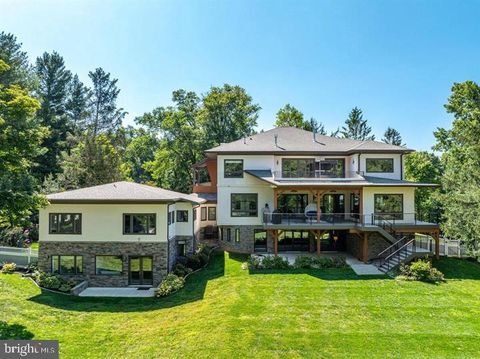
OPEN HOUSE SATURDAY Sept 19th 12-2 PM! Fully-redeveloped after a 4 year planning period by 20/20 Design & Construction completed in 2025, this 5-bedroom, 5.5-bath modern contemporary home offers 4,296 square feet across 5-finished levels, with each level connected by short stair runs for easy movement throughout the home. Beginning on the lowest level, the home features a full bathroom, designer kitchenette with space for a mini refrigerator or ice maker, and heated floors that extend throughout the spacious Recreation Room. The next level is well suited for multigenerational living or extended guests, with two large bedrooms, a family room, luxury vinyl tile flooring, and floor-to-ceiling glass doors that bring in natural light and provide direct access to the backyard and stone patio.

 Property Details
 Map
Map
 Map
Map
What's Nearby
Nearby Areas
 Features
-
Bedroom Information
Total beds: 5Bathroom Information
Total Baths: 6 Full Baths: 5 Half Baths: 1Room Information
Has Basement: Yes Basement: Finished, Interior Entry -
Flooring Information
Wood -
Roofing Information
Flat -
Interior Features
Kitchen Island, Pantry, Recessed Lighting, Sound System, Walk-In Closet(s), Vaulted Ceiling(s), Cathedral Ceiling(s), High Ceilings, Built-in Features, Bar, Open Floorplan, Soaking Tub Roof: Flat Appliances: Gas Water Heater Laundry Features: Laundry Room -
Heating & Cooling
Has Heating: Yes Heating: Natural Gas, Central, Zoned, Forced Air Has Cooling: Yes Cooling: Central Air, Multi Units, Zoned, Electric
-
Building Information
Year Built: 1975 Building Area Total: 4351 Construction Materials: Cement Siding, HardiPlank Type Pool Features: None Private Pool: No Association Fee Frequency: Monthly
-
Lot Information
Lot Size Acres: 0.48 Lot Size Source: Assessor Lot Size Square Feet: 20779Property Information
Subdivision: WOLF TRAP WOODS Source Property Type: Residential Postal Code Plus 4: 1734 Property SubType: Single Family Residence Levels: Three Or More Property Age: 51
-
Listing Price Information
Listing Price: $2949900
-
Tax Information
Parcel Number: 0282 06 0122 Tax Lot: 122 Tax Year: 2025 Annual Tax: $16601
-
Parking Information
Parking Total: 6 Garage Door Opener, Asphalt, Off Street, Electric Vehicle Charging Station(s), Private, Secured, Garage, Driveway, Covered, Inside Entrance, AttachedGarage Information
Has Garage: Yes Has Attached Garage: Yes Garage Space: 2 Pets Allowed: YesHomeowners Association InformationHas Association: Yes HOA: $33.00
-
School Information
Elementary School: COLVIN RUNJunior High School: COOPERSenior High School: LANGLEY -
Utility Information
Underground Utilities -
Location Information
Direction: WAZE WaterSource: Public
How much is this property worth?
Curious about this home's true market value? Use our free Home Evaluation Tool to instantly get a personalized Comparative Market Analysis (CMA) report. Make smarter, data-driven decisions before you buy.

Nearby Home Value
| Address | Estimate | Bed | Bath | Sq. Ft | Lot Size |
|---|---|---|---|---|---|
| 2021 George Washington .., Vienna, VA, 22182 | $1,949,900 | 5 | 5 | 5,490 | 0.66 Acre |
| 8316 Westchester Drive, Vienna, VA, 22182 | $2,499,000 | 5 | 6 | 5,373 | 0.67 Acre |
| 2053 George Washington .., Vienna, VA, 22182 | $1,875,000 | 5 | 5 | 5,282 | 0.24 Acre |
| 1944 Lord Fairfax Road, Vienna, VA, 22182 | $1,250,000 | 4 | 4 | 3,256 | 0.19 Acre |
| 8421 Falcone Pointe Way, Vienna, VA, 22182 | $1,850,000 | 6 | 7 | 6,558 | 0.15 Acre |
| 8518 Rehoboth Court, Vienna, VA, 22182 | $1,260,000 | 5 | 4 | 2,817 | 0.26 Acre |
| 1713 Pine Valley Drive, Vienna, VA, 22182 | $1,170,000 | 4 | 3 | 1,958 | 0.27 Acre |
| 1489 Broadstone Place, Vienna, VA, 22182 | $2,074,000 | 4 | 5 | 6,049 | 0.35 Acre |
| 1606 Montmorency Drive, Vienna, VA, 22182 | $1,200,000 | 4 | 5 | 3,326 | 0.40 Acre |
| 1725 Creek Crossing Road, Vienna, VA, 22182 | $4,690,000 | 6 | 8 | 8,500 | 0.64 Acre |
Similar Homes To 1405 Wolftrap Run Road
Nearby For Sale

The data relating to real estate for sale on this website appears in part through the BRIGHT Internet Data Exchange program, a voluntary cooperative exchange of property listing data between licensed real estate brokerage firms in which ByOwner participates, and is provided by BRIGHT through a licensing agreement. The information provided by this website is for the personal, non-commercial use of consumers and may not be used for any purpose other than to identify prospective properties consumers may be interested in purchasing. Some properties which appear for sale on this website may no longer be available because they are under contract, have closed or are no longer being offered for sale. Information Deemed Reliable But Not Guaranteed. Copyright © 2026 Bright MLS. All rights reserved.
ByOwner last updated this listing 09/20/2026 @ 07:40
More Cities with for Sale by Owner Homes
- Vienna Homes For Sale By Owner
- Oakton Homes For Sale By Owner
- Falls Church Homes For Sale By Owner
- Annandale Homes For Sale By Owner
- Mc Lean Homes For Sale By Owner
- Fairfax Homes For Sale By Owner
- Burke Homes For Sale By Owner
- Reston Homes For Sale By Owner
- Cabin John Homes For Sale By Owner
- Great Falls Homes For Sale By Owner
- Arlington Homes For Sale By Owner
- Herndon Homes For Sale By Owner
- Potomac Homes For Sale By Owner
- Springfield Homes For Sale By Owner
- Fairfax Station Homes For Sale By Owner
- Bethesda Homes For Sale By Owner
- Clifton Homes For Sale By Owner
- Chantilly Homes For Sale By Owner
- Chevy Chase Homes For Sale By Owner
- Alexandria Homes For Sale By Owner
Homes around $2,949,900










Verify Your Email
Please enter the 6-digit verification code
sent to your email address.
Verify Your Phone Number
Please enter the 6-digit verification code
sent to your mobile phone.