
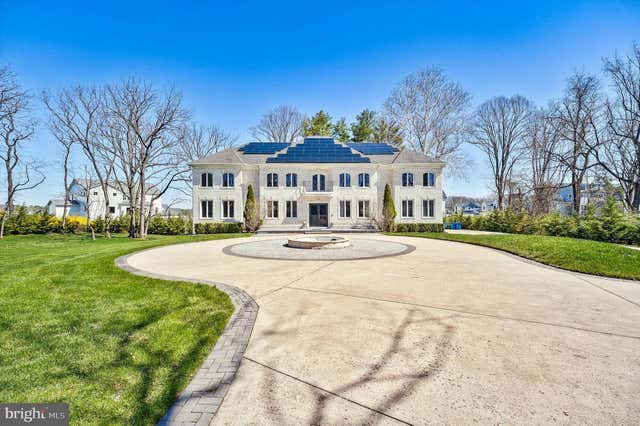
MLS: #VAFX2297266, Listed By: Sasala Challa, Fairfax Realty of Tysons, Source:Bright MLS
9116 Leesburg Pike
VIENNA, VA 22182

 6
6
Bed
 8
8
Bath
 11,694
Sqft
 1.58
1.58Acres(Lot)
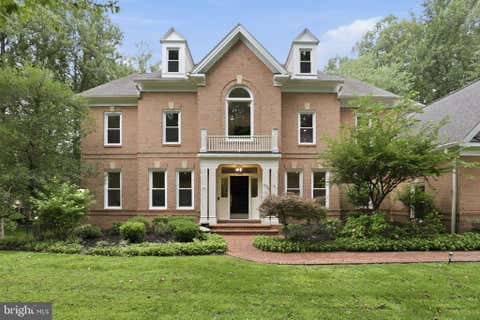
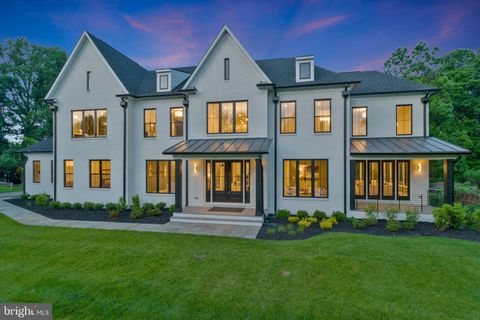
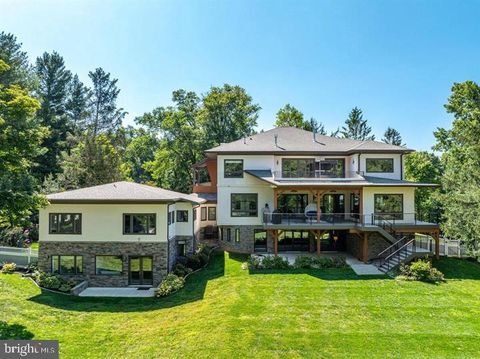
Grand in scale and impeccable in craftsmanship, this custom four-sided brick estate spans an impressive 12,045 square feet across 1.58 private acres. Please note: while the mailing address reads Vienna, the property sits within McLean per county records—placing it firmly in the coveted Langley High School pyramid and McLean tax zone.
Totally renovated in 2022, this six-bedroom, seven-and-a-half-bath residence delivers timeless elegance paired with cutting-edge technology. Twin staircases flank the home, linking all three levels, while a concealed staircase leads to a fourth level and a private elevator connects the main and second floors. Double-thick walls ensure remarkable quiet throughout.
The gourmet kitchen dazzles with commercial-grade stainless appliances, a double oven, w

 Property Details
 Map
Map
 Map
Map
What's Nearby
Nearby Areas
 Features
-
Bedroom Information
Total beds: 6Bathroom Information
Total Baths: 8 Full Baths: 7 Half Baths: 1Room Information
Has Basement: Yes Basement: Finished, Walk-Out Access, Daylight, Full, Sump Pump -
Flooring Information
Wood, Ceramic Tile, Hardwood -
Roofing Information
Shingle -
Interior Features
Ceiling Fan(s), Elevator, Kitchen Island, Recessed Lighting, Walk-In Closet(s), Pantry, High Ceilings, Open Floorplan Roof: Shingle Appliances: Range, Double Oven, Oven, Electric Range, Electric Oven, Cooktop, Washer, Water Purifier, Gas Water Heater, Dishwasher, Disposal, Exhaust Fan, Microwave, Refrigerator, Stainless Steel Appliance(s), Washer/Dryer Stacked, Water Heater, ENERGY STAR Qualified Washer Laundry Features: Laundry Room, Upper Level Window Features: Skylight(s), Window Coverings, Double Pane Windows, Screens, Window Treatments, Wood Frames -
Heating & Cooling
Has Heating: Yes Heating: Exhaust Fan, Natural Gas, Forced Air Has Cooling: Yes Cooling: Central Air, Ceiling Fan(s), Attic Fan, Electric
-
Building Information
Year Built: 2005 Building Area Total: 12045 Construction Materials: Brick, Concrete Patio And Porch Features: Deck, Patio Pool Features: Community Private Pool: No -
Exterior Features
Exterior Features: Balcony, Lighting, Rain Gutters
-
Lot Information
Lot Size Acres: 1.58 Lot Size Source: Estimated Lot Size Square Feet: 68825 Lot Description: Private, Front Yard, Back YardProperty Information
Subdivision: ASH GROVE Source Property Type: Residential Postal Code Plus 4: 1655 Property SubType: Single Family Residence Levels: Three Or More Property Age: 21
-
Listing Price Information
Listing Price: $3749000
-
Tax Information
Parcel Number: 0194 01 0018 Tax Year: 2025 Annual Tax: $25864
-
Parking Information
Parking Total: 23 Oversized, Garage Door Opener, Concrete, Circular Driveway, Garage, Driveway, Inside Entrance, AttachedGarage Information
Has Garage: Yes Has Attached Garage: Yes Garage Space: 3Homeowners Association InformationAssociation Amenities: None Community Features: Pool
-
School Information
Elementary School: SPRING HILLJunior High School: COOPERSenior High School: LANGLEY -
Location Information
Direction: From I-66 W: Take exit 16 from VA-267 toward Leesburg for .3 miles. Merge onto VA-7 W/Leesburg Pike for 1.3 miles. On Leesburg Pike VA-7 W, home is on your right after Lewinsville Rd. before Towlston Rd. WaterSource: Public Security Features: Smoke Detector(s), 24 Hour Security, Carbon Monoxide Detector(s), Security Gate, Security System, Security Lights
How much is this property worth?
Curious about this home's true market value? Use our free Home Evaluation Tool to instantly get a personalized Comparative Market Analysis (CMA) report. Make smarter, data-driven decisions before you buy.

Nearby Home Value
| Address | Estimate | Bed | Bath | Sq. Ft | Lot Size |
|---|---|---|---|---|---|
| 2053 George Washington .., Vienna, VA, 22182 | $1,875,000 | 5 | 5 | 5,282 | 0.24 Acre |
| 8421 Falcone Pointe Way, Vienna, VA, 22182 | $1,850,000 | 6 | 7 | 6,558 | 0.15 Acre |
| 1946 Horse Shoe Drive, Vienna, VA, 22182 | $1,625,000 | 4 | 5 | 5,915 | 0.21 Acre |
| 8518 Rehoboth Court, Vienna, VA, 22182 | $1,260,000 | 5 | 4 | 2,817 | 0.26 Acre |
| 1713 Pine Valley Drive, Vienna, VA, 22182 | $1,170,000 | 4 | 3 | 1,958 | 0.27 Acre |
| 1489 Broadstone Place, Vienna, VA, 22182 | $2,074,000 | 4 | 5 | 6,049 | 0.35 Acre |
| 1606 Montmorency Drive, Vienna, VA, 22182 | $1,200,000 | 4 | 5 | 3,326 | 0.40 Acre |
| 1725 Creek Crossing Road, Vienna, VA, 22182 | $4,690,000 | 6 | 8 | 8,500 | 0.64 Acre |
| 1843 Foxstone Drive, Vienna, VA, 22182 | $1,025,000 | 4 | 3 | 1,670 | 0.24 Acre |
| 9311 Talisman Drive, Vienna, VA, 22182 | $2,175,000 | 5 | 5 | 5,872 | 0.25 Acre |
Similar Homes To 9116 Leesburg Pike
Nearby For Sale

The data relating to real estate for sale on this website appears in part through the BRIGHT Internet Data Exchange program, a voluntary cooperative exchange of property listing data between licensed real estate brokerage firms in which ByOwner participates, and is provided by BRIGHT through a licensing agreement. The information provided by this website is for the personal, non-commercial use of consumers and may not be used for any purpose other than to identify prospective properties consumers may be interested in purchasing. Some properties which appear for sale on this website may no longer be available because they are under contract, have closed or are no longer being offered for sale. Information Deemed Reliable But Not Guaranteed. Copyright © 2026 Bright MLS. All rights reserved.
ByOwner last updated this listing 09/20/2026 @ 11:44
More Cities with for Sale by Owner Homes
- Vienna Homes For Sale By Owner
- Oakton Homes For Sale By Owner
- Falls Church Homes For Sale By Owner
- Annandale Homes For Sale By Owner
- Mc Lean Homes For Sale By Owner
- Fairfax Homes For Sale By Owner
- Burke Homes For Sale By Owner
- Reston Homes For Sale By Owner
- Cabin John Homes For Sale By Owner
- Great Falls Homes For Sale By Owner
- Arlington Homes For Sale By Owner
- Herndon Homes For Sale By Owner
- Potomac Homes For Sale By Owner
- Springfield Homes For Sale By Owner
- Fairfax Station Homes For Sale By Owner
- Bethesda Homes For Sale By Owner
- Clifton Homes For Sale By Owner
- Chantilly Homes For Sale By Owner
- Chevy Chase Homes For Sale By Owner
- Alexandria Homes For Sale By Owner
Homes around $3,749,000











Verify Your Email
Please enter the 6-digit verification code
sent to your email address.
Verify Your Phone Number
Please enter the 6-digit verification code
sent to your mobile phone.