

MLS: #VAFX2320502, Listed By: Cynthia Marcum, TTR Sotheby's International Realty, Source:Bright MLS
10217 Cedar Pond Drive
VIENNA, VA 22182

 5
5
Bed
 6
6
Bath
 7,000
7,000Sqft
 1.84
1.84Acres(Lot)
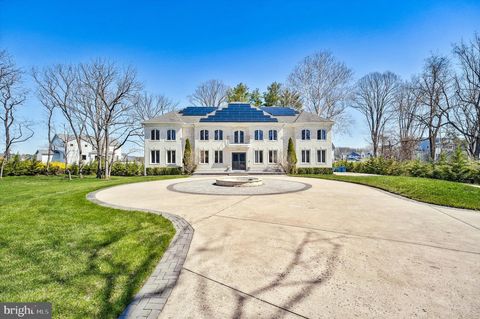
Castlewood Where History Was Made. Where Legends Live On. Some homes are built. Castlewood was composed — a French Normandy manor conceived as a work of art and realized by hands of extraordinary skill, standing sentinel on nearly two private acres and bordered by almost seven acres of untouched Cedar Run woodland. This is not simply real estate. This is provenance. An Icon, From the Ground Up At nearly 10,000 meticulously crafted square feet, Castlewood is engineered like a fortress and finished like a treasure. Structural steel I-beams form its bones — thoughtfully designed to be elevator-ready for effortless multi-level living — wrapped in the masterful brickwork of Archie Holleman and adorned with the legendary ironwork of Danny Hurwitz, the same hands entrusted with restoring the gate

 Property Details
 Map
Map
 Map
Map
What's Nearby
Nearby Areas
 Features
-
Bedroom Information
Total beds: 5Bathroom Information
Total Baths: 6 Full Baths: 4 Half Baths: 2Room Information
Has Basement: Yes Basement: Walk-Out Access, Daylight, Full, Partially Finished -
Flooring Information
Hardwood, Carpet, Wood, Stone, Concrete, Ceramic Tile, Slate -
Roofing Information
Shake, Copper -
Interior Features
Central Vacuum, Eat-in Kitchen, Bar, Ceiling Fan(s), Kitchen Island, Recessed Lighting, Sauna, Walk-In Closet(s), Vaulted Ceiling(s), Cathedral Ceiling(s), High Ceilings, Beamed Ceilings, Built-in Features, Crown Molding, Open Floorplan, Soaking Tub Roof: Shake, Copper Appliances: Double Oven, Gas Water Heater, Cooktop, Dishwasher, Disposal, Dryer, Refrigerator, Washer, Water Heater, Exhaust Fan, Ice Maker Laundry Features: Main Level Window Features: Skylight(s), Window Coverings, Double Pane Windows, Bay Window(s), Window Treatments -
Heating & Cooling
Has Heating: Yes Heating: Exhaust Fan, Natural Gas, Hot Water, Radiant, Zoned, Wood Stove Has Cooling: Yes Cooling: Central Air, Ceiling Fan(s), Zoned, Electric
-
Building Information
Year Built: 1983 Building Area Total: 10396 Construction Materials: Brick Veneer Patio And Porch Features: Deck, Patio, Porch, Terrace Pool Features: None Private Pool: No View: Panoramic, Garden, Scenic Association Fee Frequency: Annually -
Exterior Features
Exterior Features: Balcony, Lighting, Rain Gutters
-
Lot Information
Lot Size Acres: 1.84 Lot Size Source: Estimated Lot Size Square Feet: 80000 Lot Description: Front Yard, Private, Back YardProperty Information
Subdivision: CEDAR RUN Source Property Type: Residential Property SubType: Single Family Residence Levels: Three Or More Property Age: 43
-
Listing Price Information
Listing Price: $4125000
-
Tax Information
Parcel Number: 0274 07 0037 Tax Lot: 37 Tax Year: 2025 Annual Tax: $25403
-
Parking Information
Parking Total: 28 Oversized, Garage Door Opener, Asphalt, Circular Driveway, Private, Garage, Driveway, AttachedGarage Information
Has Garage: Yes Has Attached Garage: Yes Garage Space: 3 Pets Allowed: Cats OK, Dogs OK, YesHomeowners Association InformationHas Association: Yes HOA: $300.00 Association Amenities: Tennis Court(s)
-
School Information
Elementary School: OAKTONJunior High School: THOREAUSenior High School: MADISON -
Utility Information
Natural Gas Available, Sewer Available, Water Available, Electricity Available -
Location Information
Direction: From Georgetown/DC, take I-66 W to exit 67 for VA-267 W (Dulles Toll Road). Take exit 14 for VA-674/Hunter Mill Rd. Turn left onto Hunter Mill Rd, then turn right onto Cedar Pond Dr. Follow to 10217 Cedar Pond Dr on the right. No sign on property. 4th house on the right just past the tennis court and parkland. WaterSource: Public
How much is this property worth?
Curious about this home's true market value? Use our free Home Evaluation Tool to instantly get a personalized Comparative Market Analysis (CMA) report. Make smarter, data-driven decisions before you buy.

Nearby Home Value
| Address | Estimate | Bed | Bath | Sq. Ft | Lot Size |
|---|---|---|---|---|---|
| 2053 George Washington .., Vienna, VA, 22182 | $1,875,000 | 5 | 5 | 5,282 | 0.24 Acre |
| 8421 Falcone Pointe Way, Vienna, VA, 22182 | $1,850,000 | 6 | 7 | 6,558 | 0.15 Acre |
| 1946 Horse Shoe Drive, Vienna, VA, 22182 | $1,625,000 | 4 | 5 | 5,915 | 0.21 Acre |
| 8518 Rehoboth Court, Vienna, VA, 22182 | $1,260,000 | 5 | 4 | 2,817 | 0.26 Acre |
| 1713 Pine Valley Drive, Vienna, VA, 22182 | $1,170,000 | 4 | 3 | 1,958 | 0.27 Acre |
| 1489 Broadstone Place, Vienna, VA, 22182 | $2,074,000 | 4 | 5 | 6,049 | 0.35 Acre |
| 1606 Montmorency Drive, Vienna, VA, 22182 | $1,200,000 | 4 | 5 | 3,326 | 0.40 Acre |
| 1725 Creek Crossing Road, Vienna, VA, 22182 | $4,690,000 | 6 | 8 | 8,500 | 0.64 Acre |
| 1843 Foxstone Drive, Vienna, VA, 22182 | $1,025,000 | 4 | 3 | 1,670 | 0.24 Acre |
| 9116 Leesburg Pike, Vienna, VA, 22182 | $3,749,000 | 6 | 8 | 11,694 | 1.58 Acres |
Similar Homes To 10217 Cedar Pond Drive
Nearby For Sale
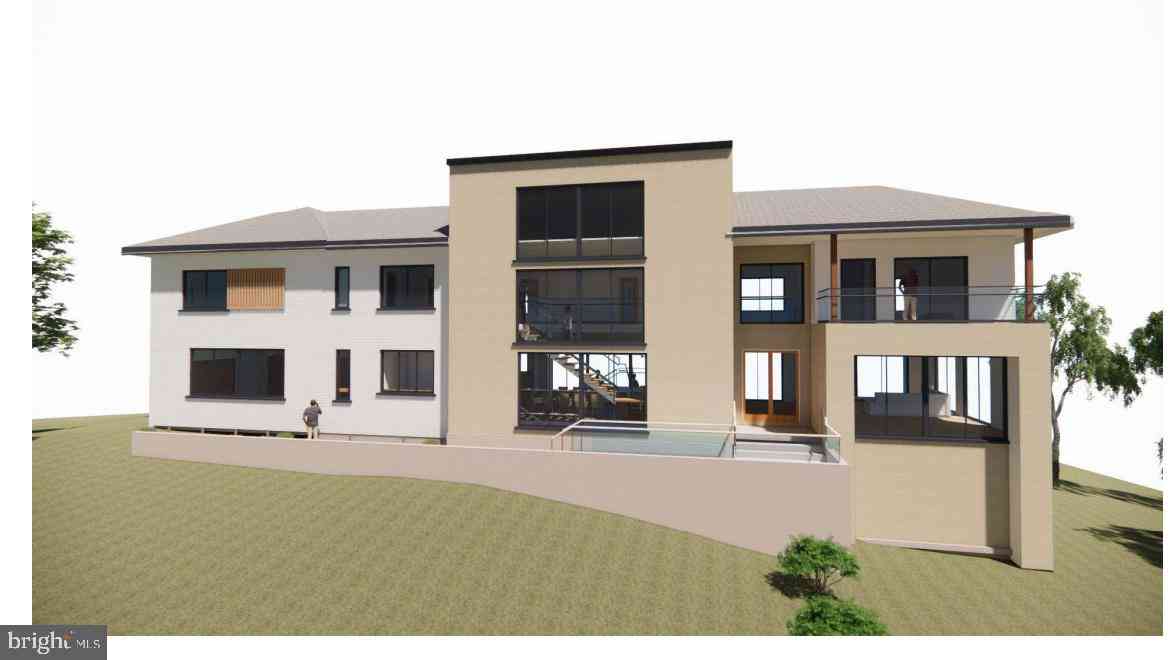
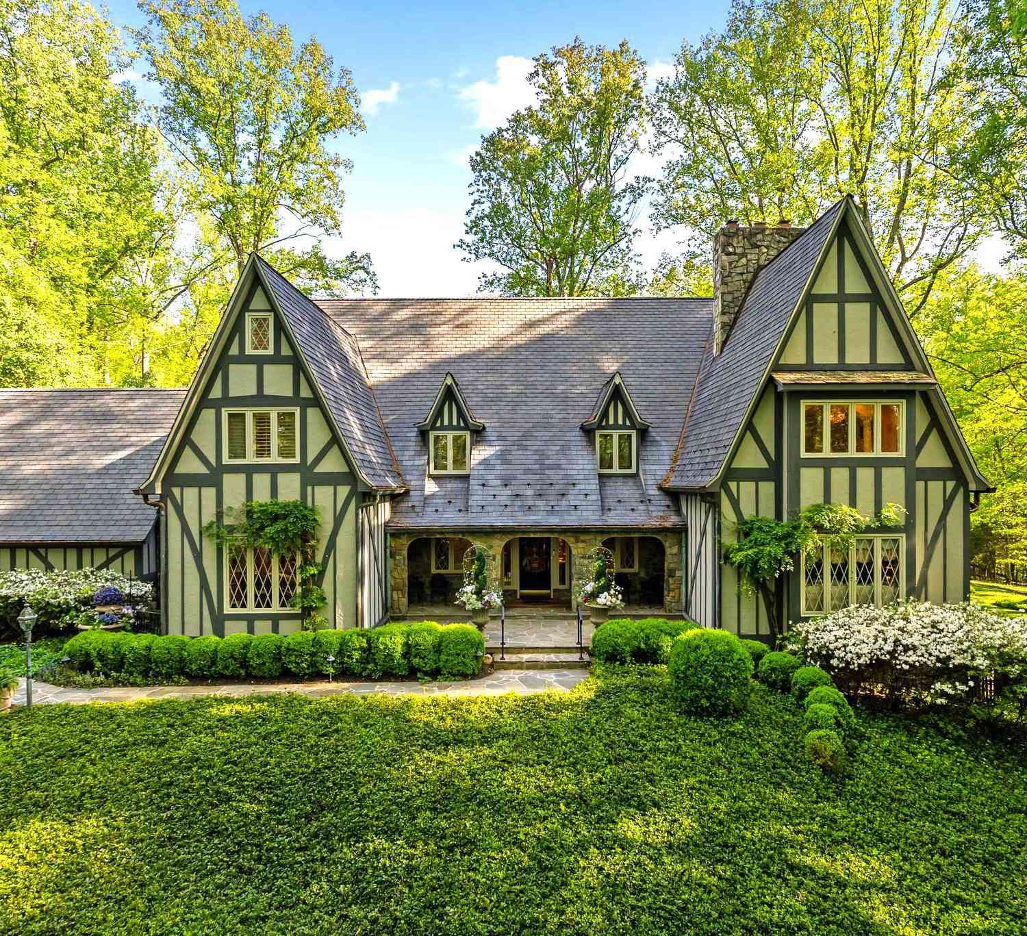
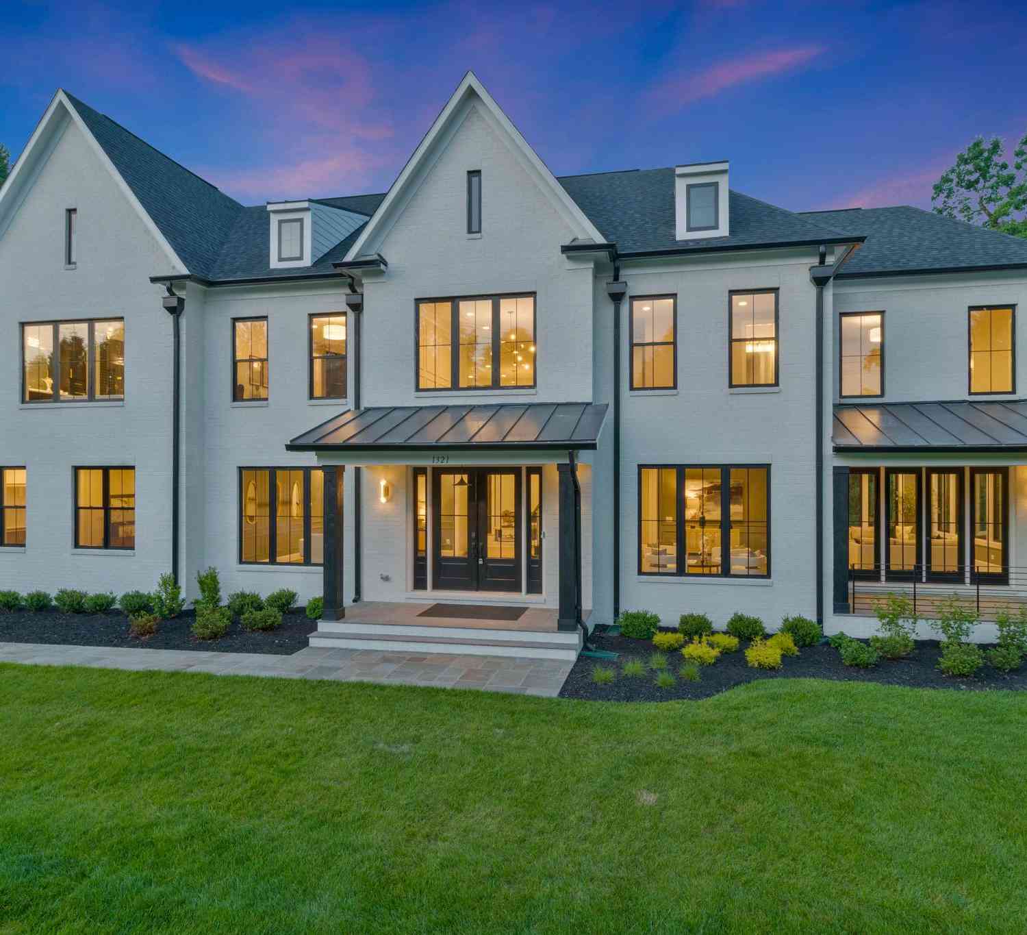

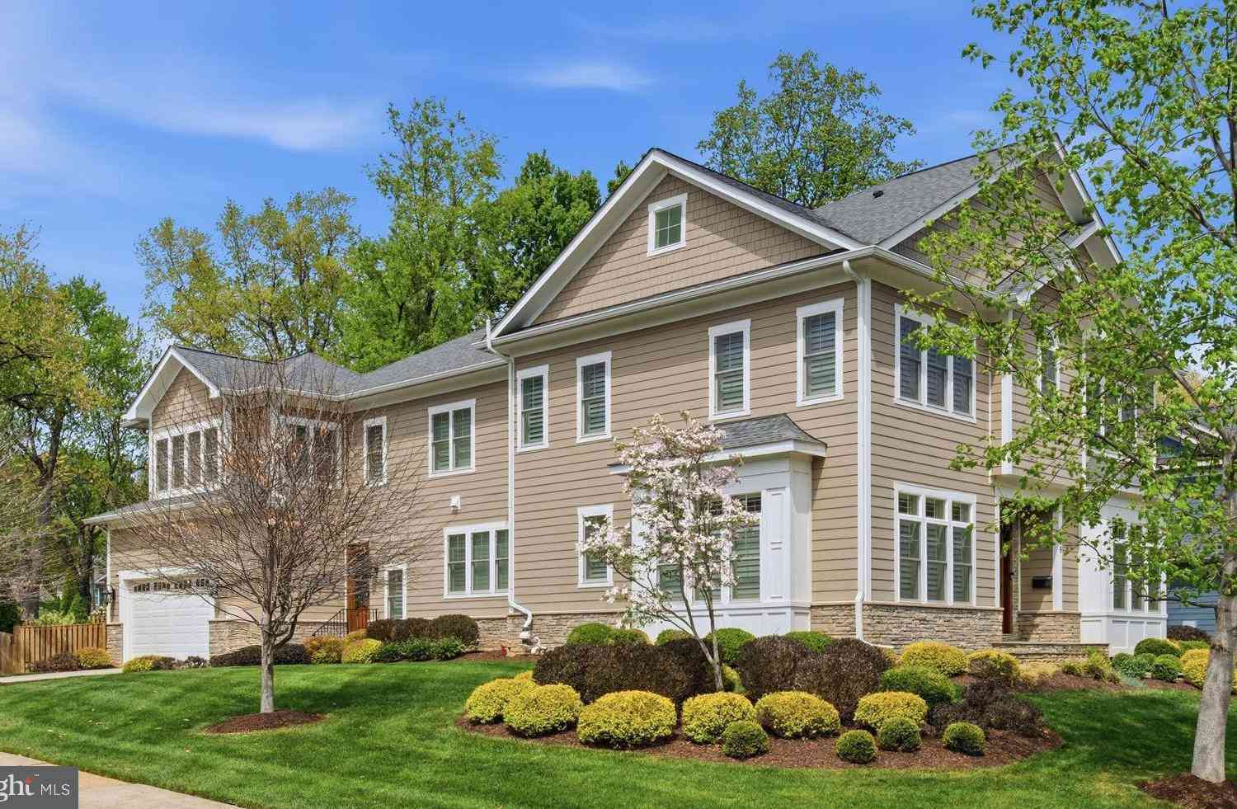
The data relating to real estate for sale on this website appears in part through the BRIGHT Internet Data Exchange program, a voluntary cooperative exchange of property listing data between licensed real estate brokerage firms in which ByOwner participates, and is provided by BRIGHT through a licensing agreement. The information provided by this website is for the personal, non-commercial use of consumers and may not be used for any purpose other than to identify prospective properties consumers may be interested in purchasing. Some properties which appear for sale on this website may no longer be available because they are under contract, have closed or are no longer being offered for sale. Information Deemed Reliable But Not Guaranteed. Copyright © 2026 Bright MLS. All rights reserved.
ByOwner last updated this listing 09/20/2026 @ 12:30
More Cities with for Sale by Owner Homes
- Vienna Homes For Sale By Owner
- Oakton Homes For Sale By Owner
- Falls Church Homes For Sale By Owner
- Annandale Homes For Sale By Owner
- Mc Lean Homes For Sale By Owner
- Fairfax Homes For Sale By Owner
- Burke Homes For Sale By Owner
- Reston Homes For Sale By Owner
- Cabin John Homes For Sale By Owner
- Great Falls Homes For Sale By Owner
- Arlington Homes For Sale By Owner
- Herndon Homes For Sale By Owner
- Potomac Homes For Sale By Owner
- Springfield Homes For Sale By Owner
- Fairfax Station Homes For Sale By Owner
- Bethesda Homes For Sale By Owner
- Clifton Homes For Sale By Owner
- Chantilly Homes For Sale By Owner
- Chevy Chase Homes For Sale By Owner
- Alexandria Homes For Sale By Owner
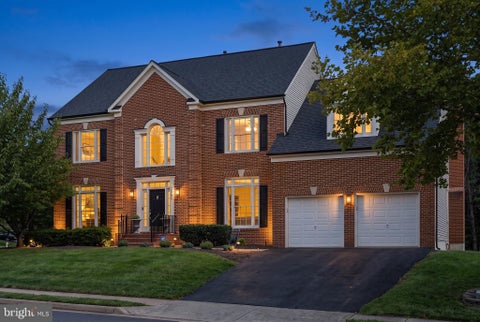
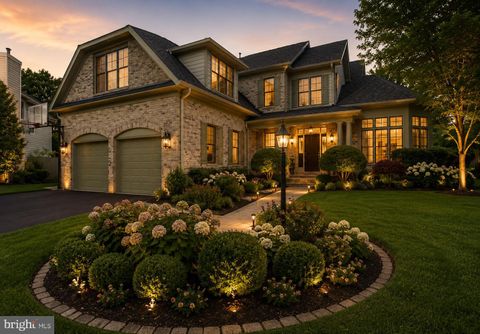
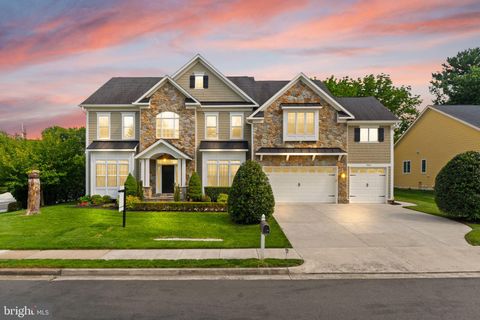
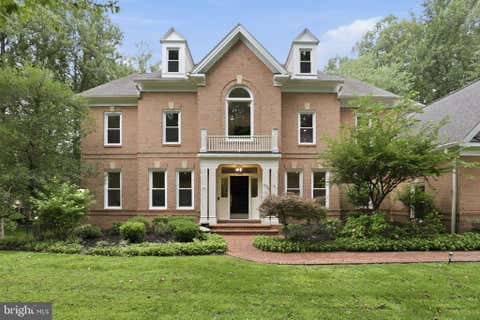
Homes around $4,125,000










Verify Your Email
Please enter the 6-digit verification code
sent to your email address.
Verify Your Phone Number
Please enter the 6-digit verification code
sent to your mobile phone.