
413 Charlie Joseph Drive
Van Alstyne, Texas 75495

 4
4
Bed
 4
4
Bath
 4,039
4,039Sqft
 1.06
1.06Acres(Lot)
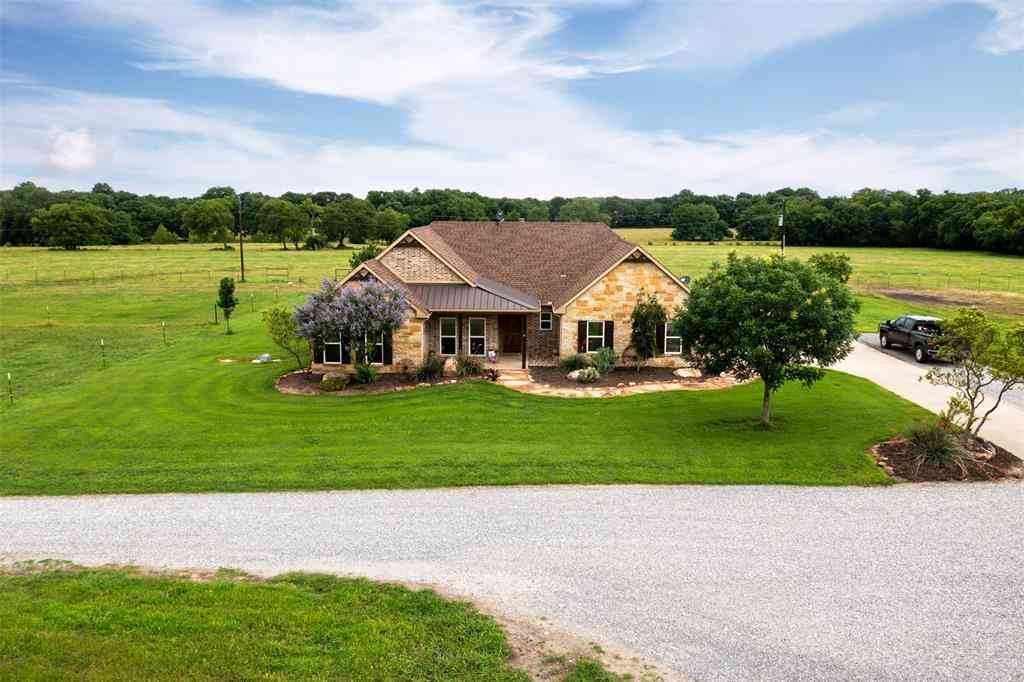
Welcome to a custom-crafted 1.06-acre estate where timeless craftsmanship, architectural style, elegance, and modern luxury converge. Built by Paul Billingsly, Van Alstyne's leading custom home builder, who is sought out for his known superior quality craftsmanship. Bathed in natural light from expansive windows and soaring high ceilings, this 4-bedroom, 4-bathroom home offers an open, airy ambiance from the moment you step inside. Rich hardwood flooring flows throughout, while exquisite custom woodwork—including elegant wainscoting, handcrafted built-ins, and striking exposed beams—adds warmth, sophistication, and timeless character to every space. The heart of the home is a chef's dream kitchen, featuring premium Sub-Zero and Wolf appliances, and quartzite custom countertops, seamles

 Property Details
 Map
Map
 Map
Map
What's Nearby
Nearby Areas
 Features
-
Bedroom Information
Total Bedrooms: 4 Window Features: Window CoveringsBathroom Information
Total Baths: 4 Full Baths: 4 Half Baths: 0 -
Interior Features
Built-in Features,Cable TV Available,Cathedral Ceiling(s),Chandelier,Decorative Lighting,Double Vanity,Eat-in Kitchen,Flat Screen Wiring,High Speed Internet AvailableAppliances
Built-in Refrigerator,Commercial Grade Range,Commercial Grade Vent,Dishwasher,Disposal,Electric Oven,Gas Cooktop,Microwave,Tankless Water Heater,Vented Exhaust FanUtilities
Aerobic Septic,Co-op Electric,Electricity Connected,Outside City Limits,Propane,Underground Utilities -
Cooling Features
Ceiling Fan(s),Central AirHeating Source
Electric,Fireplace(s),Heat Pump,ZonedFireplace
Number of Fireplaces: 1 Fireplace Features: Family Room,Gas Logs,Gas Starter,Great Room,Sealed Combustion
-
Building Information
Built Year: 2023 Construction: Brick,Frame,Stucco Roof Type: Composition,Metal -
Foundation
Combination -
Laundry Features
Electric Dryer Hookup,Utility Room,Full Size W/D AreaPatio And Porch
CoveredConstruction Materials
Brick,Frame,Stucco
-
Lot Information
Lot Size (Acr): 1.0600 Lot Size Units: Acres Lot Size Square Feet: 46,174 Lot Features: Acreage,Lrg. Backyard Grass,Oak,Sloped,Sprinkler System,Subdivision -
Property Information
SQ ft (Living Area): 4,039 Property Type: Residential Property Sub Type: Single Family Residence Architectural Style: Traditional Subdivision: Blue Hills of Van Alstyne City: Van Alstyne State: Texas Directions: Central Expwy, to Panther Parkway (Exit 50), E on Panther Pkwy .8 mi to Waco St (Hwy 5), then N (L) .75 mi north to Village Pkwy (FM 3133), then E (R) 3.3 mi to Jim Cannon Rd., turn N (L), go 1.8 mi on Jim Cannon to turn into Blue Hills. Then R on Lila Blue Ln, then R to 413 Charlie Joseph Dr. Property Status: Active Levels: One and One Half Property Age: 3 Year Built Details: Preowned
-
Listing Price Information
Original List Price: $1,489,000 List Price Tot SqFt: $369 -
Listing Information
Possession: Closing/Funding
-
Tax Information
Parcel Number: 444879 Tax Block: D Tax Legal Description: BLUE HILLS OF VAN ALSTYNE PHASE 3, BLOCK D, L Tax Lot: 12
-
Parking Information
Has Garage Garage Space: 3 Carport Spaces: 0 Parking Features: Additional Parking,Driveway,Epoxy Flooring,Garage Door Opener,Garage Faces Side,Garage Single Door,Kitchen Level,Lighted,Off Street -
Homeowners Association Information
Included Fees: Maintenance Grounds,Management Fees HOA Type: Mandatory HOA: $650.00 HOA Frequency: Annually
-
School Information
Elementary School: John and Nelda Partin High School: Van Alstyne Intermediate School: Van Alstyne School District: Van Alstyne ISD -
Utility Information
Utilities: Aerobic Septic,Co-op Electric,Electricity Connected,Outside City Limits,Propane,Underground Utilities
How much is this property worth?
Curious about this home's true market value? Use our free Home Evaluation Tool to instantly get a personalized Comparative Market Analysis (CMA) report. Make smarter, data-driven decisions before you buy.

Nearby Home Value
| Address | Estimate | Bed | Bath | Sq. Ft | Lot Size |
|---|---|---|---|---|---|
| 201 Providence Drive, Van Alstyne, TX, 75495 | $339,000 | 3 | 2 | 1,611 | 0.20 Acre |
| 3045 Ponderosa Lane, Van Alstyne, TX, 75495 | $348,635 | 3 | 2 | 1,739 | 0.11 Acre |
| 1298 Lacewood Lane, Van Alstyne, TX, 75495 | $420,085 | 5 | 3 | 2,599 | 0.11 Acre |
| 1480 Melissa Avenue, Van Alstyne, TX, 75495 | $600,000 | 4 | 4 | 2,982 | 0.16 Acre |
| 1480 Senkel Drive, Van Alstyne, TX, 75495 | $699,900 | 4 | 5 | 3,080 | 0.19 Acre |
| 1496 Melissa Avenue, Van Alstyne, TX, 75495 | $550,000 | 4 | 3 | 2,335 | 0.16 Acre |
| 1504 Melissa Avenue, Van Alstyne, TX, 75495 | $556,733 | 4 | 4 | 2,490 | 0.00 Acre |
| 3260 Bethel Cannon Road, Van Alstyne, TX, 75495 | $1,625,000 | 4 | 5 | 3,616 | 21 Acres |
| 3875 Fm 121, Van Alstyne, TX, 75495 | $3,700,000 | 4 | 5 | 4,680 | 69 Acres |
| 4078 Fm121, Van Alstyne, TX, 75495 | $450,000 | 4 | 3 | 2,396 | 1.33 Acres |
Similar Homes To 413 Charlie Joseph Drive
Nearby For Sale




Disclosure: Listing information provided in part by the North Texas Real Estate Information Systems, Inc, for personal, non-commercial use by viewers of this site and may not be reproduced or redistributed. All information is deemed reliable but not guaranteed. Copyright © NTREIS 2026. All rights reserved
ByOwner last updated this listing 09/08/2026 @ 09:39
More Cities with for Sale by Owner Homes
- Van Alstyne Homes For Sale By Owner
- Tom Bean Homes For Sale By Owner
- Anna Homes For Sale By Owner
- Whitewright Homes For Sale By Owner
- Howe Homes For Sale By Owner
- Weston Homes For Sale By Owner
- Trenton Homes For Sale By Owner
- Melissa Homes For Sale By Owner
- Blue Ridge Homes For Sale By Owner
- Gunter Homes For Sale By Owner
- Bells Homes For Sale By Owner
- Savoy Homes For Sale By Owner
- Sherman Homes For Sale By Owner
- Celina Homes For Sale By Owner
- Leonard Homes For Sale By Owner
- Ector Homes For Sale By Owner
- Southmayd Homes For Sale By Owner
- Princeton Homes For Sale By Owner
- Lowry Crossing Homes For Sale By Owner
- Bailey Homes For Sale By Owner
Homes around $1,489,000





Verify Your Email
Please enter the 6-digit verification code
sent to your email address.
Verify Your Phone Number
Please enter the 6-digit verification code
sent to your mobile phone.