
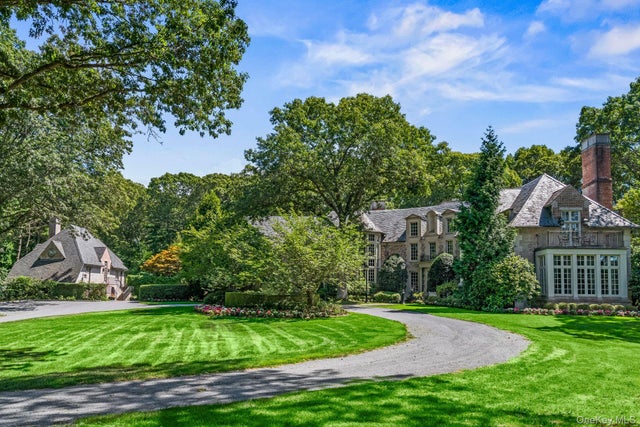
4 Red Fox Lane
Upper Brookville, NY 11545

 7
7
Bed
 14
14
Bath
 11,926
Sqft
 10
10Acres(Lot)
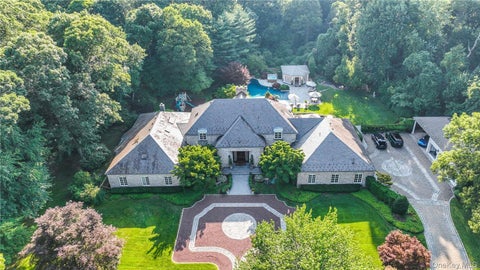
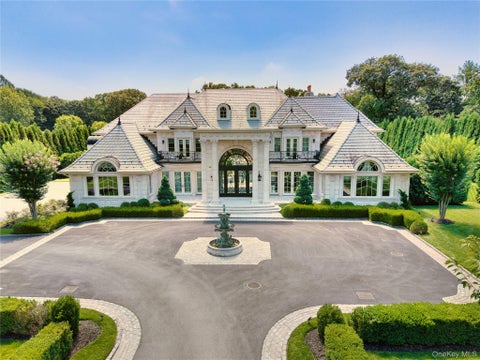
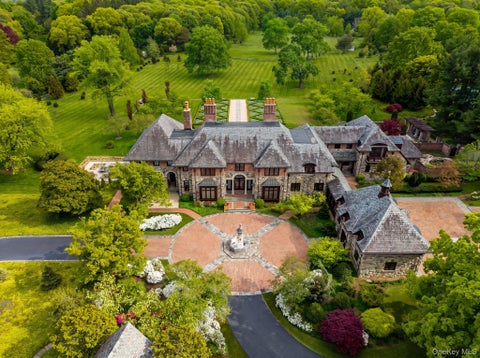
Set on nearly 10 private acres in the heart of Upper Brookville, Red Fox is a distinguished Gold Coast estate of exceptional character and scale. This 17-room French Tudor is marked by classic architectural details, including turrets, a slate roof, and striking 3-story bay windows that lend timeless elegance. Richly detailed interiors feature beautifully proportioned principal rooms, including a grand living room, banquet-sized dining room, inviting family room, and a serene primary suite with fireplace, sitting area, and generous mirrored closets. A spacious country eat-in kitchen and a lower entertainment level with bar and gym further enhance the home’s appeal. Outdoors, the estate opens to multi-tiered gardens, expansive terraces and patios, an in-ground pool, pool house with full kitc

 Property Details
 Map
Map
 Map
Map
What's Nearby
Nearby Areas
 Features
-
Bedroom Information
Total beds: 7Bathroom Information
Total Baths: 14 Full Baths: 11 Half Baths: 3Room Information
Rooms Total: 17 Basement: Finished, Full, Walk-Out Access -
Interior Features
Cathedral Ceiling(s), Eat-in Kitchen, Entrance Foyer, Pantry, Walk-In Closet(s), Wet Bar Appliances: Dishwasher, Dryer, Refrigerator, Washer -
Heating & Cooling
Has Heating: Yes Heating: Forced Air, Oil Has Cooling: Yes Cooling: Central Air
-
Building Information
Year Built: 1997 Building Area Total: 13357 Construction Materials: Frame, Stone Pool Features: Private Private Pool: Yes
-
Lot Information
Lot Size Acres: 10 Lot Size Square Feet: 435600
-
Listing Price Information
Listing Price: $9750000
-
Tax Information
Parcel Number: 2427-22-G-00-0326-0 Annual Tax: $102767
-
Parking Information
Parking Total: 3 GarageGarage Information
Has Garage: Yes Garage Space: 3
-
School Information
Elementary School: Ann Macarthur Primary SchoolJunior High School: Locust Valley Middle SchoolSenior High School: Locust Valley High School -
Location Information
WaterSource: Public
How much is this property worth?
Curious about this home's true market value? Use our free Home Evaluation Tool to instantly get a personalized Comparative Market Analysis (CMA) report. Make smarter, data-driven decisions before you buy.

The data relating to real estate for sale on this website comes in part from the Internet Data exchange of OneKey MLS. IDX information is provided exclusively for consumers' personal, non-commercial use and may not be used for any purpose other than to identify prospective properties consumers may be interested in purchasing. Information deemed reliable but not guaranteed. Copyright © 2026 OneKey MLS. All Rights Reserved
ByOwner last updated this listing 10/06/2026 @ 06:03
More Cities with for Sale by Owner Homes
- Glen Head Homes For Sale By Owner
- Upper Brookville Homes For Sale By Owner
- Glenwood Landing Homes For Sale By Owner
- Greenvale Homes For Sale By Owner
- Sea Cliff Homes For Sale By Owner
- Roslyn Heights Homes For Sale By Owner
- Manhasset Homes For Sale By Owner
- Roslyn Homes For Sale By Owner
- Albertson Homes For Sale By Owner
- Old Westbury Homes For Sale By Owner
- Glen Cove Homes For Sale By Owner
- Williston Park Homes For Sale By Owner
- Locust Valley Homes For Sale By Owner
- Port Washington Homes For Sale By Owner
- Carle Place Homes For Sale By Owner
- Mineola Homes For Sale By Owner
- Westbury Homes For Sale By Owner
- Great Neck Homes For Sale By Owner
- New Hyde Park Homes For Sale By Owner
- East Norwich Homes For Sale By Owner
Homes around $9,750,000





Verify Your Email
Please enter the 6-digit verification code
sent to your email address.
Verify Your Phone Number
Please enter the 6-digit verification code
sent to your mobile phone.