
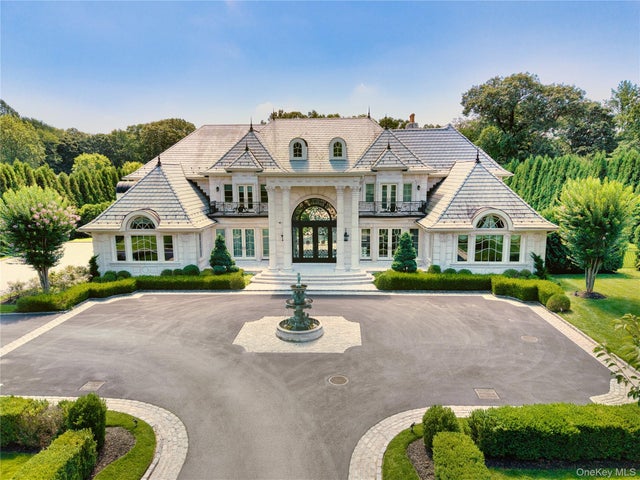
7 Covey Court
Upper Brookville, NY 11545

 5
5
Bed
 12
12
Bath
 9,500
9,500Sqft
 2.04
2.04Acres(Lot)
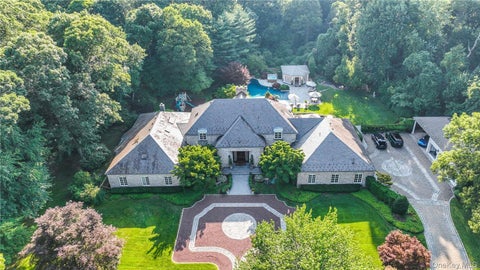
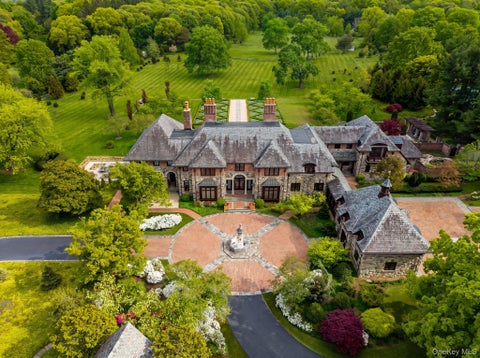
A long driveway opens to a large courtyard with a classic fountain, revealing a magnificent Château-style Mansion on 2.03 acres of verdant property on a private cul-de-sac. Custom built for grand entertaining and everyday living, this incredible residence masterfully blends old-world European charm with modern luxury. A majestic 2-story entry foyer features a stunning domed-vaulted ceiling with a curved staircase, showcasing antiqued mirrored panels and an ornate wrought iron railing. Through a series of exquisite arches, the foyer leads to an expansive formal living room with a detailed ceiling and wall-to-wall windows as well as a palatial-sized dining room with a butler’s pantry that offers a wet bar and additional storage. The comfortable family room has a unique curved wall and a marb

 Property Details
 Map
Map
 Map
Map
What's Nearby
Nearby Areas
 Features
-
Bedroom Information
Total beds: 5Bathroom Information
Total Baths: 12 Full Baths: 8 Half Baths: 4Room Information
Rooms Total: 25 Basement: Finished, Full, Walk-Out Access -
Flooring Information
Hardwood, Tile -
Interior Features
Built-in Features, Cathedral Ceiling(s), Central Vacuum, Chandelier, Crown Molding, Double Vanity, Eat-in Kitchen, Entrance Foyer, Granite Counters, High Ceilings, His and Hers Closets, Kitchen Island, Natural Woodwork, Open Floorplan, Pantry, Soaking Tub, Sound System, Storage, Tray Ceiling(s), Walk-In Closet(s) Appliances: Cooktop, Dishwasher, Dryer, Exhaust Fan, Gas Oven, Microwave, Refrigerator, Stainless Steel Appliance(s), Tankless Water Heater, Washer Laundry Features: Inside, Laundry Room, Outside Window Features: Bay Window(s), Skylight(s) -
Heating & Cooling
Has Heating: Yes Heating: Natural Gas, Radiant, Radiant Floor Has Cooling: Yes Cooling: Central Air
-
Building Information
Year Built: 2000 Building Area Total: 15130 Construction Materials: Other Patio And Porch Features: Patio Pool Features: In Ground, Outdoor Pool, Salt Water, Private Private Pool: Yes -
Exterior Features
Exterior Features: Garden, Balcony, Lighting
-
Lot Information
Lot Size Acres: 2.039 Lot Size Square Feet: 88818 Lot Description: Back Yard, Cul-De-Sac, Front Yard, Garden, Landscaped, Level, Near Golf Course, Near Public Transit, Private, Sprinklers In Front, Sprinklers In Rear
-
Listing Price Information
Listing Price: $8995000
-
Tax Information
Parcel Number: 2427-18-A-00-1050-0 Tax Lot: 1050 Tax Block: A Annual Tax: $51841
-
Virtual Tour
Parking Information
Driveway, Garage, Garage Door OpenerGarage Information
Has Garage: Yes Garage Space: 3
-
School Information
Elementary School: Ann Macarthur Primary SchoolJunior High School: Locust Valley Middle SchoolSenior High School: Locust Valley High School -
Utility Information
Natural Gas Available, Cable Connected, Electricity Connected, Natural Gas Connected, Phone Connected, Water Connected -
Location Information
WaterSource: Public Security Features: Fire Alarm, Security Lights, Security System, Smoke Detector(s)
How much is this property worth?
Curious about this home's true market value? Use our free Home Evaluation Tool to instantly get a personalized Comparative Market Analysis (CMA) report. Make smarter, data-driven decisions before you buy.

The data relating to real estate for sale on this website comes in part from the Internet Data exchange of OneKey MLS. IDX information is provided exclusively for consumers' personal, non-commercial use and may not be used for any purpose other than to identify prospective properties consumers may be interested in purchasing. Information deemed reliable but not guaranteed. Copyright © 2026 OneKey MLS. All Rights Reserved
ByOwner last updated this listing 10/06/2026 @ 11:56
More Cities with for Sale by Owner Homes
- Glen Head Homes For Sale By Owner
- Upper Brookville Homes For Sale By Owner
- Glenwood Landing Homes For Sale By Owner
- Greenvale Homes For Sale By Owner
- Sea Cliff Homes For Sale By Owner
- Roslyn Heights Homes For Sale By Owner
- Manhasset Homes For Sale By Owner
- Roslyn Homes For Sale By Owner
- Albertson Homes For Sale By Owner
- Old Westbury Homes For Sale By Owner
- Glen Cove Homes For Sale By Owner
- Williston Park Homes For Sale By Owner
- Locust Valley Homes For Sale By Owner
- Port Washington Homes For Sale By Owner
- Carle Place Homes For Sale By Owner
- Mineola Homes For Sale By Owner
- Westbury Homes For Sale By Owner
- Great Neck Homes For Sale By Owner
- New Hyde Park Homes For Sale By Owner
- East Norwich Homes For Sale By Owner
Homes around $8,995,000





Verify Your Email
Please enter the 6-digit verification code
sent to your email address.
Verify Your Phone Number
Please enter the 6-digit verification code
sent to your mobile phone.