
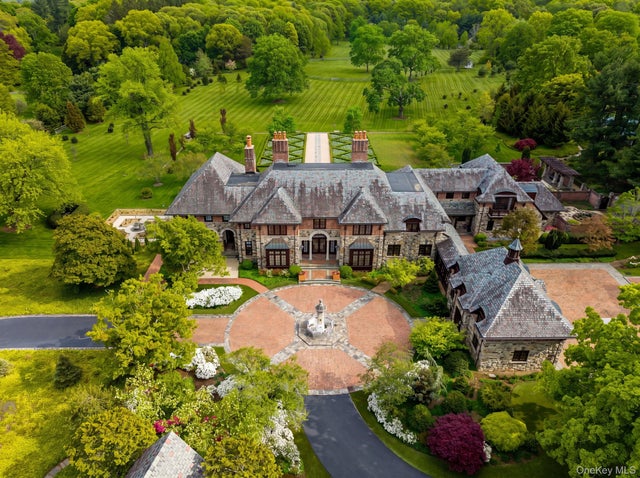
1 Applewood Estate
Upper Brookville, NY 11545

 13
13
Bed
 17
17
Bath
 22,429
Sqft
 35.47
35.47Acres(Lot)
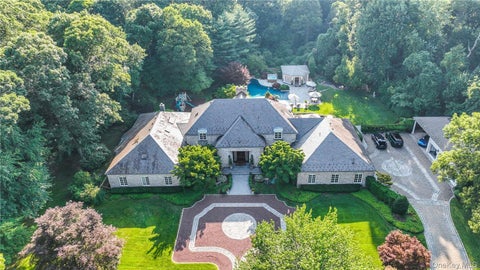
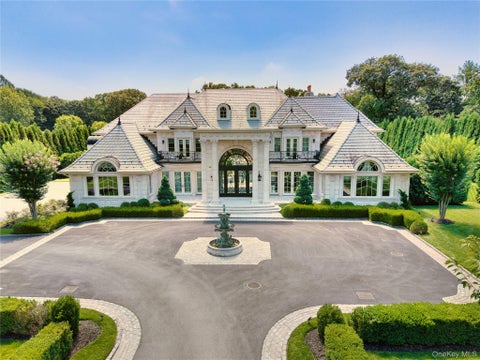
Experience Applewood Estate — a generational North Shore compound where timeless architecture, historic provenance, and resort-caliber living unfold across more than 35 secluded acres in the esteemed Village of Upper Brookville. Once an operating apple orchard in the early 1900s and later owned by renowned American artist Montague Flagg, this extraordinary estate carries a legacy as rich as the land itself. Hidden behind a gated, tree-lined approach, the property reveals a breathtaking landscape of rolling lawns, mature specimen trees, formal gardens, peaceful water features, and open meadows designed to evoke the grandeur of Long Island’s historic Gold Coast estates. Inspired by Tudor Cotswold architecture, the compound is a masterclass in cohesive design, blending old-world craftsmanshi

 Property Details
 Map
Map
 Map
Map
 Features
-
Bedroom Information
Total beds: 13Bathroom Information
Total Baths: 17 Full Baths: 11 Half Baths: 6Room Information
Rooms Total: 36 Basement: Finished, Full -
Flooring Information
Hardwood -
Interior Features
Cathedral Ceiling(s), Chandelier, Eat-in Kitchen, Entrance Foyer, Granite Counters, Pantry, Master Downstairs, Sauna, Walk-In Closet(s), Wet Bar Appliances: Other -
Heating & Cooling
Has Heating: Yes Heating: Forced Air, Natural Gas, Radiant Has Cooling: Yes Cooling: Central Air
-
Building Information
Year Built: 2005 Building Area Total: 24830 Construction Materials: Brick, Stone Patio And Porch Features: Patio, Porch Pool Features: Private Private Pool: Yes View: Panoramic -
Exterior Features
Exterior Features: Balcony, Basketball Court, Garden, Lighting, Tennis Court(s)
-
Lot Information
Lot Size Acres: 35.47 Lot Size Square Feet: 1545073 Lot Description: Back Yard, Cleared, Front Yard, Landscaped, Near Golf Course, Near Public Transit, Secluded, Sprinklers In Front, Sprinklers In Rear
-
Listing Price Information
Listing Price: $25000000
-
Tax Information
Parcel Number: 2427-22-J-00-1141-0 Annual Tax: $202181
-
Parking Information
Driveway, Garage, Oversized, PrivateGarage Information
Has Garage: Yes Garage Space: 8
-
School Information
Elementary School: Ann Macarthur Primary SchoolJunior High School: Locust Valley Middle SchoolSenior High School: Locust Valley High School -
Utility Information
Natural Gas Available, Electricity Connected, Natural Gas Connected, Water Connected -
Location Information
WaterSource: Public
How much is this property worth?
Curious about this home's true market value? Use our free Home Evaluation Tool to instantly get a personalized Comparative Market Analysis (CMA) report. Make smarter, data-driven decisions before you buy.

The data relating to real estate for sale on this website comes in part from the Internet Data exchange of OneKey MLS. IDX information is provided exclusively for consumers' personal, non-commercial use and may not be used for any purpose other than to identify prospective properties consumers may be interested in purchasing. Information deemed reliable but not guaranteed. Copyright © 2026 OneKey MLS. All Rights Reserved
ByOwner last updated this listing 10/06/2026 @ 07:05
More Cities with for Sale by Owner Homes
- Glen Head Homes For Sale By Owner
- Upper Brookville Homes For Sale By Owner
- Glenwood Landing Homes For Sale By Owner
- Greenvale Homes For Sale By Owner
- Sea Cliff Homes For Sale By Owner
- Roslyn Heights Homes For Sale By Owner
- Manhasset Homes For Sale By Owner
- Roslyn Homes For Sale By Owner
- Albertson Homes For Sale By Owner
- Old Westbury Homes For Sale By Owner
- Glen Cove Homes For Sale By Owner
- Williston Park Homes For Sale By Owner
- Locust Valley Homes For Sale By Owner
- Port Washington Homes For Sale By Owner
- Carle Place Homes For Sale By Owner
- Mineola Homes For Sale By Owner
- Westbury Homes For Sale By Owner
- Great Neck Homes For Sale By Owner
- New Hyde Park Homes For Sale By Owner
- East Norwich Homes For Sale By Owner
Homes around $25,000,000





Verify Your Email
Please enter the 6-digit verification code
sent to your email address.
Verify Your Phone Number
Please enter the 6-digit verification code
sent to your mobile phone.