

5 Carol Lane
Upper Brookville, NY 11545

 6
6
Bed
 9
9
Bath
 7,402
7,402Sqft
 2
2Acres(Lot)
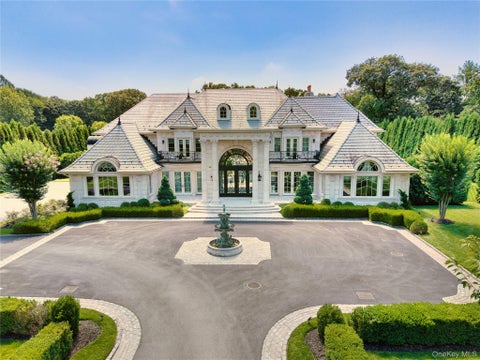
Elegance redefined. This fully gated extraordinary Upper Brookville estate seamlessly blends mid-century modern design with contemporary sophistication, set on two lush, gated acres. Soaring 30-foot ceilings, dramatic windows, rich wood architectural elements, clean lines, and sculptural details create a striking sense of tranquility. Palatial in scale yet thoughtfully designed for comfortable living and entertaining, this residence offers remarkable versatility with resort-style amenities. A true architectural masterpiece where Zen-inspired design meets glamour and beauty, creating a luxurious lifestyle. The expansive great room features floor-to-ceiling windows, warm wood accents, and a dramatic stone fireplace soaring through the space, evoking a sense of Western grandeur. Bold color

 Property Details
 Map
Map
 Map
Map
What's Nearby
Nearby Areas
 Features
-
Bedroom Information
Total beds: 6Bathroom Information
Total Baths: 9 Full Baths: 7 Half Baths: 2Room Information
Rooms Total: 12 Basement: Finished, Full -
Interior Features
Beamed Ceilings, Breakfast Bar, Cathedral Ceiling(s), Double Vanity, Eat-in Kitchen, Entrance Foyer, Granite Counters, His and Hers Closets, In-Law Floorplan, Kitchen Island, Natural Woodwork, Open Floorplan, Master Downstairs, Recessed Lighting, Smart Thermostat, Walk-In Closet(s) Appliances: Convection Oven, Cooktop, Dishwasher, Dryer, Electric Range, Freezer, Microwave, Refrigerator, Stainless Steel Appliance(s), Washer, Wine Refrigerator Laundry Features: Electric Dryer Hookup, Laundry Room, Washer Hookup -
Heating & Cooling
Has Heating: Yes Heating: Baseboard, Oil Has Cooling: Yes Cooling: Central Air
-
Building Information
Year Built: 1981 Building Area Total: 7402 Construction Materials: Frame, Vinyl Siding Patio And Porch Features: Covered, Deck, Patio, Wrap Around Pool Features: In Ground, Outdoor Pool, Private Private Pool: Yes View: Trees/Woods -
Exterior Features
Exterior Features: Garden, Lighting, Tennis Court(s)
-
Lot Information
Lot Size Acres: 2 Lot Size Square Feet: 87120 Lot Description: Back Yard, Cleared, Cul-De-Sac, Front Yard, Landscaped, Private, Secluded, Sprinklers In Front, Sprinklers In Rear
-
Listing Price Information
Listing Price: $3999000
-
Tax Information
Parcel Number: 2427-18-A-00-0980-0 Annual Tax: $34412.11
-
Virtual Tour
Parking Information
Parking Total: 10 Attached, Driveway, Garage, Garage Door OpenerGarage Information
Has Garage: Yes Has Attached Garage: Yes Garage Space: 3
-
School Information
Elementary School: Ann Macarthur Primary SchoolJunior High School: Locust Valley Middle SchoolSenior High School: Locust Valley High School -
Utility Information
Cable Connected, Electricity Connected, Water Connected -
Location Information
Direction: L.I.E. to exit 41N (Route 106/107). Stay left to stay on Route 107 and make right on to Valerie Drive and then left on to Carol Lane. WaterSource: Public
How much is this property worth?
Curious about this home's true market value? Use our free Home Evaluation Tool to instantly get a personalized Comparative Market Analysis (CMA) report. Make smarter, data-driven decisions before you buy.

The data relating to real estate for sale on this website comes in part from the Internet Data exchange of OneKey MLS. IDX information is provided exclusively for consumers' personal, non-commercial use and may not be used for any purpose other than to identify prospective properties consumers may be interested in purchasing. Information deemed reliable but not guaranteed. Copyright © 2026 OneKey MLS. All Rights Reserved
ByOwner last updated this listing 10/06/2026 @ 07:01
More Cities with for Sale by Owner Homes
- Glen Head Homes For Sale By Owner
- Upper Brookville Homes For Sale By Owner
- Glenwood Landing Homes For Sale By Owner
- Greenvale Homes For Sale By Owner
- Sea Cliff Homes For Sale By Owner
- Roslyn Heights Homes For Sale By Owner
- Manhasset Homes For Sale By Owner
- Roslyn Homes For Sale By Owner
- Albertson Homes For Sale By Owner
- Old Westbury Homes For Sale By Owner
- Glen Cove Homes For Sale By Owner
- Williston Park Homes For Sale By Owner
- Locust Valley Homes For Sale By Owner
- Port Washington Homes For Sale By Owner
- Carle Place Homes For Sale By Owner
- Mineola Homes For Sale By Owner
- Westbury Homes For Sale By Owner
- Great Neck Homes For Sale By Owner
- New Hyde Park Homes For Sale By Owner
- East Norwich Homes For Sale By Owner
Homes around $3,999,000




Verify Your Email
Please enter the 6-digit verification code
sent to your email address.
Verify Your Phone Number
Please enter the 6-digit verification code
sent to your mobile phone.