

61 Linden Lane
Upper Brookville, NY 11545

 5
5
Bed
 5
5
Bath
 4,528
4,528Sqft
 2.04
2.04Acres(Lot)
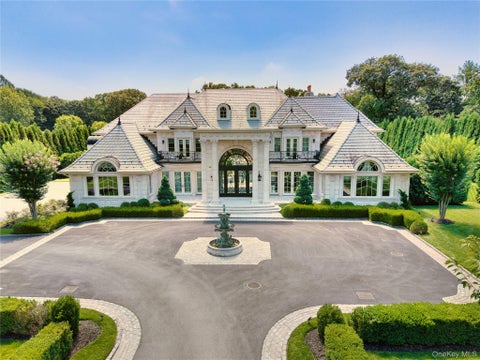
Dream homes do exist. Perfectly situated on 2+ private, meticulously landscaped acres on a winding country lane, this charming 5-bedroom residence offers an unparalleled lifestyle. Every sun-drenched room provides stunning, expansive views of lush lawns, specimen trees, and vibrant perennial gardens. Exquisite Craftsmanship & Main Level Living. The main level showcases exceptional millwork, fine moldings, and rich hardwood flooring. A vaulted foyer welcomes you, leading to an elegant music room, a spacious living room, and a handsome cherry library with custom built-ins. The gourmet kitchen features premium appliances and custom Wood-Mode cabinetry, overlooking your private backyard oasis. A thoughtfully placed butler’s bar with a Sub-Zero wine cooler connects the kitchen to the formal din

 Property Details
 Map
Map
 Map
Map
What's Nearby
Nearby Areas
 Features
-
Bedroom Information
Total beds: 5Bathroom Information
Total Baths: 5 Full Baths: 4 Half Baths: 1Room Information
Rooms Total: 11 Basement: Storage Space, Unfinished, Walk-Out Access -
Flooring Information
Carpet, Hardwood, Tile -
Interior Features
Built-in Features, Cathedral Ceiling(s), Central Vacuum, Chandelier, Crown Molding, Double Vanity, Dry Bar, Eat-in Kitchen, Entrance Foyer, Granite Counters, High Ceilings, His and Hers Closets, Kitchen Island, Natural Woodwork, Soaking Tub, Storage Appliances: Cooktop, Dishwasher, Electric Cooktop, Electric Oven, Exhaust Fan, Microwave, Refrigerator, Washer, Wine Refrigerator Laundry Features: Laundry Room Window Features: Wood Frames -
Heating & Cooling
Has Heating: Yes Heating: Forced Air, Oil, Radiant Floor Has Cooling: Yes Cooling: Central Air
-
Building Information
Year Built: 1993 Building Area Total: 4528 Construction Materials: Brick, Frame, HardiPlank Type Pool Features: Electric Heat, In Ground, Pool Cover, Salt Water, Private Private Pool: Yes -
Exterior Features
Exterior Features: Garden, Awning(s)
-
Lot Information
Lot Size Acres: 2.043 Lot Size Square Feet: 88993 Lot Description: Back Yard, Cleared, Front Yard, Garden, Landscaped, Private, Sprinklers In Front, Sprinklers In Rear
-
Listing Price Information
Listing Price: $3500000 Original Price: $3800000
-
Tax Information
Parcel Number: 2427-22-J-00-0245-B Tax Lot: 245B Tax Block: J Annual Tax: $40125
-
Parking Information
Driveway, GarageGarage Information
Has Garage: Yes Garage Space: 4
-
School Information
Elementary School: Glen Head Elementary SchoolJunior High School: North Shore Middle SchoolSenior High School: North Shore Senior High School -
Utility Information
Electricity Connected, Water Connected -
Location Information
Direction: Hegeman's Lane to Linden Lane. House is on the right. WaterSource: Public Security Features: Security System, Smoke Detector(s)
How much is this property worth?
Curious about this home's true market value? Use our free Home Evaluation Tool to instantly get a personalized Comparative Market Analysis (CMA) report. Make smarter, data-driven decisions before you buy.

The data relating to real estate for sale on this website comes in part from the Internet Data exchange of OneKey MLS. IDX information is provided exclusively for consumers' personal, non-commercial use and may not be used for any purpose other than to identify prospective properties consumers may be interested in purchasing. Information deemed reliable but not guaranteed. Copyright © 2026 OneKey MLS. All Rights Reserved
ByOwner last updated this listing 10/06/2026 @ 08:53
More Cities with for Sale by Owner Homes
- Glen Head Homes For Sale By Owner
- Upper Brookville Homes For Sale By Owner
- Glenwood Landing Homes For Sale By Owner
- Greenvale Homes For Sale By Owner
- Sea Cliff Homes For Sale By Owner
- Roslyn Heights Homes For Sale By Owner
- Manhasset Homes For Sale By Owner
- Roslyn Homes For Sale By Owner
- Albertson Homes For Sale By Owner
- Old Westbury Homes For Sale By Owner
- Glen Cove Homes For Sale By Owner
- Williston Park Homes For Sale By Owner
- Locust Valley Homes For Sale By Owner
- Port Washington Homes For Sale By Owner
- Carle Place Homes For Sale By Owner
- Mineola Homes For Sale By Owner
- Westbury Homes For Sale By Owner
- Great Neck Homes For Sale By Owner
- New Hyde Park Homes For Sale By Owner
- East Norwich Homes For Sale By Owner
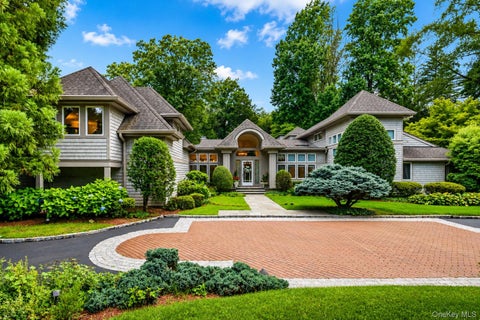
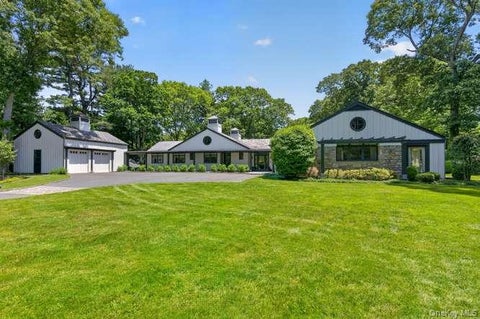
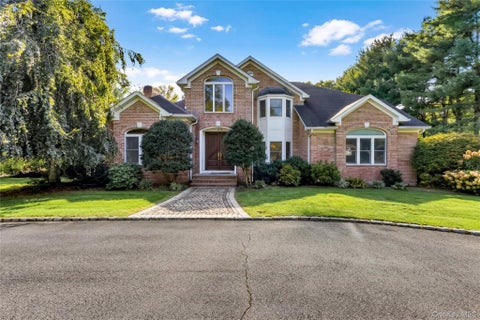
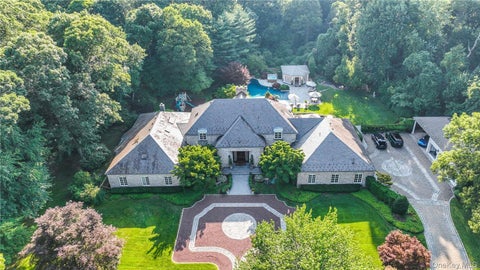
Homes around $3,500,000




Verify Your Email
Please enter the 6-digit verification code
sent to your email address.
Verify Your Phone Number
Please enter the 6-digit verification code
sent to your mobile phone.