

25 Winding Lane
Upper Brookville, NY 11545

 8
8
Bed
 9
9
Bath
 7,100
7,100Sqft
 2.17
2.17Acres(Lot)
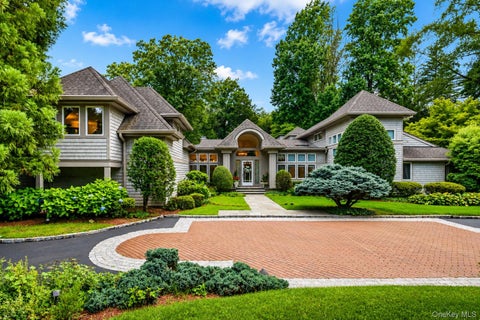
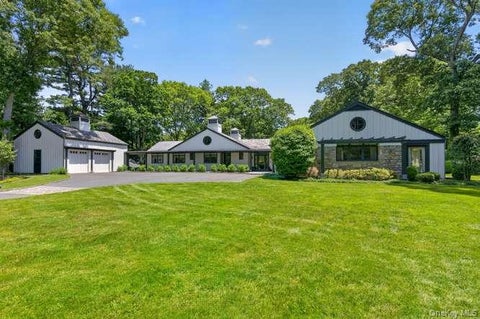
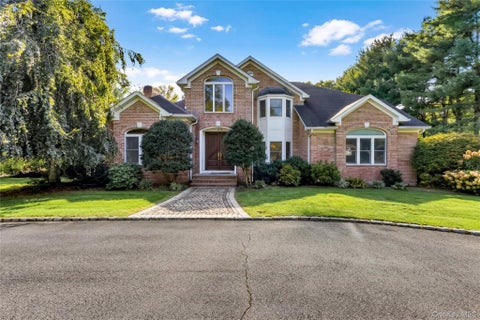
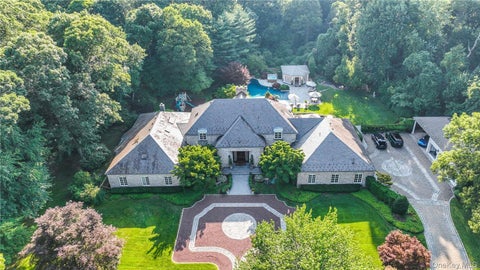
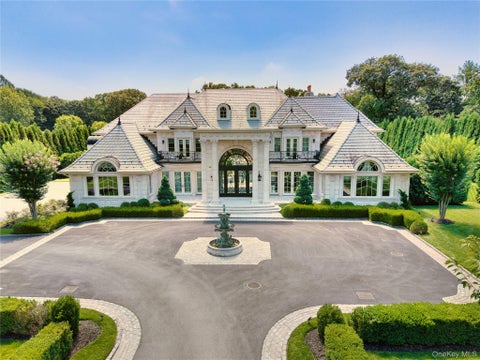
A Brilliant Architectural Harmony Defines This 7,100+ Square-Foot New-Construction Masterpiece, Where The Heritage Of A French Country Manor Meets The Sharp, Bespoke Elegance Of Modern Luxury. Approached Via A Sweeping Formal Motor Court, The Home Projects Enduring Permanence, Clad In Tailored, Limestone-Hued Ashlar Pierced By Expansive Black Steel-Framed Fenestration. Crossing The Threshold, The Arrival Gallery Establishes A Breathtaking Sense Of Scale. Anchored By A Honed, Dual-Tone Stone Floor Laid In A Classic Harlequin Motif, The Double-Height Foyer Draws The Eye Through Soaring, Light-Filled Living Spaces. The Culinary Quarters Redefine The Heart Of The Home, Featuring A Deep-Coffered Ceiling And Dual Monolithic Calacatta Gold Quartzite Islands. Concealing The Elite Professional Appl

 Property Details
 Map
Map
 Map
Map
What's Nearby
Nearby Areas
 Features
-
Bedroom Information
Total beds: 8Bathroom Information
Total Baths: 9 Full Baths: 8 Half Baths: 1Room Information
Rooms Total: 12 Basement: Finished -
Flooring Information
Hardwood, Tile -
Interior Features
Beamed Ceilings, Built-in Features, Cathedral Ceiling(s), Central Vacuum, Chandelier, Crown Molding, Double Vanity, Eat-in Kitchen, Elevator, Entrance Foyer, High Ceilings, Kitchen Island, Open Floorplan, Pantry, Master Downstairs, Recessed Lighting, Smart Thermostat, Stone Counters, Storage, Tray Ceiling(s), Walk-In Closet(s) Appliances: Dishwasher, Electric Oven, Electric Range, Refrigerator Laundry Features: Laundry Room -
Heating & Cooling
Has Heating: Yes Heating: Forced Air, Radiant Floor Has Cooling: Yes Cooling: Central Air
-
Building Information
Year Built: 2026 Construction Materials: Stone Patio And Porch Features: Patio Pool Features: In Ground, Private Private Pool: Yes Association Fee Frequency: Annually -
Exterior Features
Exterior Features: Balcony
-
Lot Information
Lot Size Acres: 2.17 Lot Size Square Feet: 94525
-
Listing Price Information
Listing Price: $9500000 Original Price: $7950000
-
Tax Information
Parcel Number: 2427-18-A-00-1020-0 Annual Tax: $26820
-
Parking Information
Driveway, GarageGarage Information
Has Garage: Yes Garage Space: 3Homeowners Association InformationIncluded Fees: Electricity, Snow Removal HOA: $1,000.00
-
School Information
Elementary School: Ann Macarthur Primary SchoolJunior High School: Locust Valley Middle SchoolSenior High School: Locust Valley High School -
Utility Information
Cable Connected, Electricity Connected, Underground Utilities, Water Connected -
Location Information
Direction: Wheatley Road to Winding Lane to Cul De Sac WaterSource: Public Security Features: Security System
How much is this property worth?
Curious about this home's true market value? Use our free Home Evaluation Tool to instantly get a personalized Comparative Market Analysis (CMA) report. Make smarter, data-driven decisions before you buy.

The data relating to real estate for sale on this website comes in part from the Internet Data exchange of OneKey MLS. IDX information is provided exclusively for consumers' personal, non-commercial use and may not be used for any purpose other than to identify prospective properties consumers may be interested in purchasing. Information deemed reliable but not guaranteed. Copyright © 2026 OneKey MLS. All Rights Reserved
ByOwner last updated this listing 10/06/2026 @ 06:03
More Cities with for Sale by Owner Homes
- Glen Head Homes For Sale By Owner
- Upper Brookville Homes For Sale By Owner
- Glenwood Landing Homes For Sale By Owner
- Greenvale Homes For Sale By Owner
- Sea Cliff Homes For Sale By Owner
- Roslyn Heights Homes For Sale By Owner
- Manhasset Homes For Sale By Owner
- Roslyn Homes For Sale By Owner
- Albertson Homes For Sale By Owner
- Old Westbury Homes For Sale By Owner
- Glen Cove Homes For Sale By Owner
- Williston Park Homes For Sale By Owner
- Locust Valley Homes For Sale By Owner
- Port Washington Homes For Sale By Owner
- Carle Place Homes For Sale By Owner
- Mineola Homes For Sale By Owner
- Westbury Homes For Sale By Owner
- Great Neck Homes For Sale By Owner
- New Hyde Park Homes For Sale By Owner
- East Norwich Homes For Sale By Owner
Homes around $9,500,000





Verify Your Email
Please enter the 6-digit verification code
sent to your email address.
Verify Your Phone Number
Please enter the 6-digit verification code
sent to your mobile phone.