
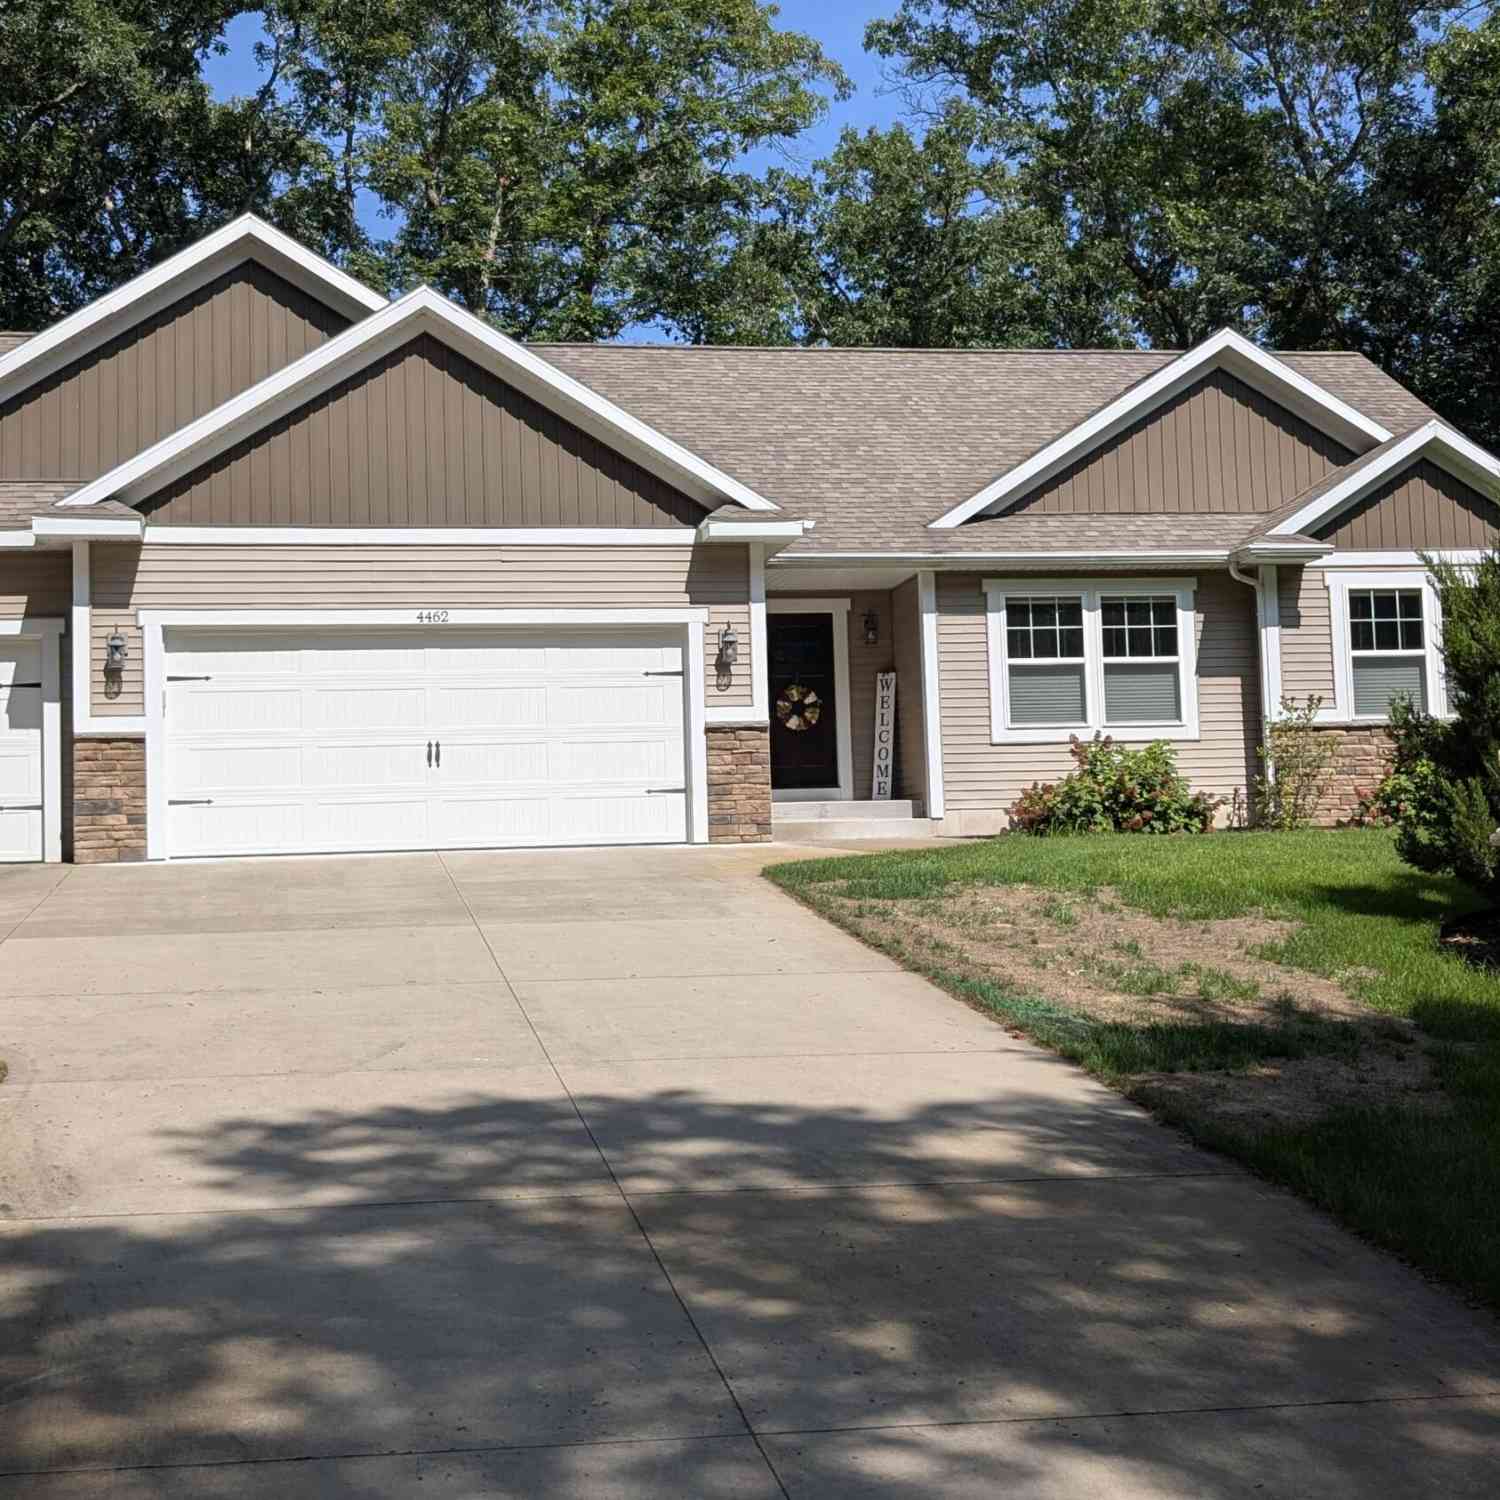
4462 Manchester Lane
Twin Lake, MI 49457

 3
3
Bed
 2
2
Bath
 1,618
1,618Sqft
 3.31
3.31Acres(Lot)
Serene and private! This beautifully maintained open concept ranch with cathedral ceilings, 3 main floor bedrooms (primary en-suite with walk-in closet) and two full baths is move-in ready. Every room is tastefully decorated, and the dream kitchen features an island prep area and large walk-in pantry. All appliances remain. Main floor laundry. The walk-out lower lever is currently used as a wood working shop (clean, clean, clean!) but has the potential for two more bedrooms and a family room. A toilet is in place, and it is plumbed to add a third full bath. The large deck adds to the vast entertainment space this lovely home provides. The home sits on 3.31 acres atop Cedar creek while the woods provide seasonal views. A 2.5 stall garage PLUS a third stall provides room for your cars, toys


 Property Details
 Map
Map
 Map
Map
What's Nearby
Nearby Areas
 Features
-
Bedroom Information
Total Bedrooms: 3 Window Feature: Low-Emissivity Windows, Screens, Window TreatmentsBathroom Information
Total Baths: 2 Full Baths: 2Water/Sewer
Water BodyName: Cedar Creek Sewer: Septic TankRoom Information
Other Rooms: 8 -
Flooring Information
Laminate -
Roofing Information
Composition -
Interior Features
Ceiling Fan(s), Garage Door Opener, Center Island, Pantry Roof: Composition Appliances: Iron Water FIlter, Dishwasher, Dryer, Microwave, Range, Refrigerator, Washer, Water Softener Owned Laundry Features: Main Level -
Heating & Cooling
Heating: Forced Air Cooling: Central Air, SEER 13 or Greater Water front: Yes WaterSource: Well -
Fireplace
Number of Fireplaces: 0 Fireplace Features: 0
-
Building Information
Year Built: 2018 Construction Materials: Vinyl Siding Basement: Full, Walk-Out Access Roof: Composition -
Exterior Features
Porch: Deck, Porch(es) -
Road Types
Paved -
Laundry Features
Main LevelPatio And Porch
Deck, Porch(es)
-
Lot Information
Lot Dimensions: 219x581x24x88x239x83x40x898 Lot Description: Wooded, Golf Community Lot Size Area: 3.31 Acres Lot Square Feet: 144,184 Waterfront: Stream/Creek Stories: 1 Main Square Feet: 1618Property Information
Property Type: Residential Sub Type: Single Family Residence Style: Ranch SQ ft (Living Area): 1,618 Subdivision: Stonegate Source Neighborhood: Stonegate Construction Materials: Vinyl Siding Property Age: 8
-
Listing Price Information
Listing Id: 26044188 ist Price: $489,900 List Price Tot SqFt: $303 Listing Terms Cash, FHA, VA Loan, Conventional -
Listing Information
Possession: Close Plus 6 to 29 Days
-
Tax Information
Parcel Number: 08-770-000-0014-00 Annual Tax: $5,169 Tax Year: 2025 Taxes: CEDAR CREEK TOWNSHIP SEC 20 T11N R15W STONEGATE CONDOMINIUM UNIT 14
-
Virtual Tour
Parking Information
# of Garage Spaces: 3 Has Garage: Yes Attached Garage: Yes Garage Faces Front, AttachedHomeowners Association Information
Association YN: Yes Included Fees: Snow Removal Included Amenities: Clubhouse, Meeting Room, Restaurant/Bar HOA: $400.00 Annually Association Fee Frequency: Annually
-
School Information
Senior High School District: Holton -
Utility Information
Natural Gas Available, Electricity Available, Natural Gas Connected, Cable Connected, High-Speed Internet -
Location Information
Direction: M-120 to Sweeter Rd east, pass the Stongate entrance to the second entrance on Manchester
How much is this property worth?
Curious about this home's true market value? Use our free Home Evaluation Tool to instantly get a personalized Comparative Market Analysis (CMA) report. Make smarter, data-driven decisions before you buy.

Nearby Home Value
| Address | Estimate | Bed | Bath | Sq. Ft | Lot Size |
|---|---|---|---|---|---|
| 11325 S Ravine Lane , Twin Lake, MI, 49457 | $180,000 | 3 | 2.5 | 1,716 | 1,716 SqFt |
| 12466 S Maple Island Road, Twin Lake, MI, 49457 | $424,900 | 3 | 2 | 1,602 | 1,602 SqFt |
| 4260 Obenauf Road, Twin Lake, MI, 49457 | $399,900 | 3 | 3 | 2,945 | 2,945 SqFt |
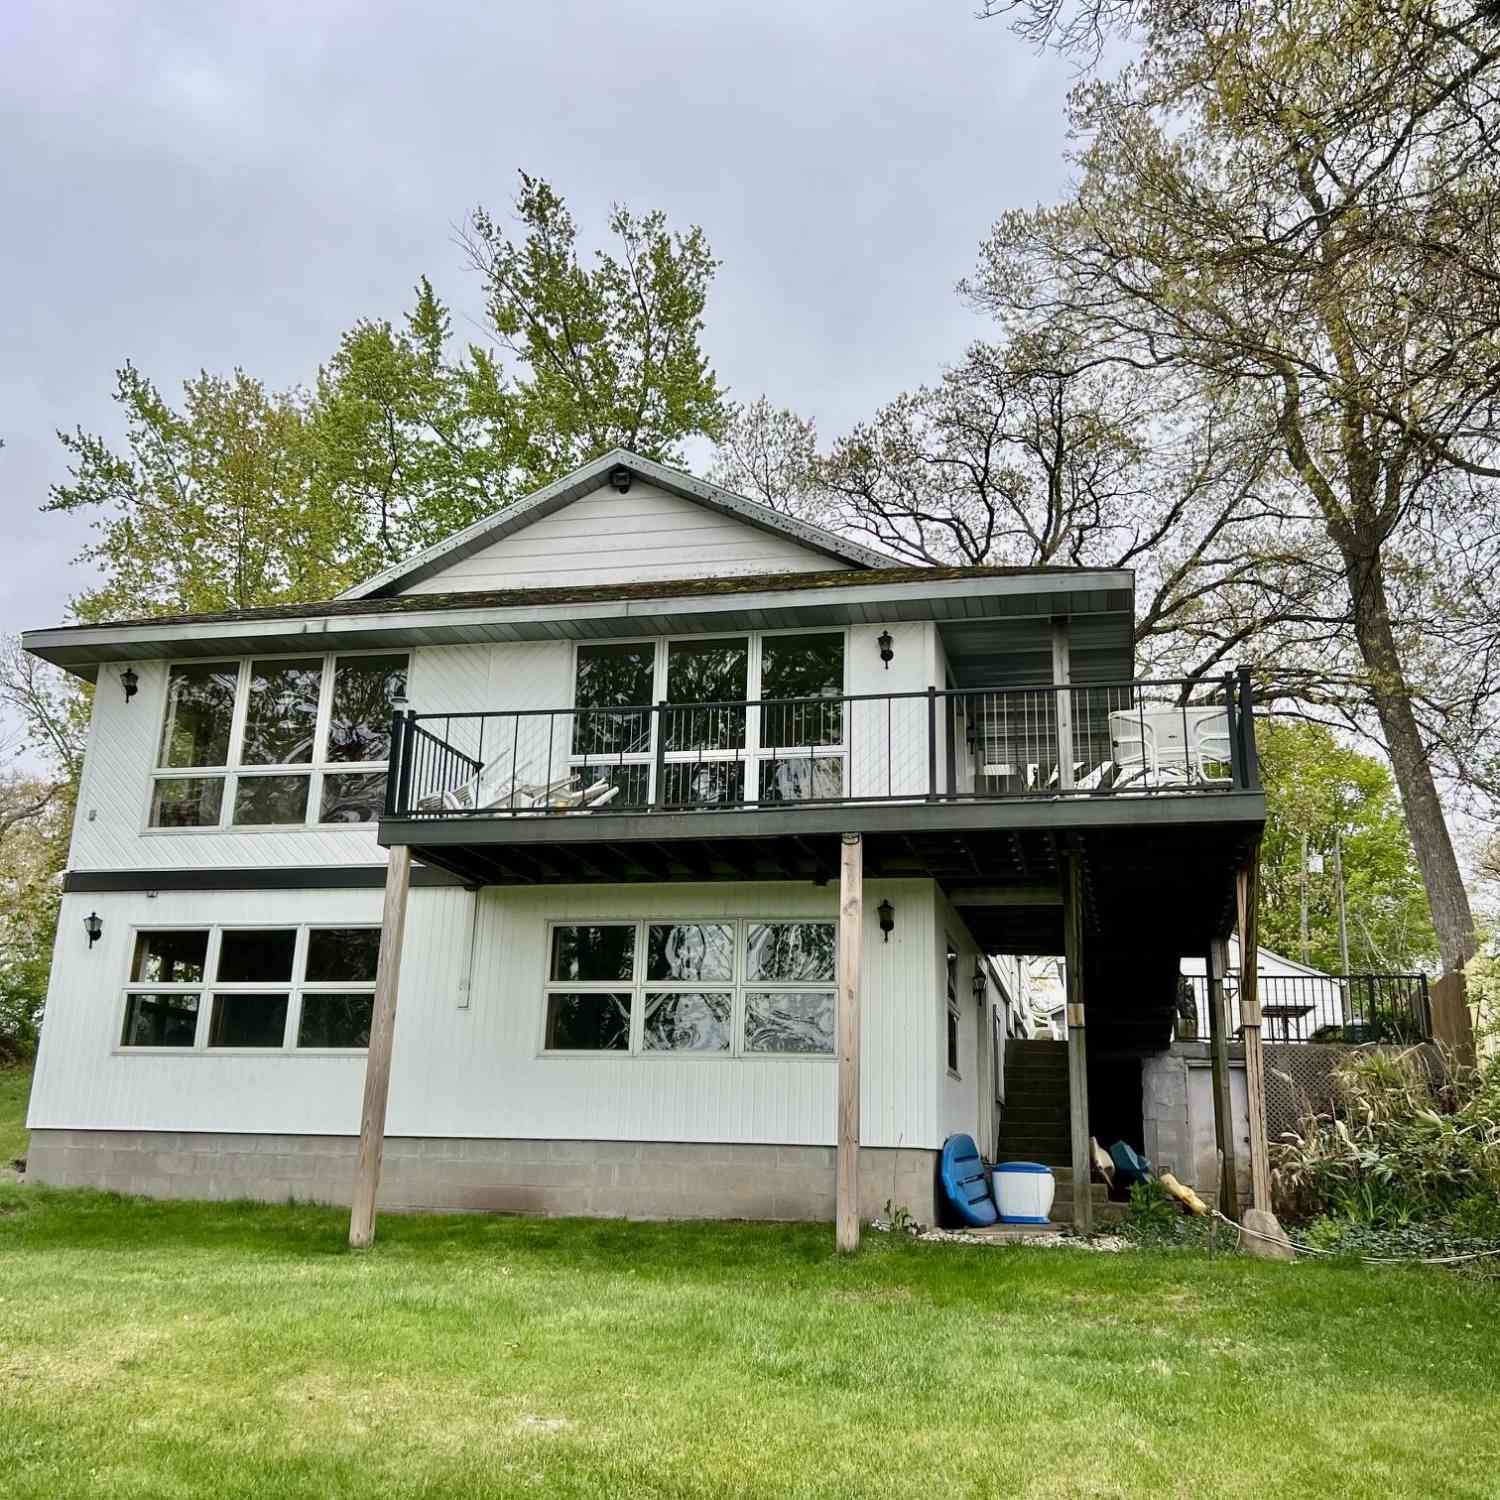
| 3860 Wilson Beach Road, Twin Lake, MI, 49457 | $429,900 | 6 | 4 | 2,631 | 2,631 SqFt |
| 2361 Oak Street, Twin Lake, MI, 49457 | $95,900 | 2 | 2 | 924 | 924 SqFt |
| 2401 Oak Street, Twin Lake, MI, 49457 | $115,000 | 2 | 2 | 1,073 | 1,073 SqFt |
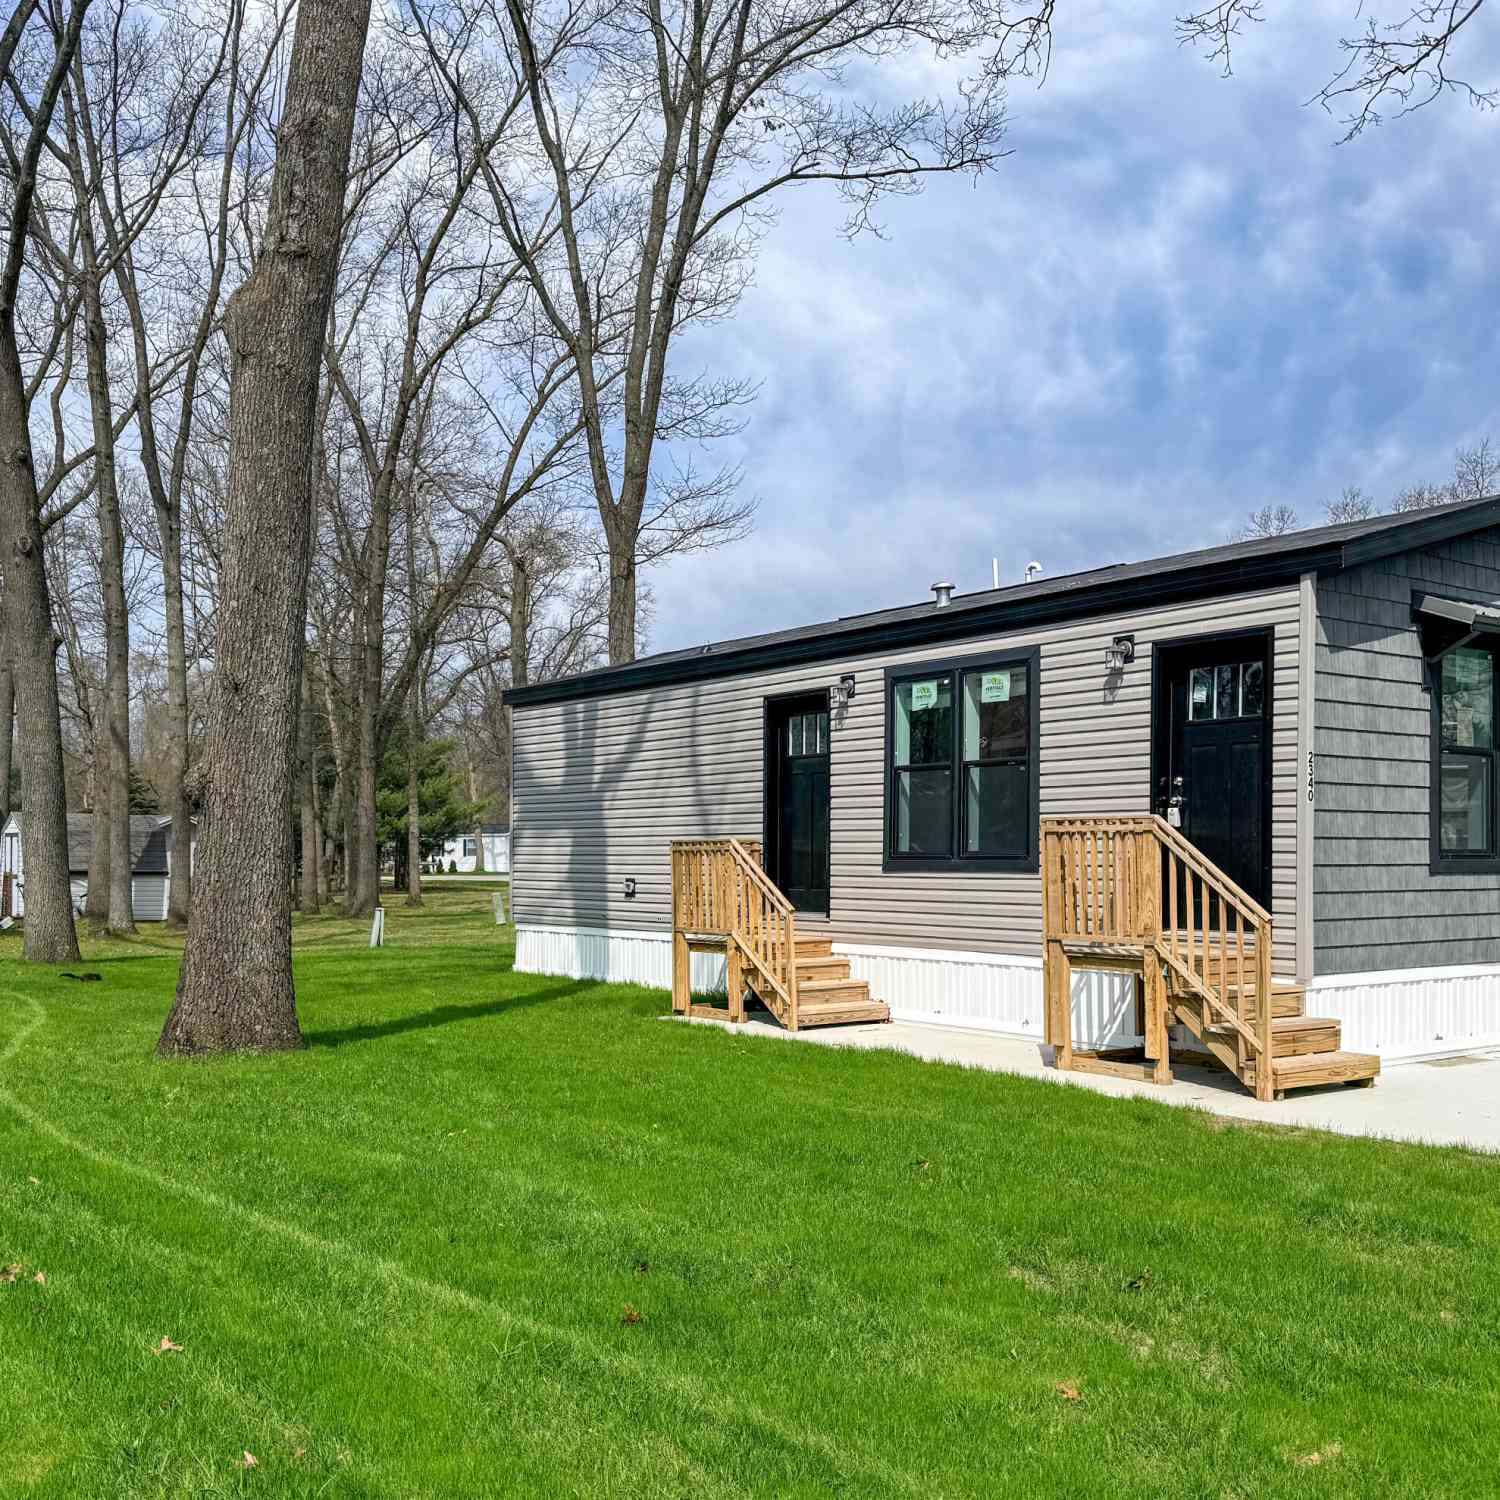
| 2340 Beech Street, Twin Lake, MI, 49457 | $75,900 | 1 | 1 | 552 | 552 SqFt |
| 3748 S Sweet Lake Drive, Twin Lake, MI, 49457 | $415,000 | 4 | 3 | 2,349 | 2,349 SqFt |
| 2407 Maple Road, Twin Lake, MI, 49457 | $9,900 | 2 | 1 | 728 | 728 SqFt |
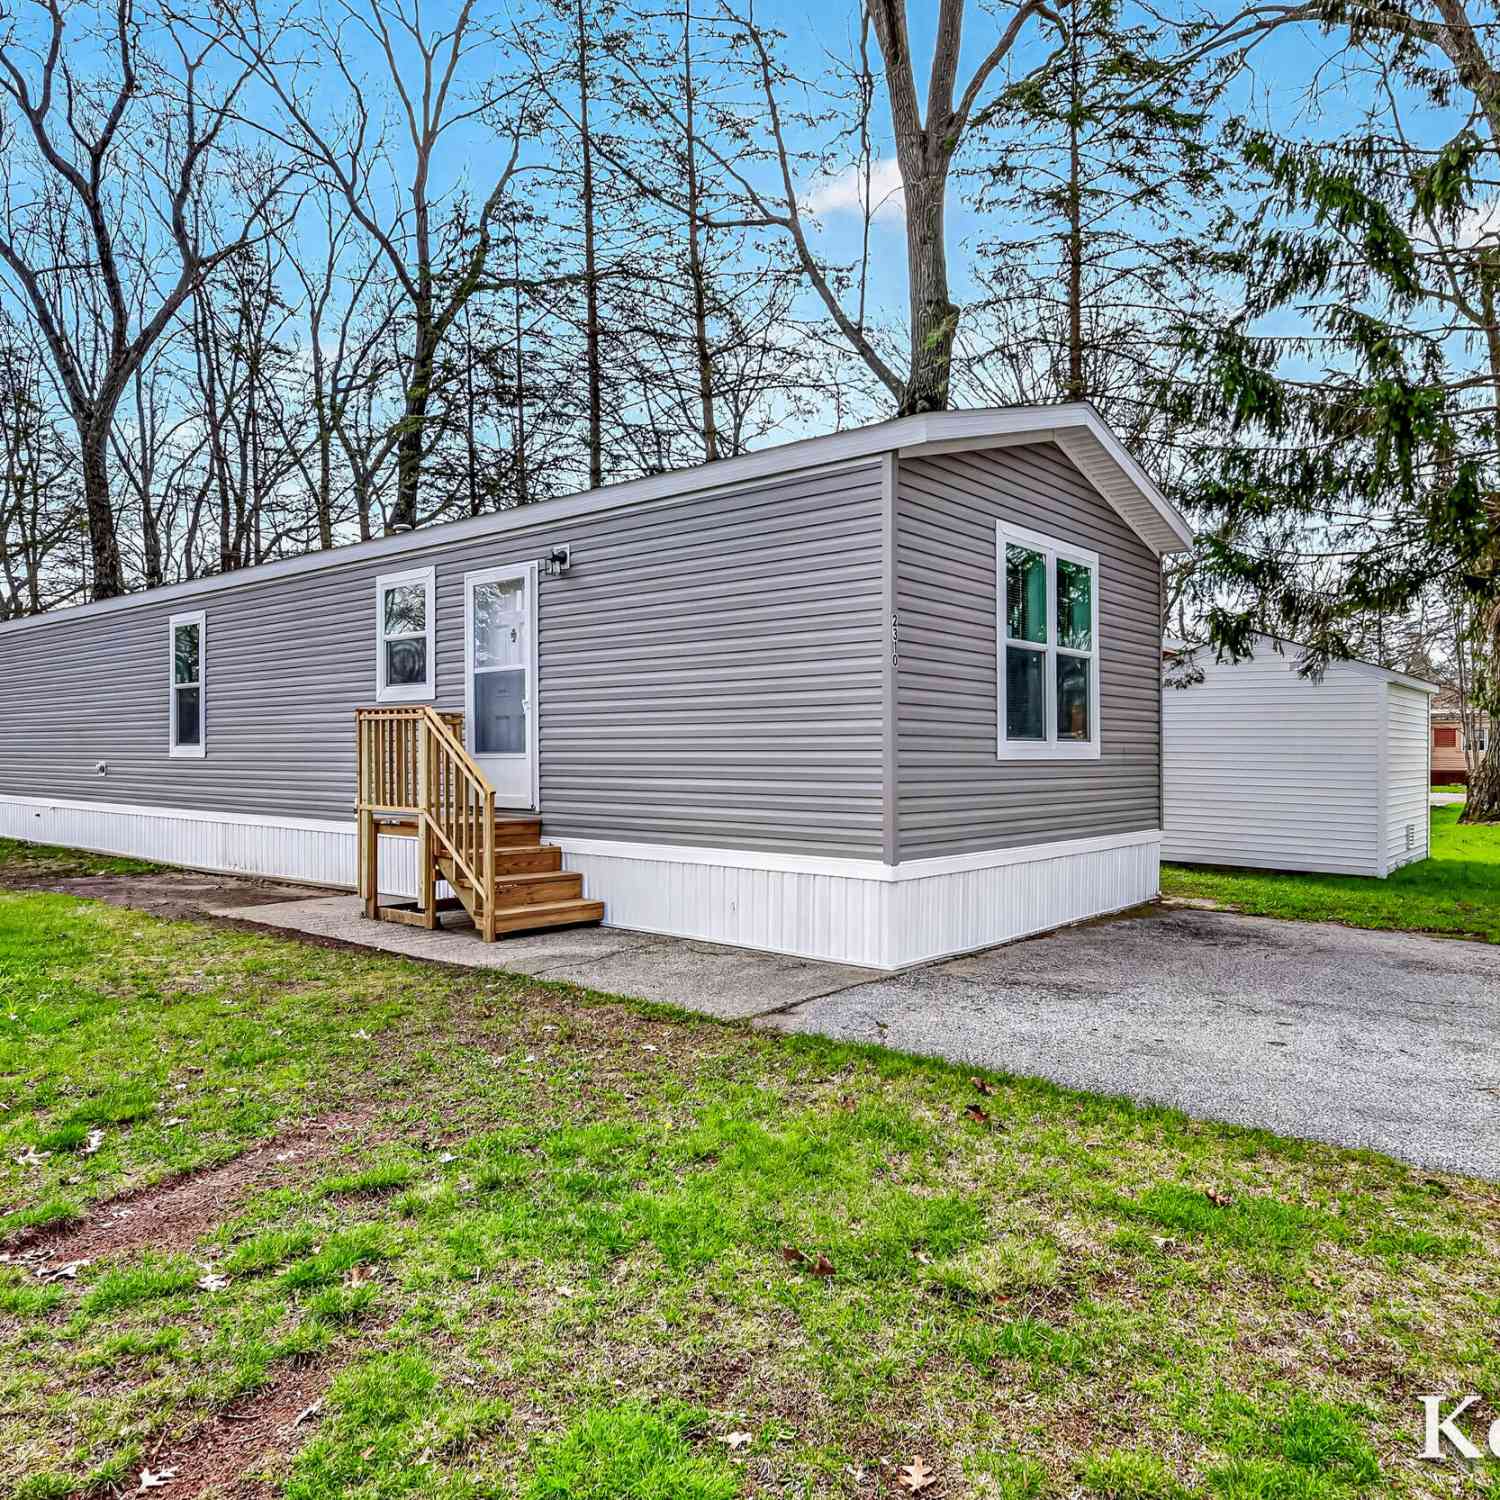
| 2310 Cherry Road, Twin Lake, MI, 49457 | $95,900 | 2 | 1 | 920 | 920 SqFt |
Similar Homes To 4462 Manchester Lane
Nearby For Sale
ByOwner last updated this listing 08/21/2026 @ 01:56
More Cities with for Sale by Owner Homes
- Twin Lake Homes For Sale By Owner
- Holton Homes For Sale By Owner
- Whitehall Homes For Sale By Owner
- North Muskegon Homes For Sale By Owner
- Montague Homes For Sale By Owner
- Muskegon Homes For Sale By Owner
- Muskegon Heights Homes For Sale By Owner
- Rothbury Homes For Sale By Owner
- Norton Shores Homes For Sale By Owner
- Fremont Homes For Sale By Owner
- Fruitport Homes For Sale By Owner
- Ravenna Homes For Sale By Owner
- New Era Homes For Sale By Owner
- Grant Homes For Sale By Owner
- Bailey Homes For Sale By Owner
- Hesperia Homes For Sale By Owner
- Spring Lake Homes For Sale By Owner
- Shelby Homes For Sale By Owner
- Ferrysburg Homes For Sale By Owner
- Casnovia Homes For Sale By Owner
Homes around $489,900



Verify Your Email
Please enter the 6-digit verification code
sent to your email address.