
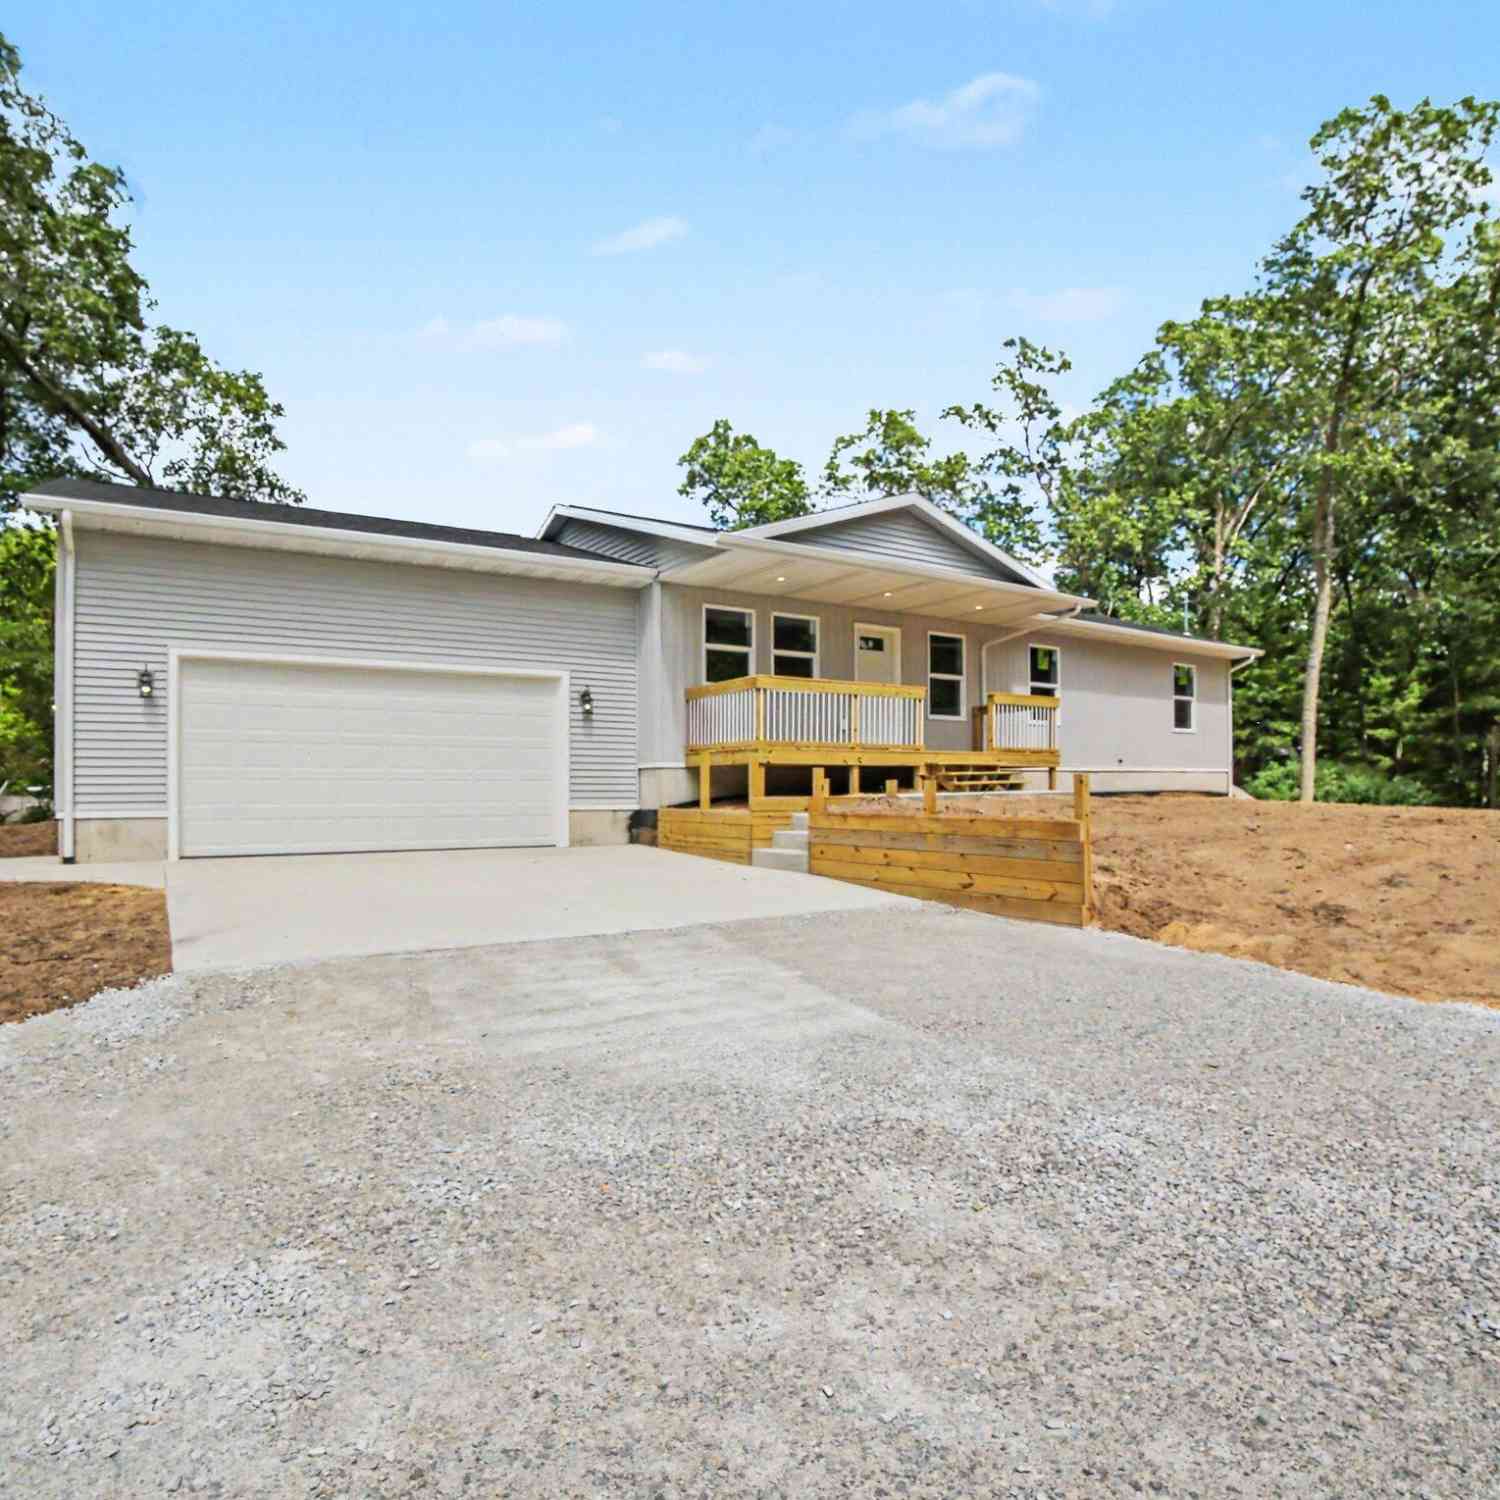
480 W Kenwood Street
Twin Lake, MI 49457

 3
3
Bed
 2
2
Bath
 1,300
1,300Sqft
 0.69
0.69Acre(Lot)
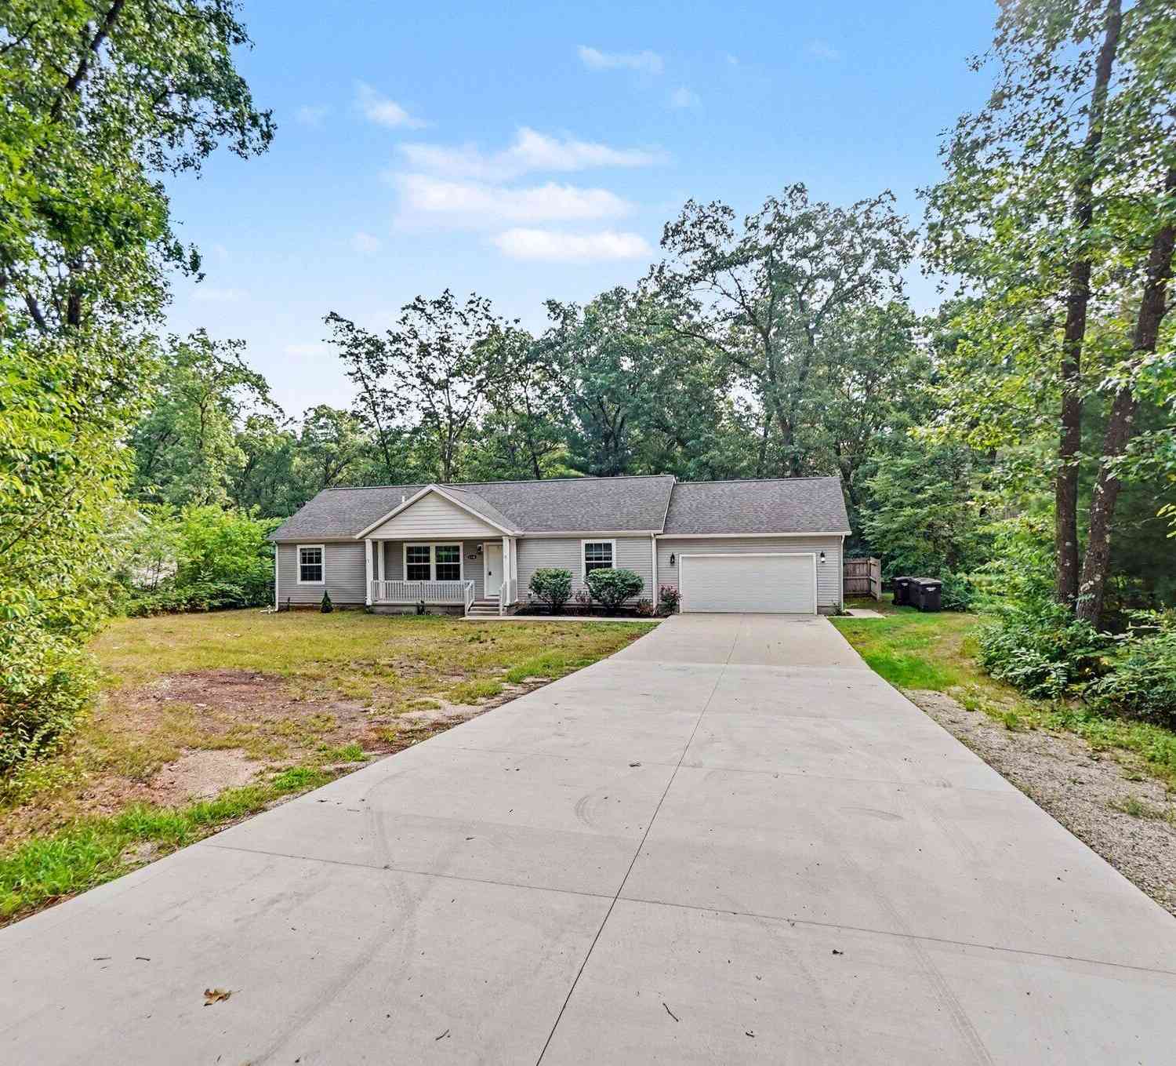
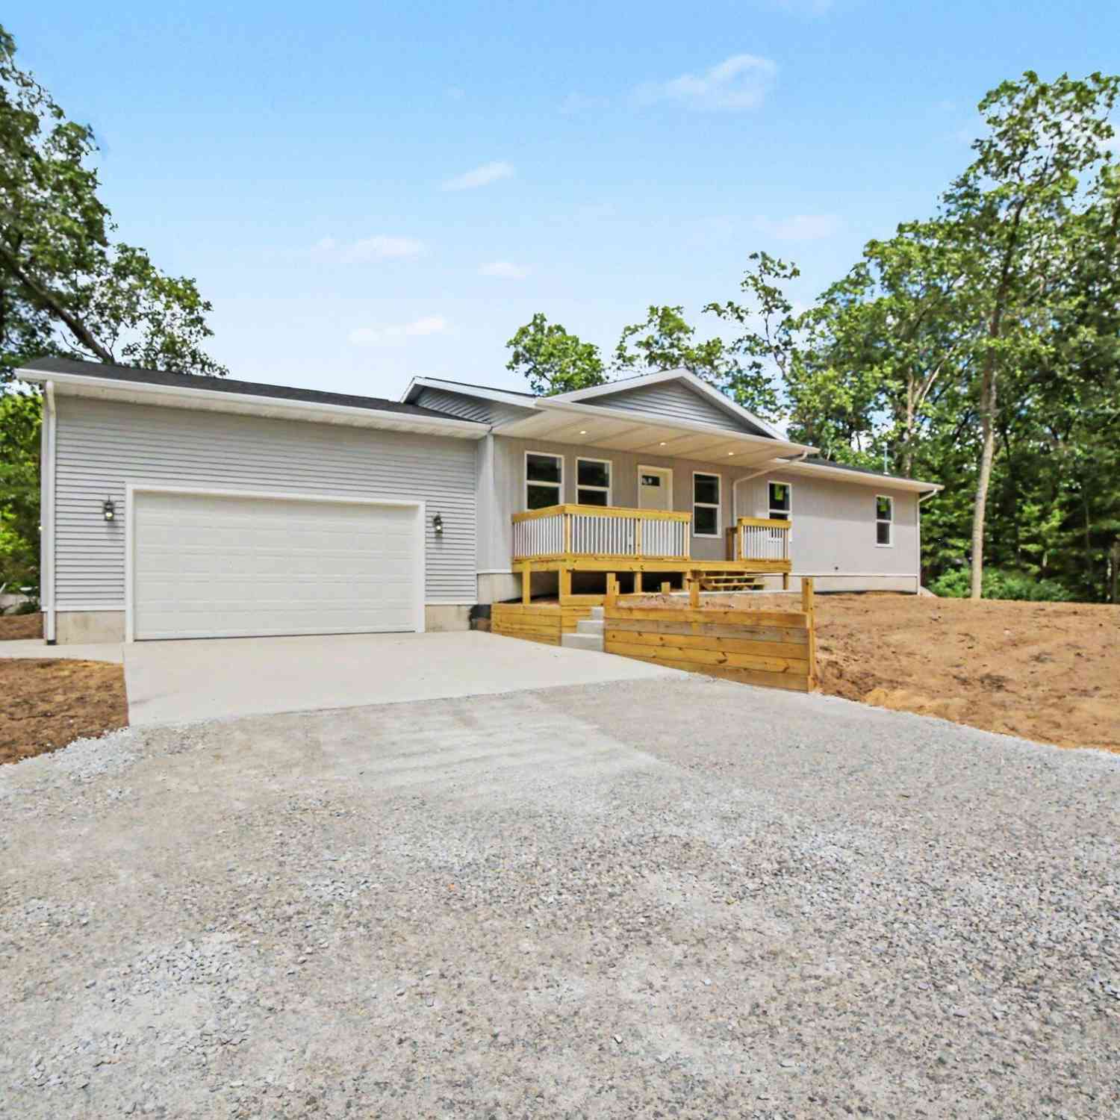
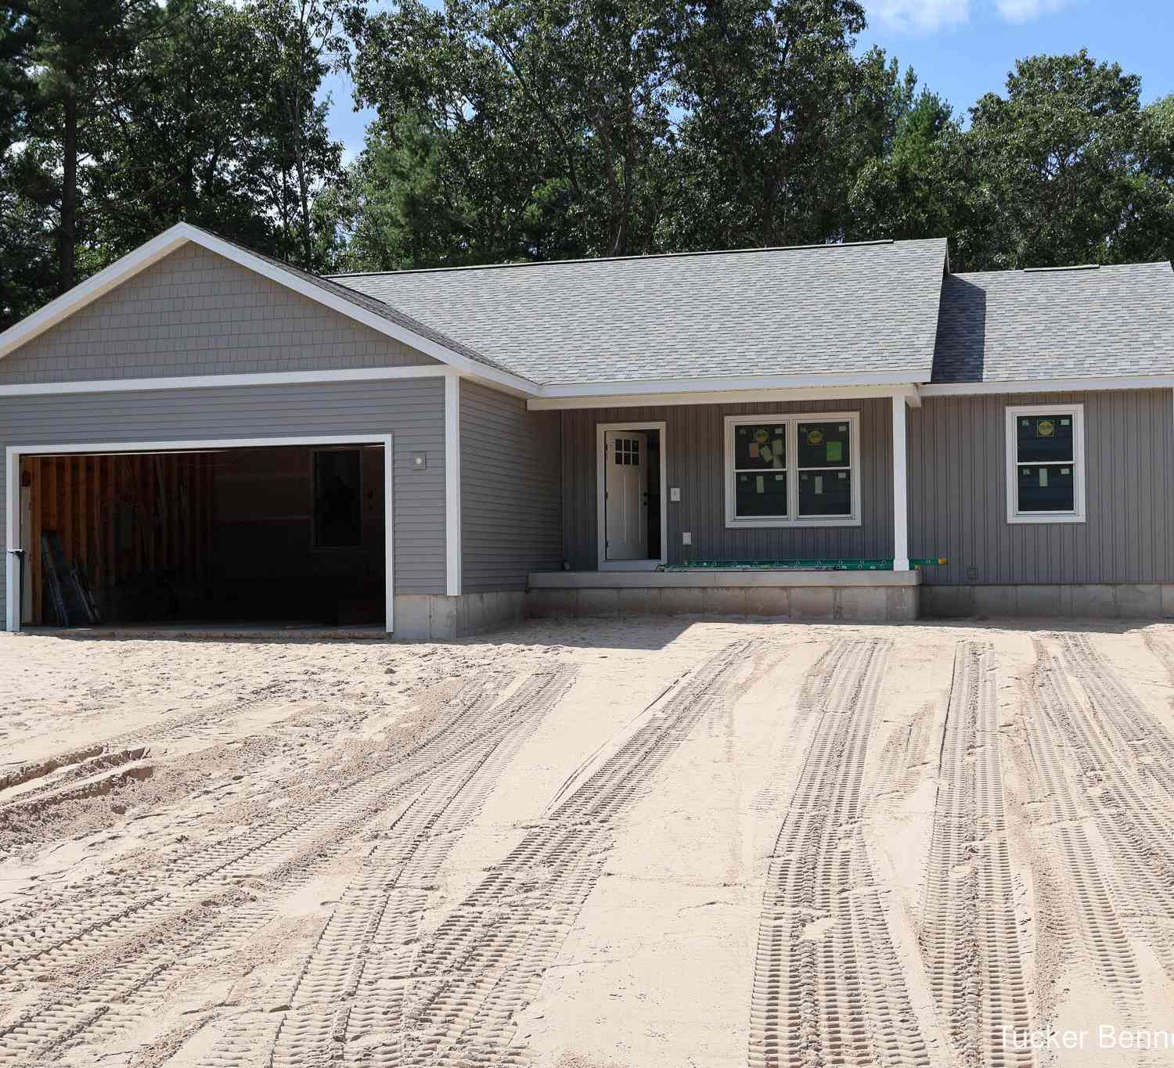
THIS HOME IS NOT JUST A SPEC HOME - THIS IS CUSTOM BUILT WITH MANY UPGRADES AND ADDITIONAL TOUCHES THAT ARE NOT NORMALLY ADDED TO NEW CONSTRUCTION HOMES! Sellers are motivated to sell and start next project! Just seeded for Grass and powerwashed! Home includes a kitchen appliance package! Welcome to this Completeled Custom-Built New Construction Home with a Walk-Out Basement on .69 Acres, where every detail has been meticulously planned and many special touches turn this new construction into a stunning home! This home is finished with Gutters, Natural Gas, Air Conditioning, Quartz Countertops, a Walk-in Pantry, Ensuite with Walk-in closet and custom shelving, Cathedral ceilings in the Open-Concept Living Room and Kitchen, a 20-foot Covered Front Porch, 12.5ft ceilings in the garage with a

 Property Details
 Map
Map
 Map
Map
What's Nearby
Nearby Areas
 Features
-
Bedroom Information
Total Bedrooms: 3Bathroom Information
Total Baths: 2 Full Baths: 2Water/Sewer
Water BodyName: Fox Lake Sewer: Septic TankRoom Information
Other Rooms: 7 -
Flooring Information
Vinyl -
Interior Features
Ceiling Fan(s), Garage Door Opener, Center Island, Eat-in Kitchen, Pantry Laundry Features: Laundry Room, Main Level -
Heating & Cooling
Heating: Forced Air Cooling: Central Air WaterSource: Well -
Fireplace
Number of Fireplaces: 0 Fireplace Features: 0
-
Building Information
Year Built: 2026 Construction Materials: Vinyl Siding New Construction: Yes Basement: Full, Walk-Out Access -
Exterior Features
Porch: Covered, Deck, Porch(es) -
Accessibility Features
36 Inch Entrance Door, 36' or + Hallway, Covered EntranceLaundry Features
Laundry Room, Main LevelPatio And Porch
Covered, Deck, Porch(es)
-
Lot Information
Lot Dimensions: 270 x 100 x 270 x 100 Lot Description: Corner Lot, Wooded Lot Size Area: 0.69 Acres Lot Square Feet: 30,013 Waterfront: Lake Stories: 1 Main Square Feet: 1300Property Information
Property Type: Residential Sub Type: Single Family Residence Style: Ranch SQ ft (Living Area): 1,300 Construction Materials: Vinyl Siding Property Age: 0
-
Listing Price Information
Listing Id: 26053113 ist Price: $385,000 List Price Tot SqFt: $296 Listing Terms Cash, FHA, VA Loan, MSHDA, Conventional -
Listing Information
Possession: Close Of Escrow
-
Tax Information
Parcel Number: 42-505-002-0039-00 Annual Tax: $111 Tax Year: 2025 Taxes: DALTON TOWNSHIP D-VLC05-0070 VILLAGE OF LAKEWOOD CLUB ADD'N NO 5 PLAT HA LOTS 39-50 INC BLK 2 SEC 5 T11N R16W
-
Virtual Tour
Parking Information
# of Garage Spaces: 2 Has Garage: Yes Attached Garage: Yes Garage Faces Front, Garage Door Opener, Attached
-
School Information
Senior High School District: Whitehall -
Utility Information
Natural Gas Connected -
Location Information
Direction: Russell Rd to Lakewood, right on Autmobile, right on Kenwood, to home on left
How much is this property worth?
Curious about this home's true market value? Use our free Home Evaluation Tool to instantly get a personalized Comparative Market Analysis (CMA) report. Make smarter, data-driven decisions before you buy.

Nearby Home Value
| Address | Estimate | Bed | Bath | Sq. Ft | Lot Size |
|---|---|---|---|---|---|
| 9177 W 112th Street, Twin Lake, MI, 49457 | $999,900 | 4 | 3 | 2,907 | 72.56 Acres |
| 11325 S Ravine Lane , Twin Lake, MI, 49457 | $165,000 | 3 | 2.5 | 1,716 | 5.12 Acres |
| 9177 W 112th Street #A B, Twin Lake, MI, 49457 | $789,900 | 4 | 3 | 2,907 | 37.50 Acres |
| 12466 S Maple Island Road, Twin Lake, MI, 49457 | $424,900 | 3 | 2 | 1,602 | 2.50 Acres |
| 6264 9th Street, Twin Lake, MI, 49457 | $199,900 | 2 | 1 | 768 | 0.31 Acre |
| 4174 Wilson Beach Road, Twin Lake, MI, 49457 | $309,000 | 2 | 1 | 1,326 | 0.63 Acre |
| 3998 Darcliff Lane, Twin Lake, MI, 49457 | $599,900 | 4 | 4 | 3,132 | 0.80 Acre |
| 2361 Oak Street, Twin Lake, MI, 49457 | $95,900 | 2 | 2 | 924 | -- |
| 7099 Oak Shore Drive, Twin Lake, MI, 49457 | $459,900 | 3 | 2 | 3,601 | 1 Acre |
| 2340 Beech Street, Twin Lake, MI, 49457 | $75,900 | 1 | 1 | 552 | -- |
Similar Homes To 480 W Kenwood Street
Nearby For Sale
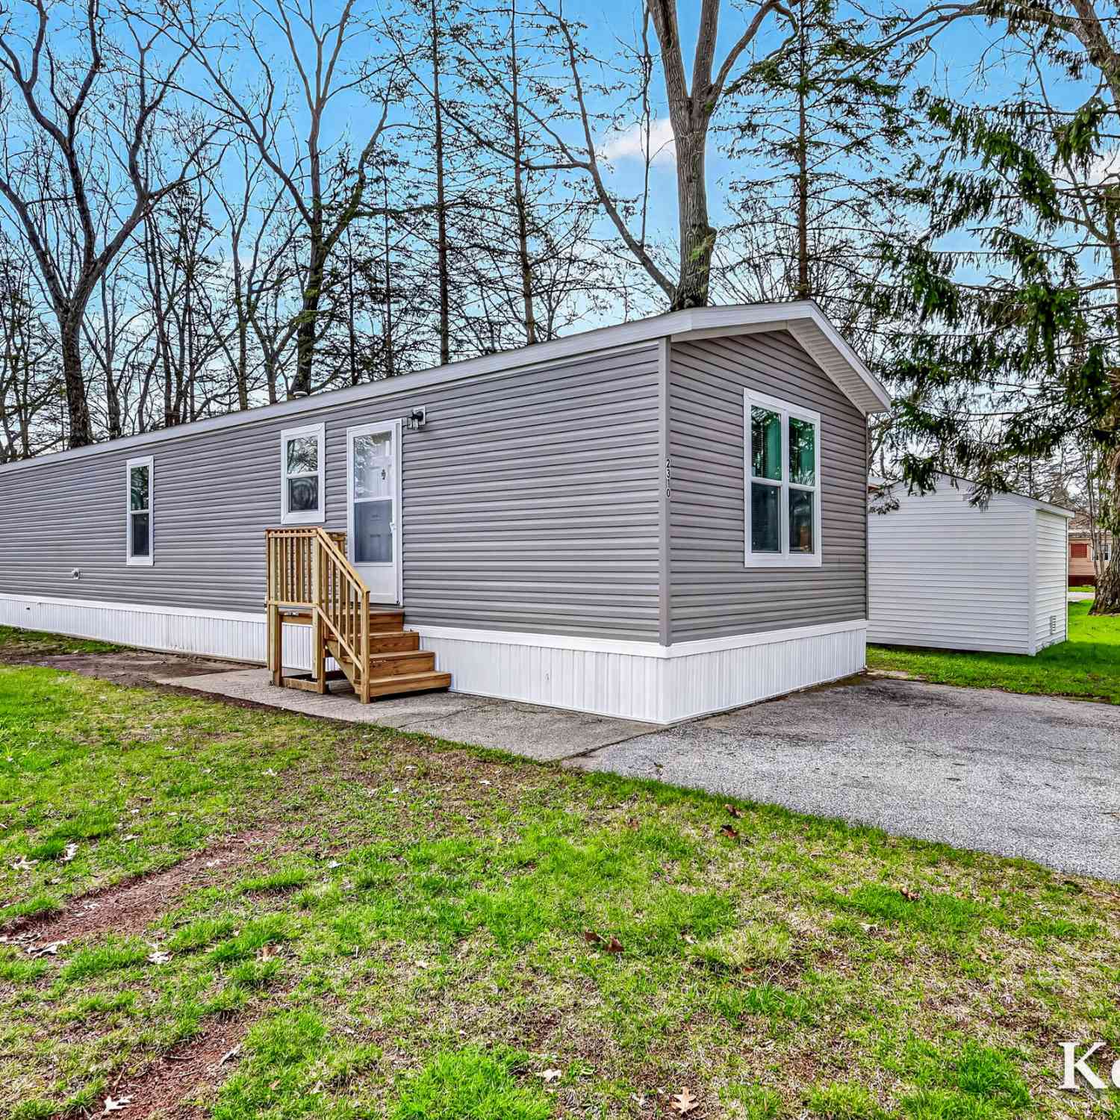
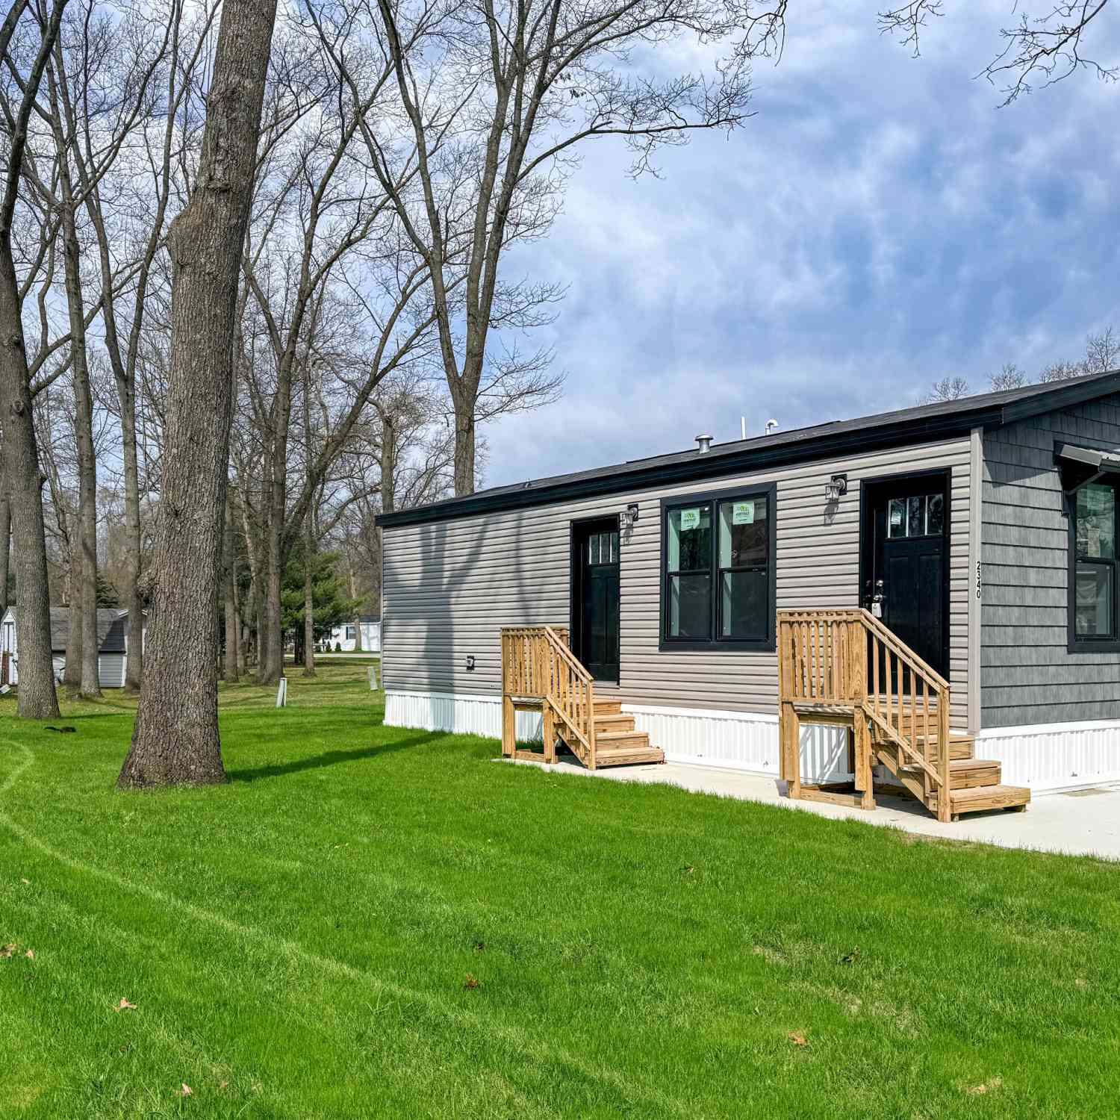
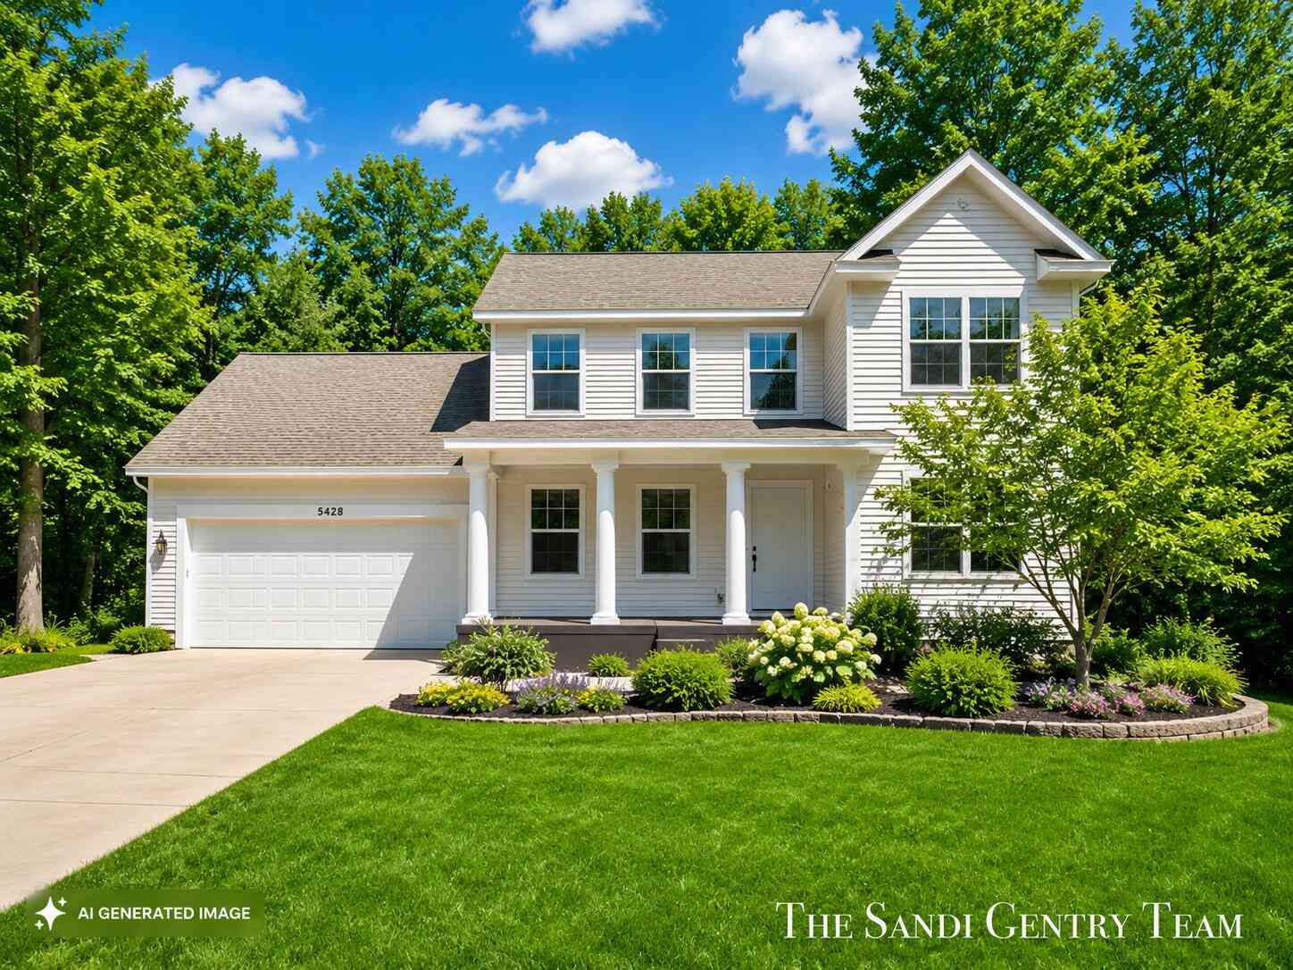
ByOwner last updated this listing 10/07/2026 @ 13:38
More Cities with for Sale by Owner Homes
- Twin Lake Homes For Sale By Owner
- Holton Homes For Sale By Owner
- Whitehall Homes For Sale By Owner
- North Muskegon Homes For Sale By Owner
- Montague Homes For Sale By Owner
- Muskegon Homes For Sale By Owner
- Muskegon Heights Homes For Sale By Owner
- Rothbury Homes For Sale By Owner
- Norton Shores Homes For Sale By Owner
- Fremont Homes For Sale By Owner
- Fruitport Homes For Sale By Owner
- Ravenna Homes For Sale By Owner
- New Era Homes For Sale By Owner
- Grant Homes For Sale By Owner
- Hesperia Homes For Sale By Owner
- Spring Lake Homes For Sale By Owner
- Shelby Homes For Sale By Owner
- Casnovia Homes For Sale By Owner
- Nunica Homes For Sale By Owner
- Grand Haven Homes For Sale By Owner
Homes around $385,000



Verify Your Email
Please enter the 6-digit verification code
sent to your email address.
Verify Your Phone Number
Please enter the 6-digit verification code
sent to your mobile phone.