
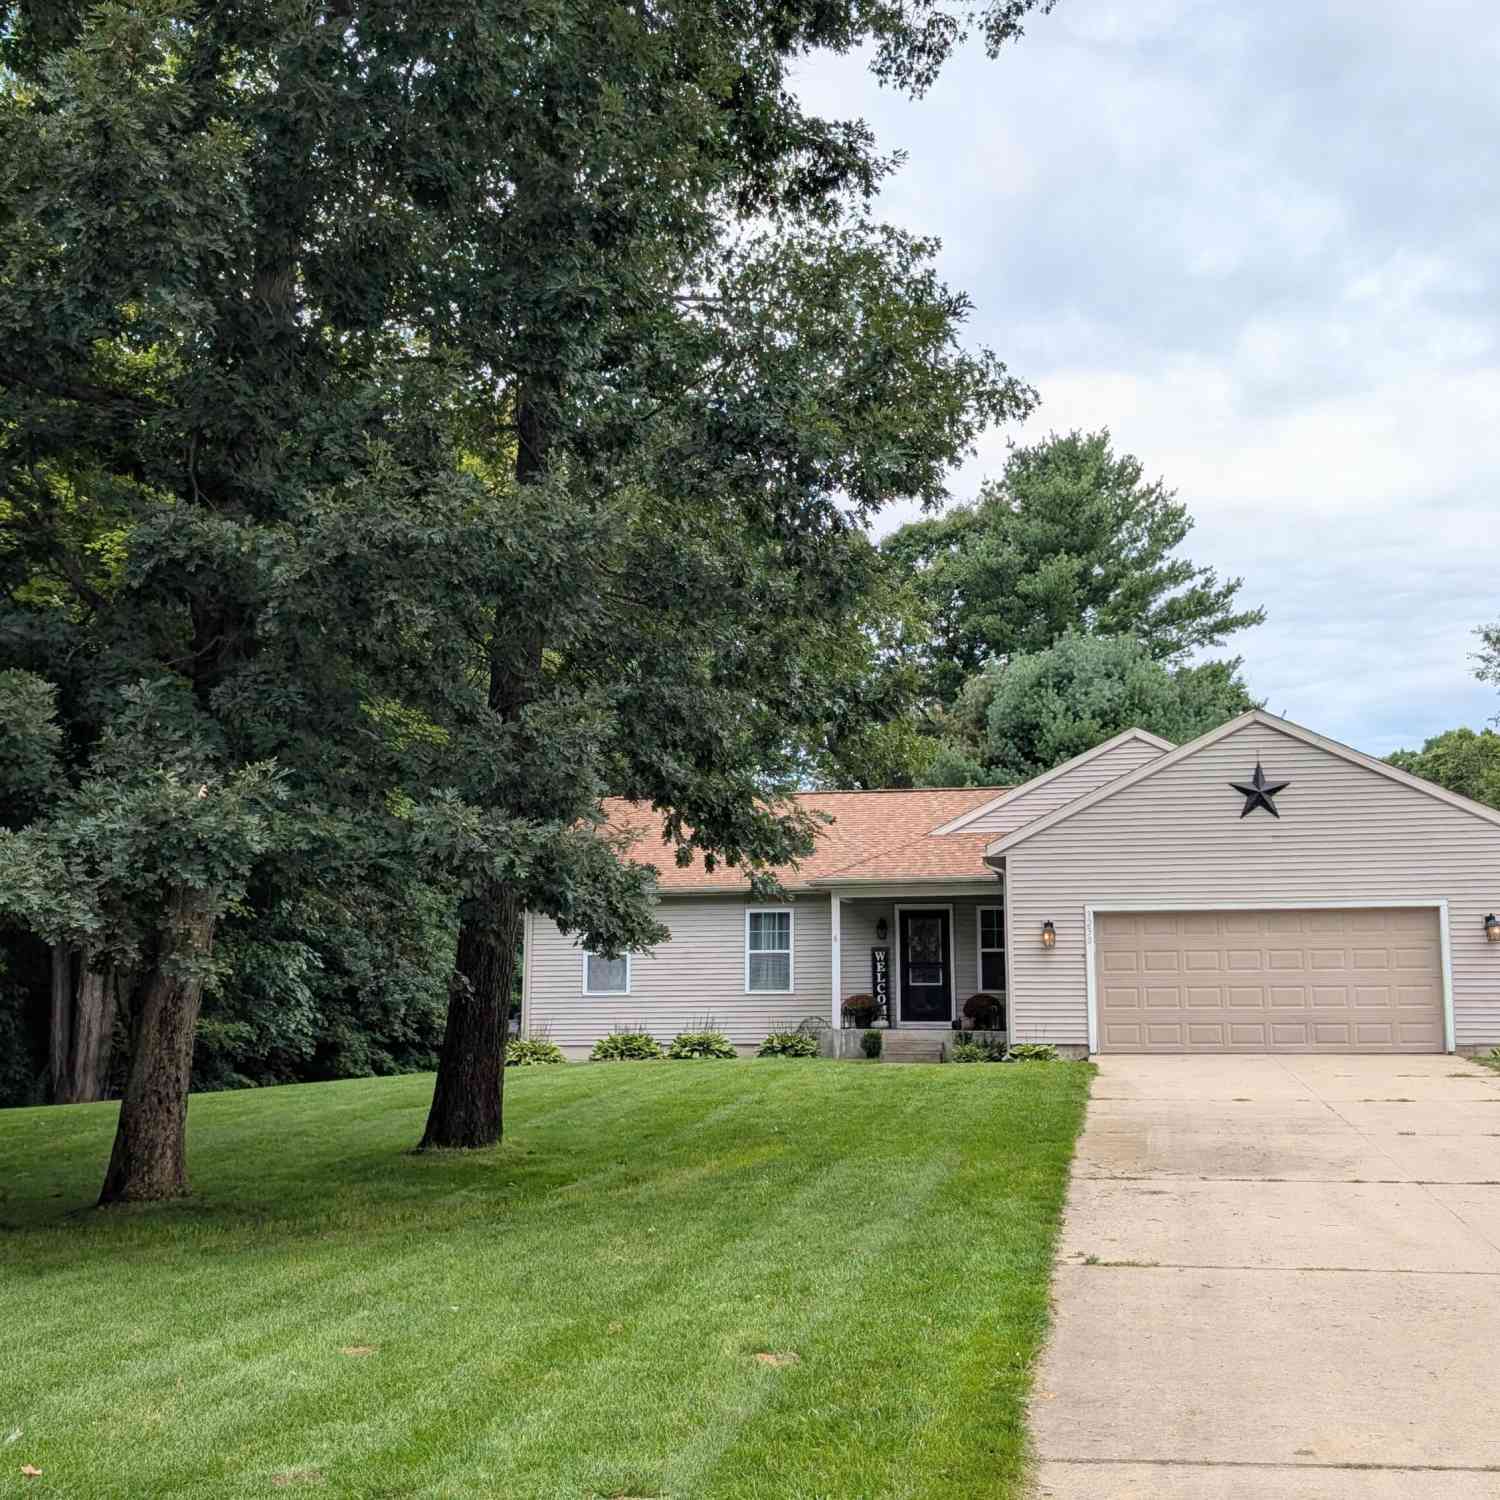
3230 Sarah Circle
Twin Lake, MI 49457

 4
4
Bed
 3
3
Bath
 1,428
1,428Sqft
 1.06
1.06Acres(Lot)
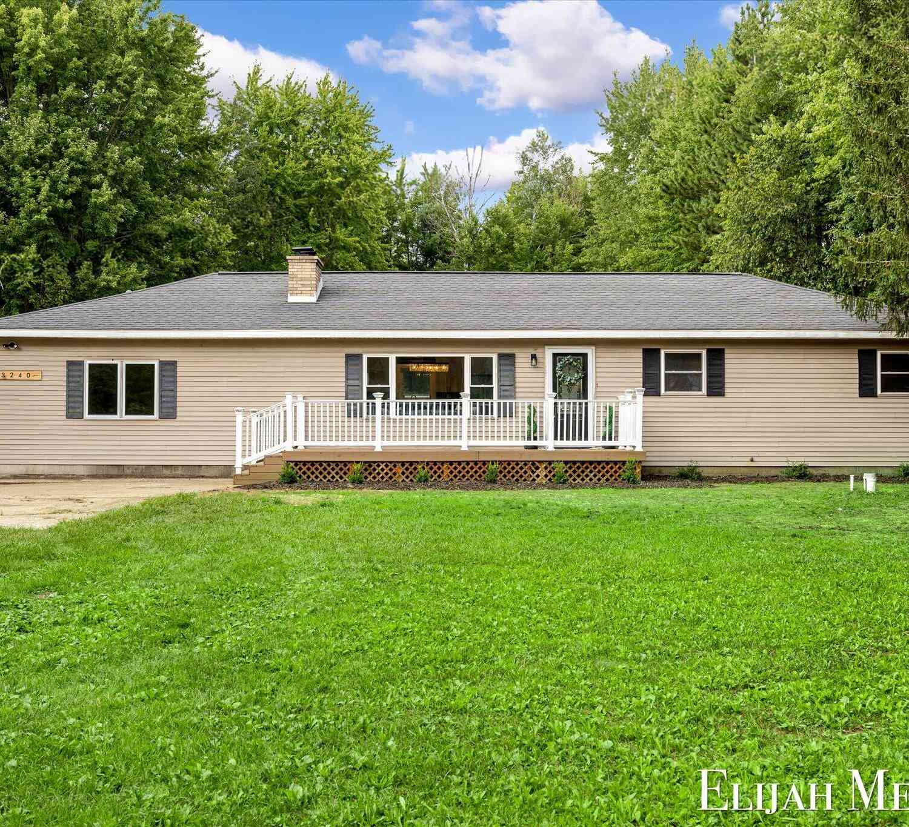
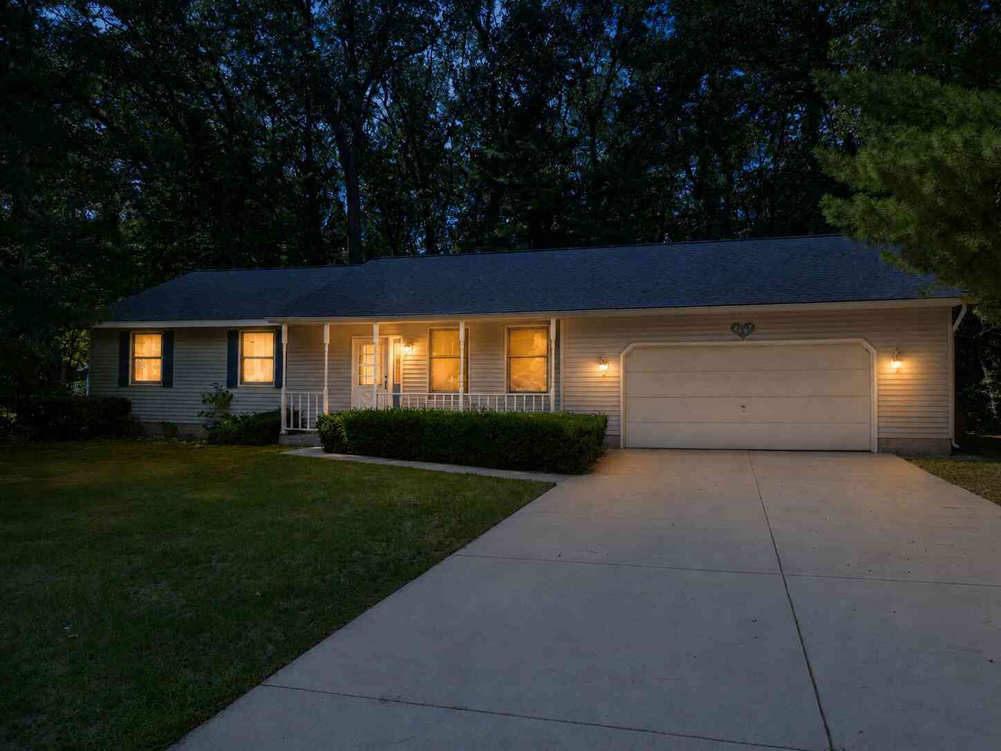
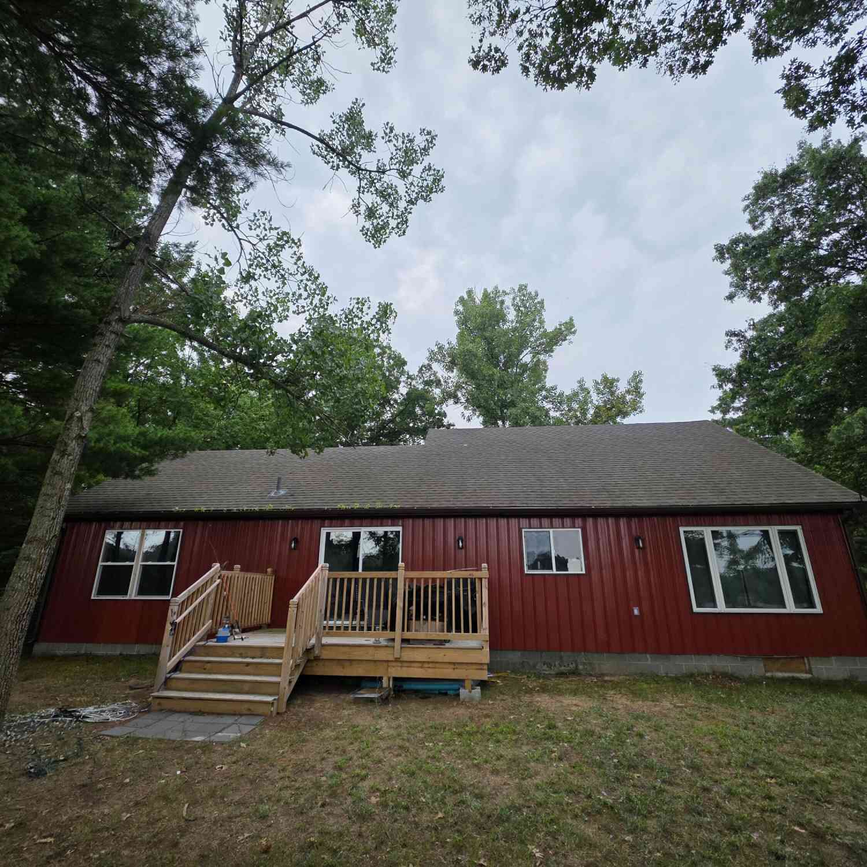
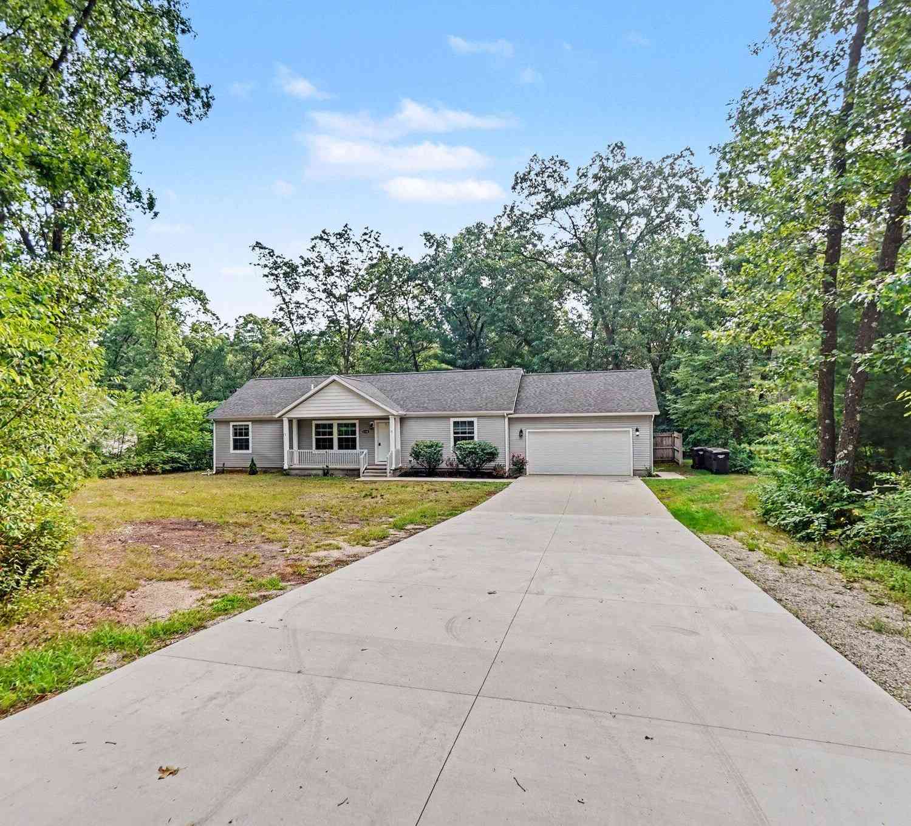
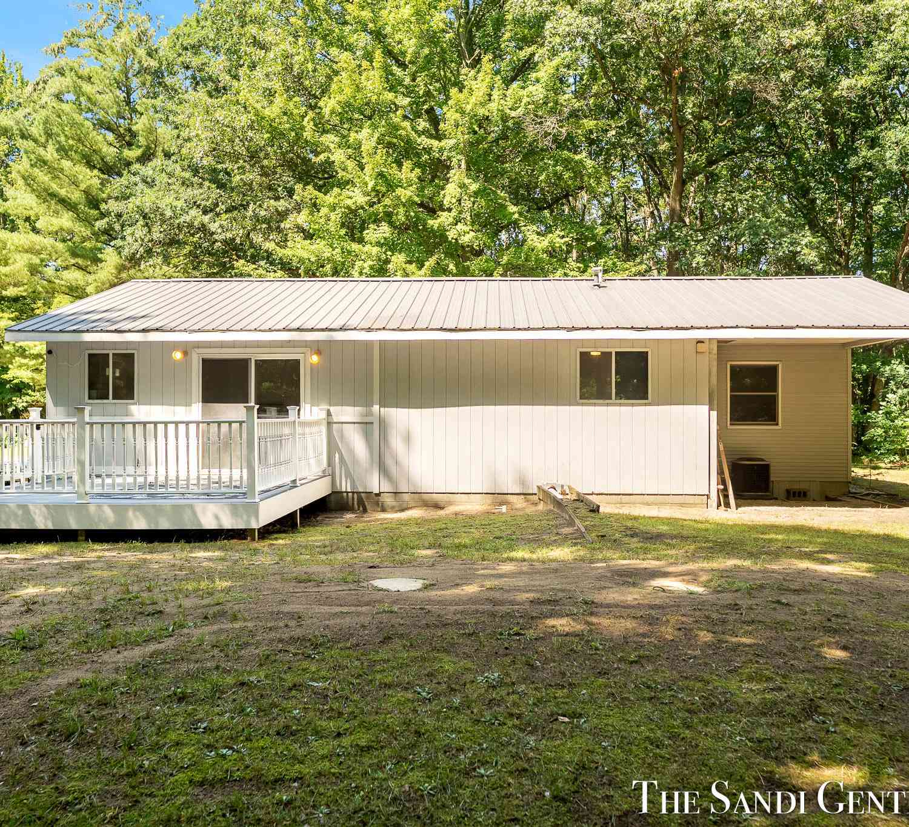
3230 Sarah Circle is a beautiful place to call home, especially after the many recent improvements. Those improvements include a brand new well pressure tank and switch, a refinished island countertop, some small cosmetics, painting, a new bathroom exhaust fan/light, 3 window repairs completed September 1st. Some other past improvements include a full kitchen/living room remodel, new flooring, and bathroom remodels. This gorgeous home is finished with 4 bedrooms, 1 bonus room, 2 full bathrooms with a spacious 1/2 bath that's big enough to expand into a full. This home sits perfectly on 1 acre of land with plenty of trees to give it a private feel. If you like to entertain, this is a great space to do so. You'll love the open floor plan, the nice sized deck out back with surrounding trees,

 Property Details
 Map
Map
 Map
Map
What's Nearby
Nearby Areas
 Features
-
Bedroom Information
Total Bedrooms: 4 Window Feature: Insulated WindowsBathroom Information
Total Baths: 3 Full Baths: 2 Half Baths: 1Water/Sewer
Sewer: Septic TankRoom Information
Other Rooms: 7 -
Roofing Information
Composition -
Interior Features
Ceiling Fan(s), Center Island Roof: Composition Appliances: Dishwasher, Dryer, Microwave, Range, Refrigerator, Washer, Water Softener Owned Laundry Features: In Hall, Laundry Room, Main Level -
Heating & Cooling
Heating: Forced Air Cooling: Central Air WaterSource: Well -
Fireplace
Number of Fireplaces: 0 Fireplace Features: 0
-
Building Information
Year Built: 2007 Construction Materials: Vinyl Siding Basement: Full Roof: Composition -
Exterior Features
Porch: Covered, Deck, Porch(es) -
Road Types
Paved -
Laundry Features
In Hall, Laundry Room, Main LevelPatio And Porch
Covered, Deck, Porch(es)
-
Lot Information
Lot Dimensions: 80.67x233x210.74x79.70x304.41 Lot Description: Level, Wooded Lot Size Area: 1.06 Acres Lot Square Feet: 46,174 Stories: 1 Main Square Feet: 1428Property Information
Property Type: Residential Sub Type: Single Family Residence Style: Ranch SQ ft (Living Area): 1,428 Subdivision: Windy Woods Source Neighborhood: Windy Woods Construction Materials: Vinyl Siding Property Age: 19
-
Listing Price Information
Listing Id: 26046236 ist Price: $365,000 List Price Tot SqFt: $256 Listing Terms Cash, FHA, MSHDA, Conventional -
Listing Information
Possession: Close Plus 6 to 29 Days
-
Tax Information
Parcel Number: 61-07-873-000-0007-00 Annual Tax: $4,340 Tax Year: 2025 Taxes: DALTON TOWNSHIP WINDY WOODS CONDOS UNIT 7 SEC 12 T11N R16W
-
Virtual Tour
Parking Information
# of Garage Spaces: 2 Has Garage: Yes Attached Garage: Yes Garage Faces Front, AttachedHomeowners Association Information
Included Fees: None HOA: $40.00 Annually Association Fee Frequency: Annually
-
School Information
Senior High School District: Reeths-Puffer -
Utility Information
Phone Connected, Natural Gas Connected, Cable Connected -
Location Information
Direction: Take Holton Rd to right on E Michillinda to left on Samantha lane to Home.
How much is this property worth?
Curious about this home's true market value? Use our free Home Evaluation Tool to instantly get a personalized Comparative Market Analysis (CMA) report. Make smarter, data-driven decisions before you buy.

Nearby Home Value
| Address | Estimate | Bed | Bath | Sq. Ft | Lot Size |
|---|---|---|---|---|---|
| 11325 S Ravine Lane , Twin Lake, MI, 49457 | $170,000 | 3 | 2.5 | 1,716 | 5.12 Acres |
| 12466 S Maple Island Road, Twin Lake, MI, 49457 | $424,900 | 3 | 2 | 1,602 | 2.50 Acres |
| 2361 Oak Street, Twin Lake, MI, 49457 | $95,900 | 2 | 2 | 924 | -- |
| 2372 Elm Street, Twin Lake, MI, 49457 | $99,000 | 3 | 2 | 1,165 | -- |
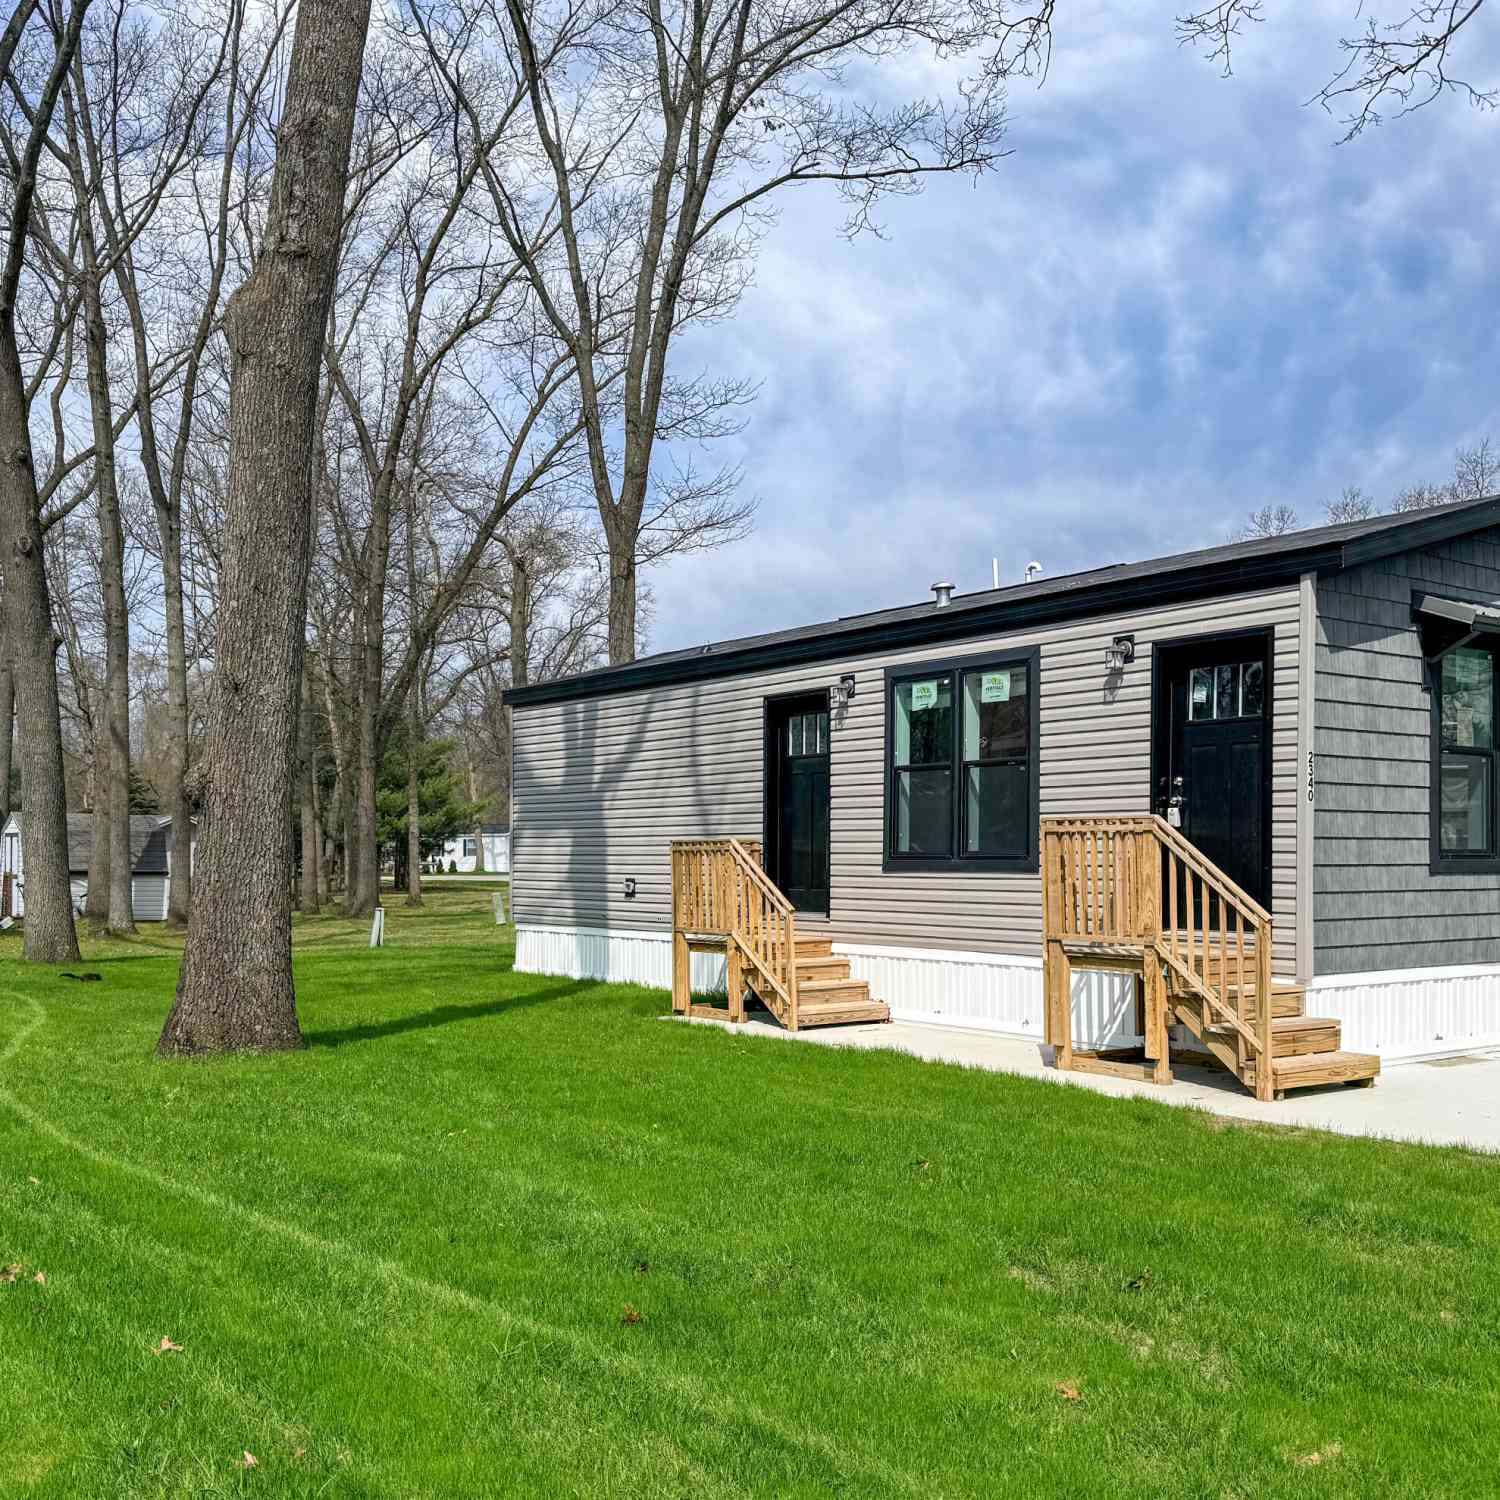
| 2340 Beech Street, Twin Lake, MI, 49457 | $75,900 | 1 | 1 | 552 | -- |
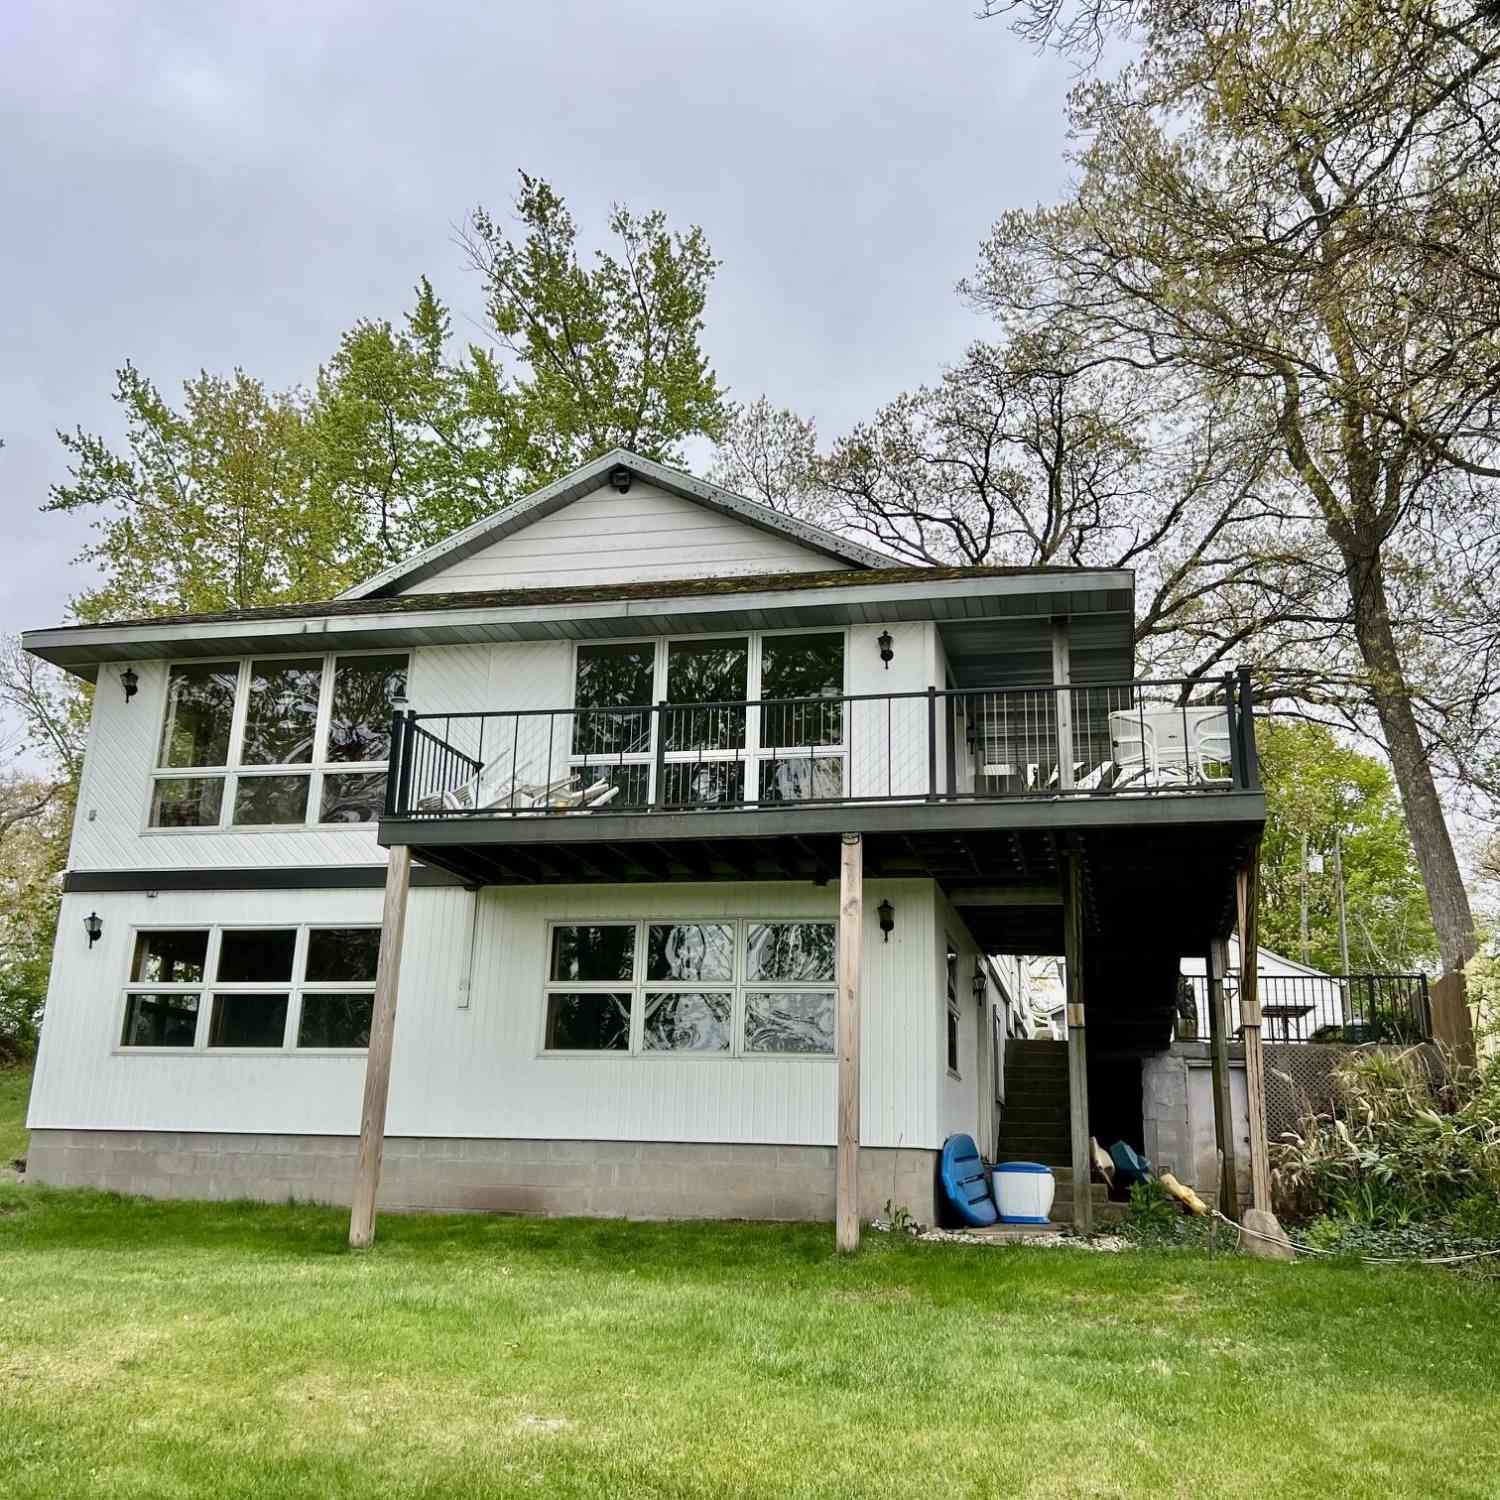
| 3748 S Sweet Lake Drive, Twin Lake, MI, 49457 | $399,000 | 4 | 3 | 2,349 | 7.16 Acres |
| 2407 Maple Road, Twin Lake, MI, 49457 | $9,900 | 2 | 1 | 728 | -- |
| 7260 Oakshore Drive, Twin Lake, MI, 49457 | $535,000 | 3 | 3 | 2,900 | 1.28 Acres |
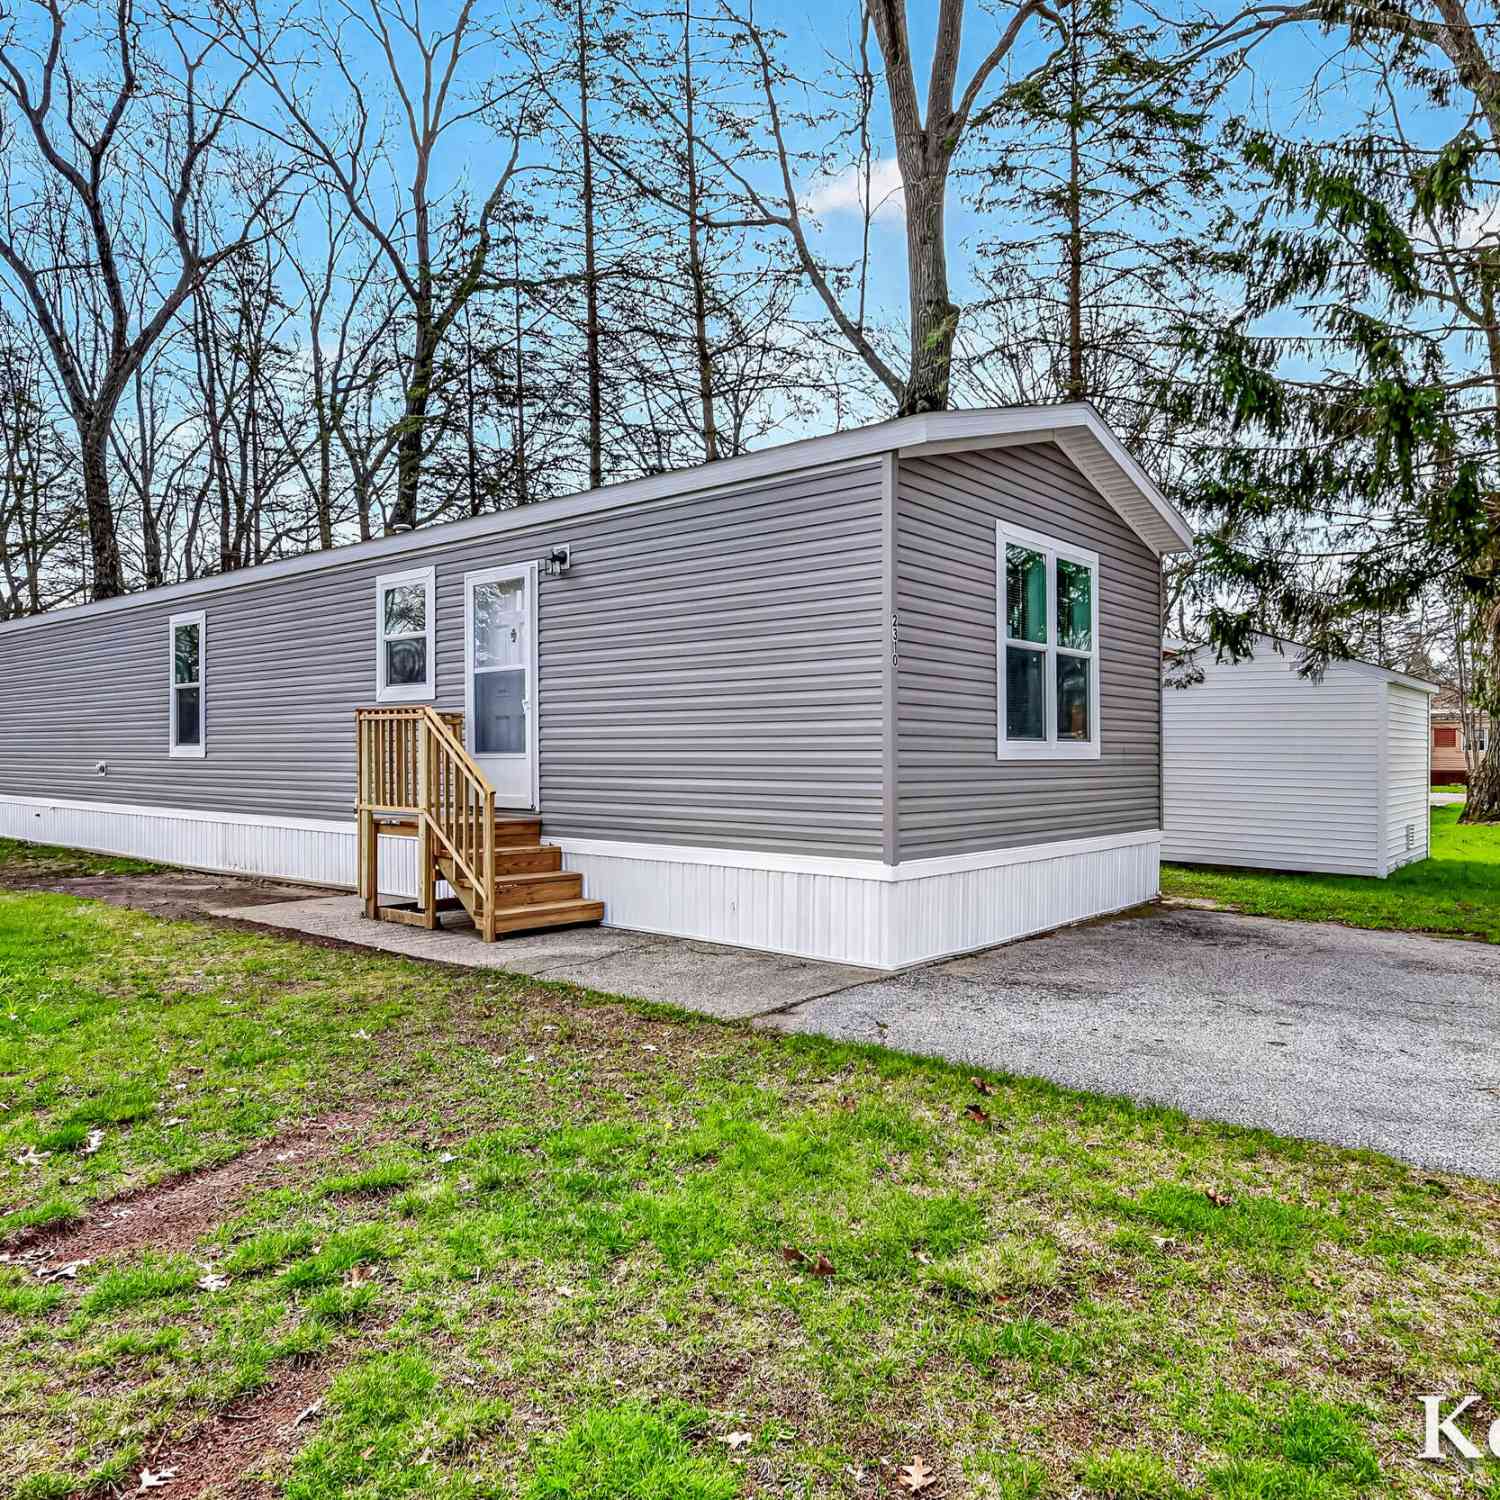
| 2310 Cherry Road, Twin Lake, MI, 49457 | $95,900 | 2 | 1 | 920 | -- |
| 4536 Dalson Road, Twin Lake, MI, 49457 | $409,900 | 3 | 2 | 1,421 | 10 Acres |
Similar Homes To 3230 Sarah Circle
Nearby For Sale
ByOwner last updated this listing 09/06/2026 @ 15:59
More Cities with for Sale by Owner Homes
- Twin Lake Homes For Sale By Owner
- Holton Homes For Sale By Owner
- Whitehall Homes For Sale By Owner
- North Muskegon Homes For Sale By Owner
- Montague Homes For Sale By Owner
- Muskegon Homes For Sale By Owner
- Muskegon Heights Homes For Sale By Owner
- Rothbury Homes For Sale By Owner
- Norton Shores Homes For Sale By Owner
- Fremont Homes For Sale By Owner
- Fruitport Homes For Sale By Owner
- Ravenna Homes For Sale By Owner
- New Era Homes For Sale By Owner
- Grant Homes For Sale By Owner
- Bailey Homes For Sale By Owner
- Hesperia Homes For Sale By Owner
- Spring Lake Homes For Sale By Owner
- Shelby Homes For Sale By Owner
- Ferrysburg Homes For Sale By Owner
- Casnovia Homes For Sale By Owner
Homes around $365,000



Verify Your Email
Please enter the 6-digit verification code
sent to your email address.
Verify Your Phone Number
Please enter the 6-digit verification code
sent to your mobile phone.