

10735 Eveningwood Court
Trinity, FL 34655

 4
4
Bed
 3
3
Bath
 2,532
2,532Sqft
6,251Sqft(Lot)
Welcome to this beautifully updated 4-bedroom pool home in the highly sought after Fox Wood community in exclusive Trinity, Florida. Located on a quiet cul-de-sac away from community traffic, this spacious 2,532 sq foot home offers comfort, privacy, and an impressive list of upgrades designed for easy Florida living. As you enter, you are greeted by a stunning tumbled quartz wood burning fireplace that creates a warm and inviting focal point in the formal living and dining areas. The updated kitchen features quartz countertops, tile backsplash, double pantry with wood doors and additional shelving, and new stainless-steel appliances. The adjoining eat-in kitchen area and family room overlook the pool, creating an ideal setting for everyday living and entertaining. French doors open to the

 Property Details
 Map
Map
 Map
Map
What's Nearby
Nearby Areas
 Features
-
Bedroom Information
Total beds: 4Bathroom Information
Total Baths: 3 Full Baths: 2 Half Baths: 1Roofing Information
ShingleFlooring Information
Tile, Vinyl, Wood -
Interior Features
BuiltInFeatures, BreakfastArea, Bathtub, DualSinks, KitchenIsland, LivingDiningRoom, Pantry, SoakingTub, SeparateShower, UpperLevelPrimary, WalkInClosetsRoof: ShingleAppliances: Dryer, Dishwasher, GasRange, GasWaterHeater, IceMaker, Refrigerator, WaterSoftenerOwned, WaterSoftener, VentedExhaustFan, WaterHeater, WasherLaundry Features: Inside, LowerLevel, LaundryRoom, LaundryTub, Sink -
Heating & Cooling
Has Heating: Yes Heating: Central, NaturalGas Has Cooling: Yes Cooling: CentralAir, CeilingFans
-
Building Information
Year Built: 2002Building Area Total: 3342Construction Materials: Block, StuccoStories: 2Patio And Porch Features: Covered, Deck, Patio, Porch, ScreenedPool Features: Fenced, InGround, Private, ScreenEnclosurePrivate Pool: YesWater front Features: NoneAssociation Fee Frequency: Quarterly -
Exterior Features
Exterior Features: Garden, Lighting, OutdoorLivingArea
-
Lot Information
Main Square Feet: 6251 Lot Size Acres: 0.14 Lot Description: CulDeSac,SprinklersAutomatic,LessThanQuarterAcreProperty Information
Subdivision: FOX WOOD PHASE FIVE Source Property Type: Residential MLS Area Minor: Other Postal Code Plus 4: 5029 Property SubType: Single Family Residence Direction Faces: Southwest Levels: Two Property Age: 24
-
Listing Price Information
Listing Price: $665000Cash, Conventional, VaLoan
-
Tax Information
Parcel Number: 3126170060000006410 Tax Year: 2026 Annual Tax: $7330.05 Tax Legal Desc: FOXWOOD PHASE FIVE PB 38 PGS 108-117 LOT 641
-
Virtual Tour
Parking Information
Parking Total: 4 Attached, Driveway, Garage, GarageDoorOpenerGarage Information
Has Garage: Yes Has Attached Garage: Yes Garage Space: 2 Pets Allowed: Call, PetRestrictions, YesHomeowners Association Information
Has Association: YesIncluded Fees: CommonAreas, CableTvHOA: $319.00Association Amenities: BasketballCourt, Gated, PicnicArea, Playground, Park, TrailsCommunity Features: HomeOwnersAssociation, Gated
-
Utility Information
CableAvailable, ElectricityConnected, NaturalGasAvailable, SewerConnected, WaterConnected -
Location Information
Direction: From Trinity Blvd, turn onto Tamarind Blvd into Fox Wood. Right on Winsloe Dr, left on Tecoma Dr. Tecoma becomes Eveningwood Ct. Continue around the bend to the cul-de-sac. Home is on the left. WaterSource: Public Security Features: CarbonMonoxideDetectors,FireAlarm,SecurityGate,GatedCommunity,SmokeDetectors
How much is this property worth?
Curious about this home's true market value? Use our free Home Evaluation Tool to instantly get a personalized Comparative Market Analysis (CMA) report. Make smarter, data-driven decisions before you buy.

Nearby Home Value
| Address | Estimate | Bed | Bath | Sq. Ft | Lot Size |
|---|---|---|---|---|---|
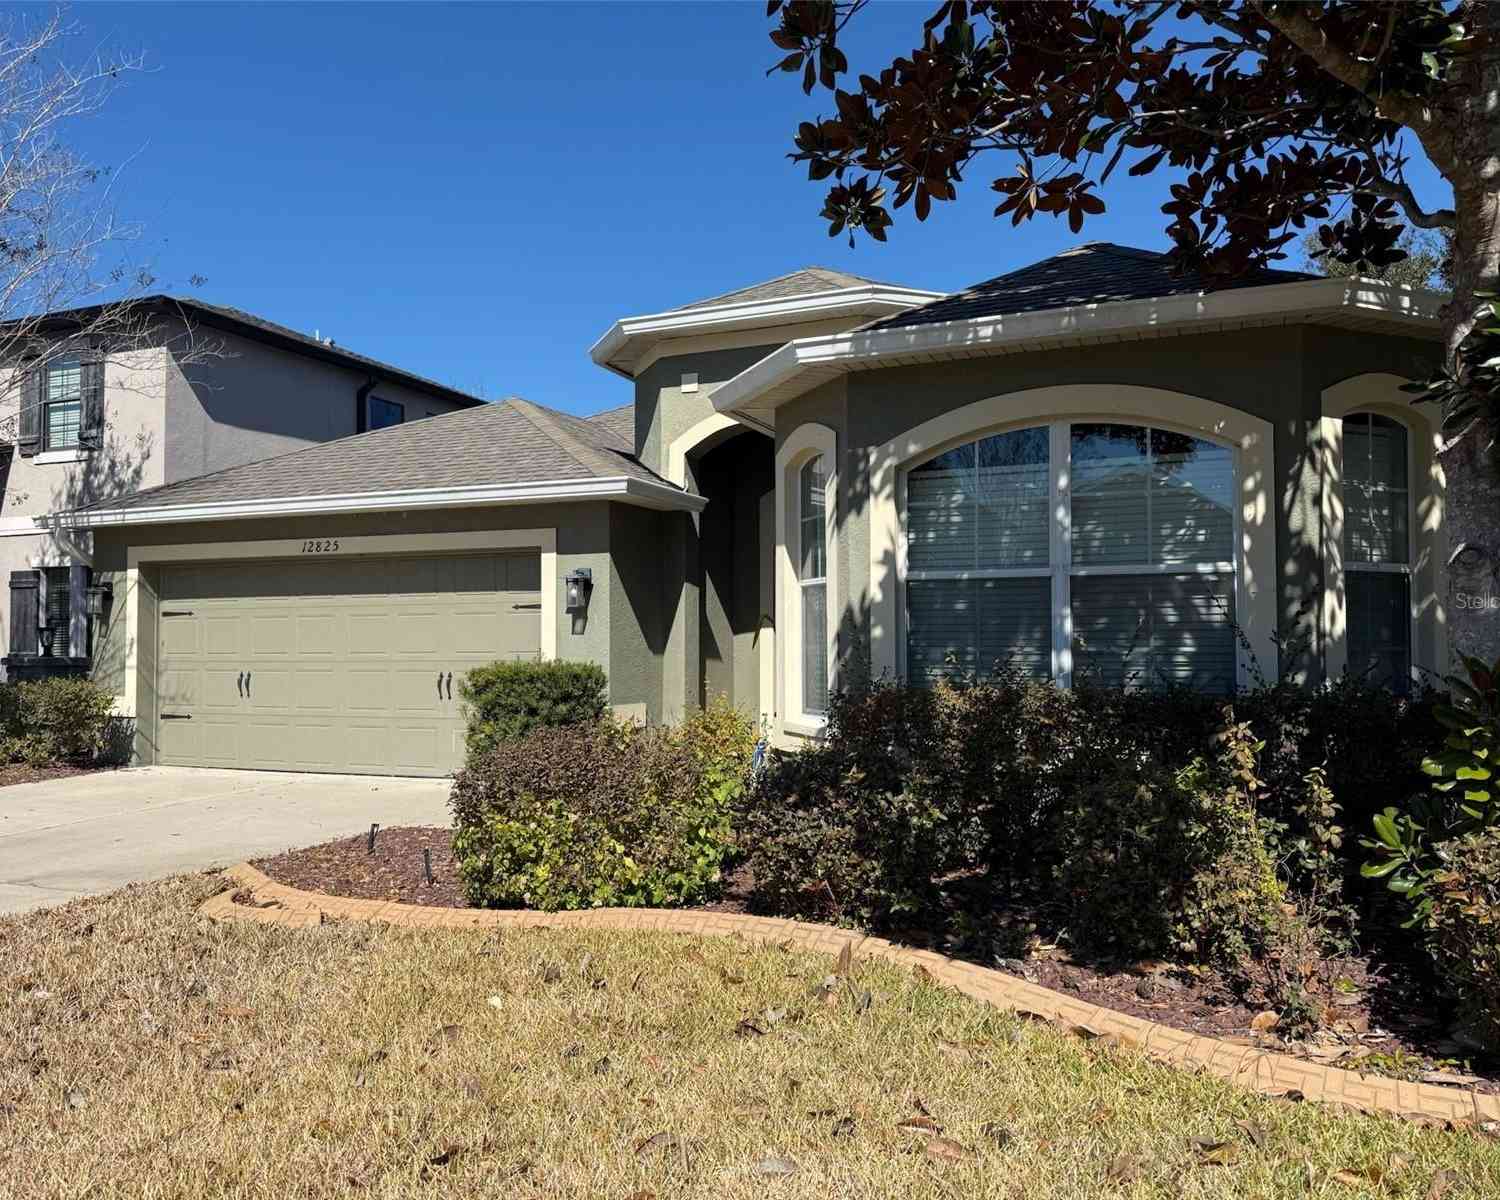
| 12825 Tikal Way, Trinity, FL, 34655 | $400,000 | 3 | 2 | 2,156 | 0.14 Acre |
| 1016 Ketzal Drive, Trinity, FL, 34655 | $575,000 | 3 | 3 | 2,142 | 0.22 Acre |
| 1120 Maza Place, Trinity, FL, 34655 | $629,900 | 4 | 3 | 3,117 | 0.17 Acre |
| 1045 Maza Place, Trinity, FL, 34655 | $550,000 | 3 | 2 | 2,066 | 0.19 Acre |
| 1307 Ketzal Drive, Trinity, FL, 34655 | $579,000 | 4 | 4 | 3,260 | 0.15 Acre |
| 1231 Ketzal Drive, Trinity, FL, 34655 | $659,000 | 4 | 3 | 3,232 | 0.15 Acre |
| 1716 Hadden Hall Place, Trinity, FL, 34655 | $612,900 | 4 | 3 | 2,276 | 0.13 Acre |
| 1741 Arbor Knoll Loop, Trinity, FL, 34655 | $387,000 | 3 | 2 | 1,793 | 0.16 Acre |
| 12027 Fern Terrace Court, Trinity, FL, 34655 | $460,000 | 3 | 2 | 1,683 | 0.33 Acre |
| 12021 Fern Terrace Court, Trinity, FL, 34655 | $395,000 | 3 | 2 | 2,032 | 0.23 Acre |
Similar Homes To 10735 Eveningwood Court
Nearby For Sale




The information being provided by Miami Association of REALTORS® is for the consumer's personal, non-commercial use. Any information relating to real estate for sale referenced on this web site comes from the Internet Data Exchange (IDX) program of the Miami Association of REALTORS®. The accuracy of all information is deemed reliable but not guaranteed and should be personally verified through personal inspection by and/or with the appropriate professionals. The data contained herein is copyrighted by Miami Association of REALTORS® and is protected by all applicable copyright laws. Any unauthorized dissemination of this information is in violation of copyright laws and is strictly prohibited. Copyright 2026 Miami Association of REALTORS®. All rights reserved.
ByOwner last updated this listing 09/24/2026 @ 20:25
More Cities with for Sale by Owner Homes
- TRINITY Homes For Sale By Owner
- Tarpon Springs Homes For Sale By Owner
- Holiday Homes For Sale By Owner
- New Port Richey Homes For Sale By Owner
- Odessa Homes For Sale By Owner
- Port Richey Homes For Sale By Owner
- Palm Harbor Homes For Sale By Owner
- Crystal Beach Homes For Sale By Owner
- Oldsmar Homes For Sale By Owner
- Dunedin Homes For Sale By Owner
- Safety Harbor Homes For Sale By Owner
- Lutz Homes For Sale By Owner
- Hudson Homes For Sale By Owner
- Clearwater Homes For Sale By Owner
- Clearwater Beach Homes For Sale By Owner
- Shady Hills Homes For Sale By Owner
- BELLEAIR Homes For Sale By Owner
- Wesley Chapel Homes For Sale By Owner
- BELLEAIR BLUFFS Homes For Sale By Owner
- Largo Homes For Sale By Owner
Homes around $665,000



Verify Your Email
Please enter the 6-digit verification code
sent to your email address.
Verify Your Phone Number
Please enter the 6-digit verification code
sent to your mobile phone.