Active

1778 Briland Street

TARPON SPRINGS, FL 34689
Mark as Favorite
Bed 3

Bed

Bath 3

Bath

SqFt2,278

Sqft

Acres0.14

Acre(Lot)

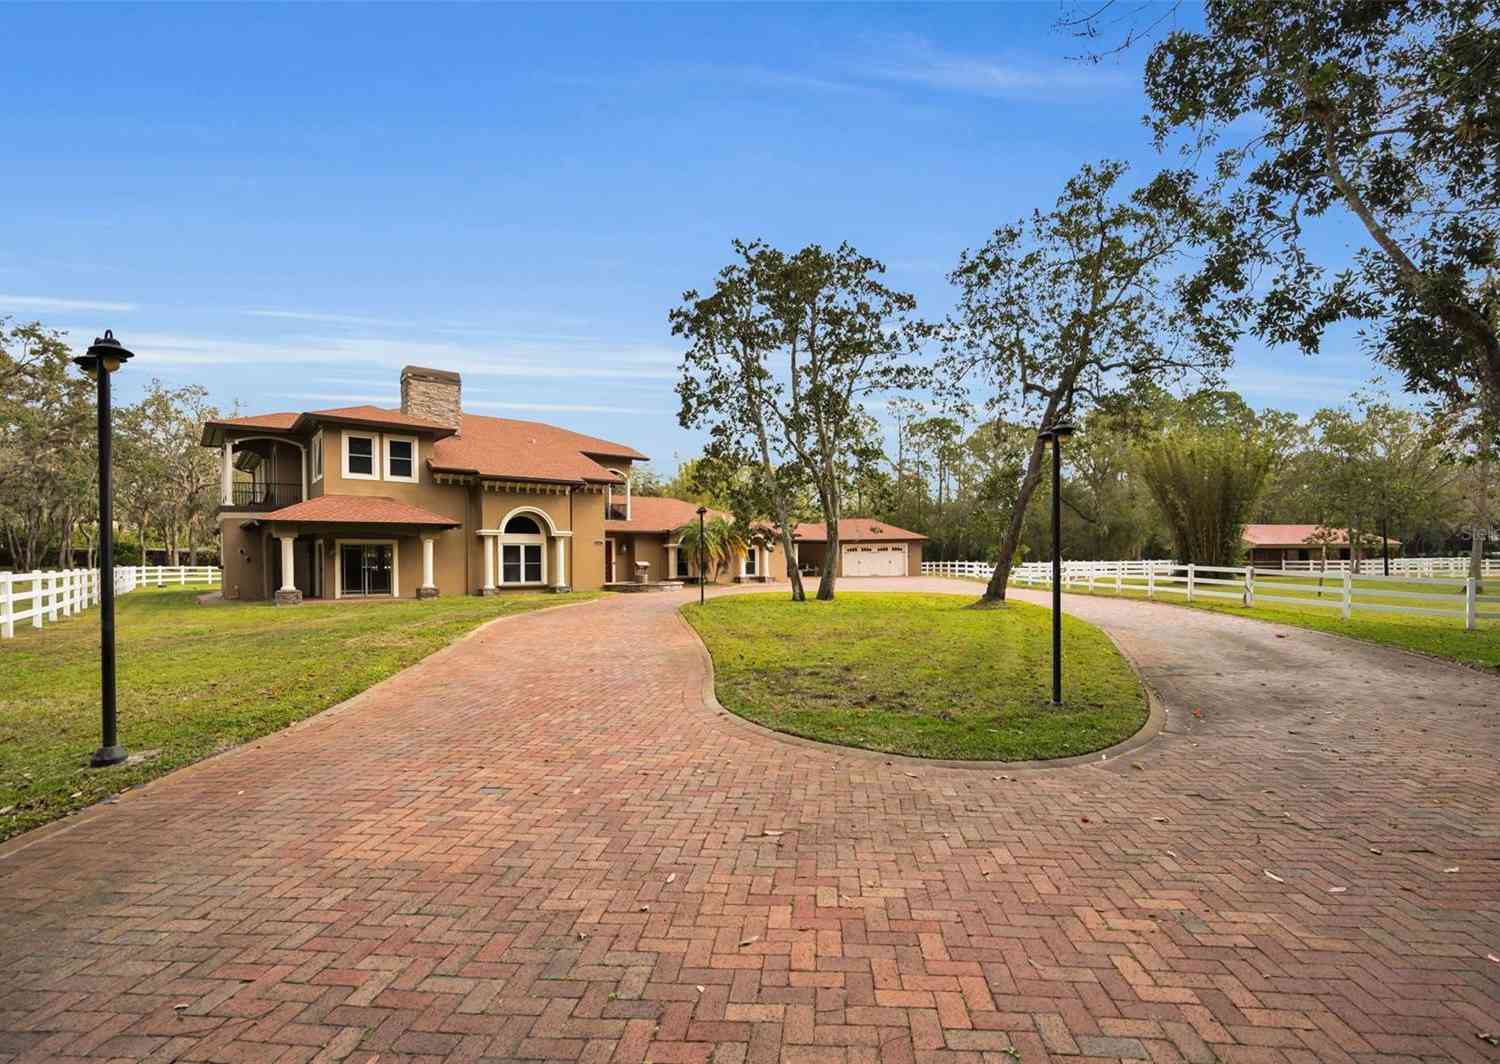
Welcome to this exceptional Tarpon Springs residence, where timeless elegance, sophisticated design, and effortless Florida living come together in the highly desirable Grassy Pointe community. Impeccably maintained and beautifully appointed, this stunning home offers 3 bedrooms, 2.5 baths, a private den, a spacious loft with potential for a 4th bedroom, and a 2-car garage. Thoughtfully designed for both elegant entertaining and relaxed everyday living, the home is filled with natural light and exceptional architectural details. A striking 8-foot front door opens to a grand foyer with soaring ceilings and beautiful engineered wood flooring. Tray ceilings, painted-wood accent walls, and designer finishes create warmth and character throughout the main living spaces. The gourmet kitchen is truly a showpiece, featuring abundant quartz countertops, soft-close wood cabinetry, a large island with built-in microwave, upscale stainless-steel appliances, a gas range, convection oven, and a distinctive real-brick backsplash extending along the walls. The adjacent dinette features large windows that fill the space with natural light. The luxurious first-floor primary suite is a private retreat with elegant tray ceilings and a spa-inspired bath featuring dual sinks, quartz countertops, a separate soaking tub, a stunning walk-in shower with designer tile, and a private water closet. A beautifully finished half bath, dedicated laundry room, and private den also add convenience and versatility to the first floor. Upstairs, the second bathroom, additional bedrooms and the generous loft offer exceptional flexibility for a fourth bedroom, home office, media room, or additional living space. Step outside to your own tropical oasis. The lanai features beautiful travertine flooring and overlooks a fully fenced backyard surrounded by exceptional landscaping and solar landscape lights. A charming sitting area and fire pit create the perfect setting for entertaining, relaxing, or enjoying beautiful Florida evenings. The home also served as a safe haven during the 2024 storms, offering an added sense of security and peace of mind. NO CDD FEES. Grassy Pointe offers tree-lined sidewalks and a neighborhood playground in a peaceful setting close to everything that makes historic Tarpon Springs special. Enjoy easy access to the famous Sponge Docks and Greek Town, waterfront dining, fresh seafood, local shops, festivals, and cultural attractions. Fred Howard Park and Sunset Beach are nearby for Gulf sunsets, swimming, kayaking, fishing, and scenic walks, while the Pinellas Trail provides miles of paved pathways for biking and jogging. Downtown Tarpon Springs is just minutes away, offering charming brick-lined streets, boutiques, coffee shops, breweries, restaurants, and a vibrant arts scene. Innisbrook Golf Resort is nearby, and Honeymoon Island State Park is approximately 20 minutes away. Clearwater Beach, Tampa International Airport, and St. Pete–Clearwater International Airport are approximately 40 minutes away. Convenient access to U.S. Highway 19 provides easy connections throughout Pinellas County and to Tampa and St. Petersburg. This remarkable residence offers the perfect blend of luxury, comfort, privacy, and location—a beautifully appointed home with an exceptional outdoor retreat and the best of the Gulf Coast lifestyle right outside your door.

Read More Expand

Detail Ic Property Details

Property Type : Residential

Price : $625,000

AD Id : 89317735

MLS Id : MFRTB8535648

Beds : 3

Lot Size : 0.14 Acre

Living Area Size : 2,278

Year Built : 1999

Garage : 2

County : Pinellas

Subdivision: Grassy Pointe

  • Map Map

Map

Map What's Nearby

Map Nearby Areas

Feature Features

  • Bedroom Information

    Total Bedroom: 3

    Bathroom Information

    Total Baths: 3 Full Baths: 2 Half Baths: 1

    Interior Features

    Ceiling Fans(s), Eat-in Kitchen, High Ceilings, Kitchen/Family Room Combo, Living Room/Dining Room Combo, Primary Bedroom Main Floor, Solid Wood Cabinets, Split Bedroom, Stone Counters, Thermostat, Tray Ceiling(s), Walk-In Closet(s), Window Treatments Roof: Shingle Appliances: Convection Oven, Dishwasher, Disposal, Dryer, Electric Water Heater, Microwave, Range, Refrigerator, Washer Laundry Features: Inside, Laundry Room

    Roofing Information

    Shingle
  • Flooring Information

    Flooring: Carpet, Ceramic Tile, Hardwood Construction Materials: Block, Stucco
  • Heating & Cooling

    Heating: Central, Electric Cooling: Central Air WaterSource: Public

  • Building Information

    Year Built: 1999
  • Exterior Features

    Private Entrance, Private Mailbox, Sidewalk, Sliding Doors, Sprinkler Metered Construction Materials: Block, Stucco Foundation Details: Slab

  • Lot Information

    Lot Dimensions: 52x115 Lot Description: Flood Insurance Required, City Limits, Landscaped, Sidewalk, Paved Lot Square Feet: 6238 Lot Acres: 0.14 Lot Size (SqMt): 580

    Property Information

    Property Type: Residential Sub Type: Single Family Residence

  • Listing Price Information

    Original List Price:$625000

  • Tax Information

    Tax Block: 4 Tax Book Number: 116-83 Tax Lot: 20 Tax Legal Description: GRASSY POINTE - PHASE 1 BLK 4, LOT 20 Annual Tax: $2612.9 Tax Year: 2025 Parcel Number: 23-27-15-32927-004-0200

  • Parking Information

    Garage Door Opener, Parking Pad

    Garage Information

    Has Garage: Yes Garage Space: 2

    Homeowners Association Information

    Included Amenities: Playground HOA: $600.00 Annually

  • School Information

    Elementary School: Sunset Hills Elementary-PN Junior High School: Tarpon Springs Middle-PN Senior High School: Tarpon Springs High-PN
  • Utility Information

    Cable Connected, Electricity Connected, Natural Gas Connected, Public, Sewer Connected, Sprinkler Well, Water Connected Sewer: Public Sewer Water Source: Public
  • Location Information

    Subdivision: GRASSY POINTE - PH 1 City: TARPON SPRINGS Direction: From the corner of Alt19 and Klosterman Road. Go West on Klosterman Road- north (right) into subdivision on Grassy Point Blvd - turn left on Longview Lane all the way to Briland take a right house is on the left.
Sell a home like this and save $37,001 Find out How

How much is this property worth?

Curious about this home's true market value? Use our free Home Evaluation Tool to instantly get a personalized Comparative Market Analysis (CMA) report. Make smarter, data-driven decisions before you buy.

Images
Loading, please wait...

Nearby Home Value

Address Estimate Bed Bath Sq. Ft Lot Size
285 Lakeview Drive, Tarpon Springs, FL, 34689 $875,000 5 3 3,238 3,238 SqFt
1589 Mary Lane, Tarpon Springs, FL, 34689 $1,525,000 5 5 4,558 4,558 SqFt
1462 Lakeview Drive, Tarpon Springs, FL, 34689 $460,000 3 2 1,956 1,956 SqFt
740 Salt Lake Drive, Tarpon Springs, FL, 34689 $629,000 4 3 2,270 2,270 SqFt
1221 E Court Street, Tarpon Springs, FL, 34689 $345,000 4 2 1,404 1,404 SqFt
1258 Paradise Lake Drive, Tarpon Springs, FL, 34689 $435,000 3 2 1,680 1,680 SqFt
1221 E Lime Street, Tarpon Springs, FL, 34689 $384,900 3 2 2,135 2,135 SqFt
283 Sand Crane Way, Tarpon Springs, FL, 34689 $524,000 4 3 1,984 1,984 SqFt
1291 Blackrush Drive, Tarpon Springs, FL, 34689 $575,000 4 3 2,589 2,589 SqFt
1462 N Jasmine Avenue, Tarpon Springs, FL, 34689 $1,488,000 4 4 2,891 2,891 SqFt
Broker Logo

Disclaimer: The information being provided courtesy of MFRMLS (My Florida Regional MLS DBA Stellar MLS) as distributed by MLS GRID and is for the consumer's personal, non-commercial use and may not be used for any purpose other than to identify prospective properties consumer may be interested in purchasing. Any information relating to real estate for sale referenced on this web site comes from the Internet Data Exchange (IDX) program of the MFRMLS (My Florida Regional MLS DBA Stellar MLS). ByOwner.com is not a Multiple Listing Service (MLS), nor does it offer MLS access. ByOwner.com is a broker participant of MFRMLS (My Florida Regional MLS DBA Stellar MLS). This web site may reference real estate listing(s) held by a brokerage firm other than the broker and/or agent who owns this web site.

Based on information submitted to the MLS GRID as of 08/09/2026 @ 06:20. All data is obtained from various sources and may not have been verified by the broker or MLS GRID. Supplied Open House Information is subject to change without notice. All information should be independently reviewed and verified for accuracy. Properties may or may not be listed by the office/agent presenting the information.
Properties displayed may be listed or sold by various participants in the MLS.

Consumer use of IDX Listings Disclaimer: Based on information submitted to the MLS GRID as of 08/09/2026 @ 06:20. All data is obtained from various sources and may not have been verified by broker or MLS GRID. Supplied Open House Information is subject to change without notice. All information should be independently reviewed and verified for accuracy. Properties may or may not be listed by the office/agent presenting the information. The data is deemed reliable but is not guaranteed by MLS GRID. The use of the MLS GRID Data may be subject to an end user license agreement prescribed by the Member Participant’s applicable MLS if any and as amended from time to time.


DMCA Notice: The Digital Millennium Copyright Act of 1998, 17 U.S.C. § 512 (the “DMCA”) provides recourse for copyright owners who believe that material appearing on the Internet infringes their rights under U.S. copyright law. If you believe in good faith that any content or material made available in connection with our website or services infringes your copyright, you (or your agent) may send us a notice requesting that the content or material be removed, or access to it blocked. Notices must be sent in writing by email to DMCAnotice@MLSGrid.com.
“The DMCA requires that your notice of alleged copyright infringement include the following information:
(1) description of the copyrighted work that is the subject of claimed infringement;
(2) description of the alleged infringing content and information sufficient to permit us to locate the content;
(3) contact information for you, including your address, telephone number and email address;
(4) a statement by you that you have a good faith belief that the content in the manner complained of is not authorized by the copyright owner, or its agent, or by the operation of any law;
(5) a statement by you, signed under penalty of perjury, that the information in the notification is accurate and that you have the authority to enforce the copyrights that are claimed to be infringed; and
(6) a physical or electronic signature of the copyright owner or a person authorized to act on the copyright owner’s behalf. Failure to include all of the above information may result in the delay of the processing of your complaint.

ByOwner last updated this listing 08/09/2026 @ 06:20

MLS: MFRMLS #TB8535648 LISTED BY: Renee Gialousis, COLDWELL BANKER REALTY 727-781-3700 SOURCE: MFRMLS (My Florida Regional MLS DBA Stellar MLS) (Listings courtesy of MFRMLS (My Florida Regional MLS DBA Stellar MLS) as distributed by MLS GRID)

Homes around $625,000

Selling? Save $37,001 when you sell a home like this

Tour with a ByOwner Agent