

1039 SE Westminster Place
Stuart, FL 34997

 3
3
Bed
 2
2
Bath
 1,883
1,883Sqft
6,250Sqft(Lot)
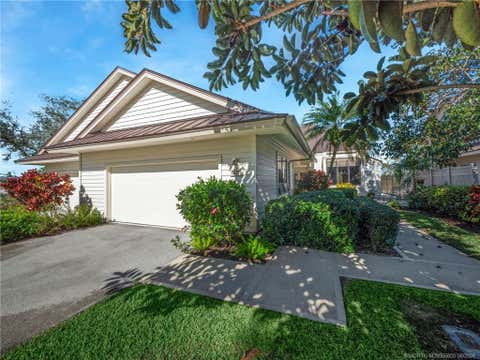
Welcome to this beautifully updated 3-bed, 2-bath, 2-car garage, CBS home offering a wonderful blend of comfort, peace of mind, convenience, and Florida living. Inside, you'll find tile flooring throughout, updated kitchen and bathrooms, and a spacious layout designed for easy living. Major improvements include a 2025 roof and 2024 A/C, providing valuable peace of mind. Step outside to the beautiful screened lanai overlooking a serene lake. With its eastern exposure, the lanai enjoys natural shade from the afternoon sun, creating a comfortable and inviting space for relaxing evenings, or entertaining friends and family. The community offers natural gas service, and this home takes full advantage with a gas range, dryer, tankless gas water heater, and a convenient gas line on the lanai for

 Property Details
 Map
Map
 Map
Map
 Features
-
Bedroom Information
Total beds: 3Bathroom Information
Total Baths: 2 Full Baths: 2Room Information
Rooms Total: 8Roofing Information
MetalFlooring Information
Tile -
Interior Features
Attic, BreakfastBar, BedroomOnMainLevel, Bathtub, DualSinks, EntranceFoyer, EatInKitchen, FamilyDiningRoom, GardenTubRomanTub, HighCeilings, MainLevelPrimary, PullDownAtticStairs, SplitBedrooms, ShowerOnly, VaultedCeilings, WalkInClosetsRoof: MetalAppliances: SomeGasAppliances, Dryer, Dishwasher, Disposal, GasRange, GasWaterHeater, Microwave, Refrigerator, WasherWindow Features: Arched, Metal, PlantationShutters, SingleHung -
Heating & Cooling
Has Heating: Yes Heating: Central, Electric Has Cooling: Yes Cooling: AtticFan, CentralAir, CeilingFans, Electric Water front: 1
-
Building Information
Year Built: 2002Building Area Total: 2518Construction Materials: BlockStories: 1Patio And Porch Features: PatioPool Features: None, Association, Community, HeatedPrivate Pool: NoView: Lake, WaterAssociation Fee Frequency: Monthly -
Exterior Features
Exterior Features: Fence, None, Patio, RoomForPool, TvAntenna, StormSecurityShutters
-
Lot Information
Main Square Feet: 6250 Lot Size Acres: 0.14 Lot Size Square Feet: 6,250 Lot Description: LessThanOneAcre,SprinklersAutomatic,LessThanQuarterAcre,BuyerApprovalRequiredProperty Information
Subdivision: WILLOUGHBY (AKA WILLOUGHBY Source Property Type: Residential Postal Code Plus 4: 5591 Zoning Description: Residential Property SubType: Single Family Residence Direction Faces: West Levels: One Property Age: 24
-
Listing Price Information
Listing Price: $585000Cash, Conventional, Fha203k, FHA, VaLoan
-
Tax Information
Parcel Number: 393841017000007500 Tax Year: 2025 Annual Tax: $4051 Tax Legal Desc: LOT 75 WILLOUGHBY PLAT 17 PUD (PB 15 PG 2) A REPLAT
-
Virtual Tour
Parking Information
Parking Total: 6 Attached, Driveway, Garage, TwoOrMoreSpaces, GarageDoorOpenerGarage Information
Has Garage: Yes Has Attached Garage: Yes Garage Space: 2 Pets Allowed: NoHomeowners Association Information
Has Association: YesIncluded Fees: CommonAreaMaintenance, LegalAccounting, PestControl, ReserveFund, SecurityHOA: $287.00Association Amenities: Cabana, ControlledAccess, Maintenance, Pool, SecurityCommunity Features: Gated, HomeOwnersAssociation, MaintainedCommunity, StreetLights, Pool
-
School Information
Elementary School: Pinewood Junior High School: Dr. David L. Anderson Senior High School: Martin County High -
Utility Information
CableAvailable, ElectricityAvailable, NaturalGasAvailable, PhoneAvailable, SewerAvailable, WaterAvailable, UndergroundUtilities -
Location Information
WaterSource: Public Security Features: FireAlarm,SecuredGarageParking,LobbySecured,SecuritySystem,SecurityGate,SmokeDetectors
How much is this property worth?
Curious about this home's true market value? Use our free Home Evaluation Tool to instantly get a personalized Comparative Market Analysis (CMA) report. Make smarter, data-driven decisions before you buy.

Nearby Home Value
| Address | Estimate | Bed | Bath | Sq. Ft | Lot Size |
|---|---|---|---|---|---|
| 1785 SW Diana Terrace, Stuart, FL, 34997 | $68,000 | 2 | 2 | 1,150 | -- |
| 2659 SW Monarch Trail, Stuart, FL, 34997 | $285,000 | 2 | 2 | 1,232 | 6,600 Sqft |
| 2802 SE Janet Street, Stuart, FL, 34997 | $349,000 | 3 | 2 | 1,800 | 8,702 Sqft |
| 4675 SE Circle Way, Stuart, FL, 34997 | $349,000 | 3 | 2 | 1,248 | 10,468 Sqft |
| 4895 SW Cornerstone Way.., Stuart, FL, 34997 | $799,325 | 5 | 4 | 2,894 | 6,250 Sqft |
| 7290 S Kanner Highway, Stuart, FL, 34997 | $3,250,000 | 2 | 3 | 1,377 | 111,078 Sqft |
| 4432 SE Sweetwood Way, Stuart, FL, 34997 | $160,000 | 3 | 2 | 1,482 | -- |
| 6806 SE Lost Pine Drive, Stuart, FL, 34997 | $828,888 | 4 | 4 | 3,152 | 6,250 Sqft |
| 6857 SE Sourwood Drive .., Stuart, FL, 34997 | $79,900 | 2 | 2 | 936 | -- |
| 7314 SW Kantner Drive, Stuart, FL, 34997 | $930,000 | 4 | 3 | 2,533 | 10,201 Sqft |
Similar Homes To 1039 SE Westminster Place
Nearby For Sale



The information being provided by Miami Association of REALTORS® is for the consumer's personal, non-commercial use. Any information relating to real estate for sale referenced on this web site comes from the Internet Data Exchange (IDX) program of the Miami Association of REALTORS®. The accuracy of all information is deemed reliable but not guaranteed and should be personally verified through personal inspection by and/or with the appropriate professionals. The data contained herein is copyrighted by Miami Association of REALTORS® and is protected by all applicable copyright laws. Any unauthorized dissemination of this information is in violation of copyright laws and is strictly prohibited. Copyright 2026 Miami Association of REALTORS®. All rights reserved.
ByOwner last updated this listing 09/05/2026 @ 04:05
More Cities with for Sale by Owner Homes
- Stuart Homes For Sale By Owner
- Sewalls Point Homes For Sale By Owner
- Palm City Homes For Sale By Owner
- Jensen Beach Homes For Sale By Owner
- Hutchinson Island Homes For Sale By Owner
- Port St. Lucie Homes For Sale By Owner
- Hobe Sound Homes For Sale By Owner
- Jupiter Island Homes For Sale By Owner
- Loxahatchee Homes For Sale By Owner
- Indiantown Homes For Sale By Owner
- Tequesta Homes For Sale By Owner
- Fort Pierce Homes For Sale By Owner
- Jupiter Homes For Sale By Owner
- Juno Beach Homes For Sale By Owner
- Palm Beach Gardens Homes For Sale By Owner
- North Palm Beach Homes For Sale By Owner
- The Acreage Homes For Sale By Owner
- Lake Park Homes For Sale By Owner
- Westlake Homes For Sale By Owner
- Singer Island Homes For Sale By Owner
Homes around $585,000







Verify Your Email
Please enter the 6-digit verification code
sent to your email address.
Verify Your Phone Number
Please enter the 6-digit verification code
sent to your mobile phone.