

1021 SE Westminster Place
Stuart, FL 34997

 4
4
Bed
 3
3
Bath
 2,218
2,218Sqft
6,250Sqft(Lot)
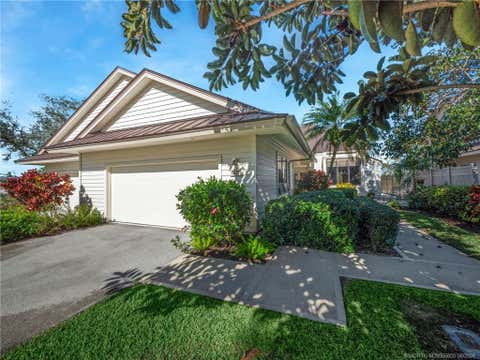
Beautiful two-story lakeview home in gated Willoughby Glen with LOW HOA! Built in 2002, this 4-bedroom, 2.5-bath residence features a desirable first-floor primary suite, three upstairs bedrooms and a 2-car garage. Enjoy engineered wood flooring throughout, tile in the kitchen and laundry room, and genuine wood plantation shutters on every window. Kitchen offers a great Open Floor Plan with Real Wood Cabinetry and Island. Storm-Ready upgrades include Impact Windows and French Doors, Storm Shutters, and a 16KW Generac Whole-House Generator powered by Natural Gas. An expanded brick-paver driveway provides additional parking, while the Screened Patio offers a relaxing place to enjoy peaceful lake views. Comfort, security and convenience come together in this move-in-ready home!
 Property Details
 Map
Map
 Map
Map
What's Nearby
Nearby Areas
 Features
-
Bedroom Information
Total beds: 4Bathroom Information
Total Baths: 3 Full Baths: 2 Half Baths: 1Room Information
Rooms Total: 10Roofing Information
Barrel, TileFlooring Information
CeramicTile, EngineeredHardwood, Tile -
Interior Features
BreakfastBar, BuiltInFeatures, BedroomOnMainLevel, BreakfastArea, Bathtub, ClosetCabinetry, CathedralCeilings, DiningArea, SeparateFormalDiningRoom, DualSinks, EntranceFoyer, GardenTubRomanTub, HighCeilings, KitchenIsland, LivingDiningRoom, MainLevelPrimary, Pantry, SplitBedrooms, Storage, SoakingTub, SeparateShowerRoof: Barrel, TileAppliances: Dryer, Dishwasher, Disposal, GasRange, GasWaterHeater, IceMaker, Microwave, Range, Refrigerator, TanklessWaterHeater, WaterHeater, WasherLaundry Features: WasherHookup, Inside, MainLevel, LaundryRoomWindow Features: Blinds, InsulatedWindows, PlantationShutters, StormWindows, Shutters -
Heating & Cooling
Has Heating: Yes Heating: Central, Electric Has Cooling: Yes Cooling: CentralAir, CeilingFans, Electric
-
Building Information
Year Built: 2002Building Area Total: 2878Construction Materials: Block, Concrete, StuccoStories: 2Patio And Porch Features: Covered, Patio, Porch, ScreenedPool Features: AssociationPrivate Pool: NoWater front Features: OtherView: Lake, WaterAssociation Fee Frequency: Monthly -
Exterior Features
Exterior Features: OutdoorLivingArea, Other, RoomForPool
-
Lot Information
Lot Dimensions: 125 x 50 Main Square Feet: 6250 Lot Size Acres: 0.14 Lot Description: SprinklersAutomatic,LessThanQuarterAcreProperty Information
Subdivision: WILLOUGHBY (AKA WILLOUGHBY GLEN) Source Property Type: Residential MLS Area Minor: MRTC - Martin County Postal Code Plus 4: 5591 Property SubType: Single Family Residence Direction Faces: West Levels: Two,MultiSplit Property Age: 24
-
Listing Price Information
Listing Price: $590000Cash, Conventional, Cryptocurrency, FHA, VaLoan
-
Tax Information
Parcel Number: 393841017000007200 Tax Year: 2025 Annual Tax: $3780.71 Tax Legal Desc: LOT 72 WILLOUGHBY PLAT 17 PUD (PB 15 PG 2) A REPLAT
-
Virtual Tour
Parking Information
Parking Total: 6 Attached, Concrete, Driveway, Garage, GarageDoorOpener, PaverBlockGarage Information
Has Garage: Yes Has Attached Garage: Yes Garage Space: 2 Pets Allowed: CatsOk, DogsOk, NumberLimit, YesHomeowners Association Information
Has Association: YesIncluded Fees: CommonAreas, CableTv, MaintenanceGrounds, Pools, ReserveFund, SecurityHOA: $287.00Association Amenities: Cabana, Clubhouse, PoolCommunity Features: HomeOwnersAssociation, Gated
-
School Information
Elementary School: Pinewood (Martin) Junior High School: Dr. David L. Anderson Senior High School: Martin County -
Utility Information
CableConnected, ElectricityConnected, NaturalGasConnected, Other, PhoneConnected, SewerConnected, UndergroundUtilities, WaterAvailable -
Location Information
Direction: From US1 go West on Indian Street, then Left on Willoughby to Willoughby Glen on West Side of Street to Gate. WaterSource: Public Security Features: SecuritySystemOwned,SecuritySystem,CarbonMonoxideDetectors,GatedCommunity,SmokeDetectors
How much is this property worth?
Curious about this home's true market value? Use our free Home Evaluation Tool to instantly get a personalized Comparative Market Analysis (CMA) report. Make smarter, data-driven decisions before you buy.

Nearby Home Value
| Address | Estimate | Bed | Bath | Sq. Ft | Lot Size |
|---|---|---|---|---|---|
| 4689 SE Glen Ridge Trail, Stuart, FL, 34997 | $925,000 | 4 | 3 | 2,120 | -- |
| 8780 SW Fishermans Whar.., Stuart, FL, 34997 | $800,000 | 4 | 3 | 2,404 | -- |
| 7004 SE Twin Oaks Circle, Stuart, FL, 34997 | $610,000 | 3 | 2 | 2,119 | 7,033 Sqft |
| 5625 SE Ault Avenue, Stuart, FL, 34997 | $1,075,000 | 4 | 2 | 1,987 | 98,010 Sqft |
| 9774 SW Meridian Way, Stuart, FL, 34997 | $939,000 | 5 | 3 | 2,846 | 6,250 Sqft |
| 4697 SE Copperwood Terr.., Stuart, FL, 34997 | $92,000 | 2 | 2 | 1,243 | -- |
| 715 SW Rustic Circle, Stuart, FL, 34997 | $824,900 | 3 | 2 | 1,784 | 11,937 Sqft |
| 4300 SE Saint Lucie Bou.., Stuart, FL, 34997 | $192,000 | 2 | 2 | 1,128 | -- |
| 6870 SE Haven Lane, Stuart, FL, 34997 | $899,000 | 3 | 3 | 2,122 | -- |
| 4796 SE Manatee Terrace, Stuart, FL, 34997 | $645,750 | 4 | 3 | 1,884 | 11,200 Sqft |
Similar Homes To 1021 SE Westminster Place
Nearby For Sale



The information being provided by Miami Association of REALTORS® is for the consumer's personal, non-commercial use. Any information relating to real estate for sale referenced on this web site comes from the Internet Data Exchange (IDX) program of the Miami Association of REALTORS®. The accuracy of all information is deemed reliable but not guaranteed and should be personally verified through personal inspection by and/or with the appropriate professionals. The data contained herein is copyrighted by Miami Association of REALTORS® and is protected by all applicable copyright laws. Any unauthorized dissemination of this information is in violation of copyright laws and is strictly prohibited. Copyright 2026 Miami Association of REALTORS®. All rights reserved.
ByOwner last updated this listing 09/05/2026 @ 03:59
More Cities with for Sale by Owner Homes
- Stuart Homes For Sale By Owner
- Sewalls Point Homes For Sale By Owner
- Palm City Homes For Sale By Owner
- Jensen Beach Homes For Sale By Owner
- Hutchinson Island Homes For Sale By Owner
- Port St. Lucie Homes For Sale By Owner
- Hobe Sound Homes For Sale By Owner
- Jupiter Island Homes For Sale By Owner
- Loxahatchee Homes For Sale By Owner
- Indiantown Homes For Sale By Owner
- Tequesta Homes For Sale By Owner
- Fort Pierce Homes For Sale By Owner
- Jupiter Homes For Sale By Owner
- Juno Beach Homes For Sale By Owner
- Palm Beach Gardens Homes For Sale By Owner
- North Palm Beach Homes For Sale By Owner
- The Acreage Homes For Sale By Owner
- Lake Park Homes For Sale By Owner
- Westlake Homes For Sale By Owner
- Singer Island Homes For Sale By Owner
Homes around $590,000








Verify Your Email
Please enter the 6-digit verification code
sent to your email address.
Verify Your Phone Number
Please enter the 6-digit verification code
sent to your mobile phone.