

2659 SW Monarch Trail
Stuart, FL 34997

 2
2
Bed
 2
2
Bath
 1,232
1,232Sqft
6,600Sqft(Lot)
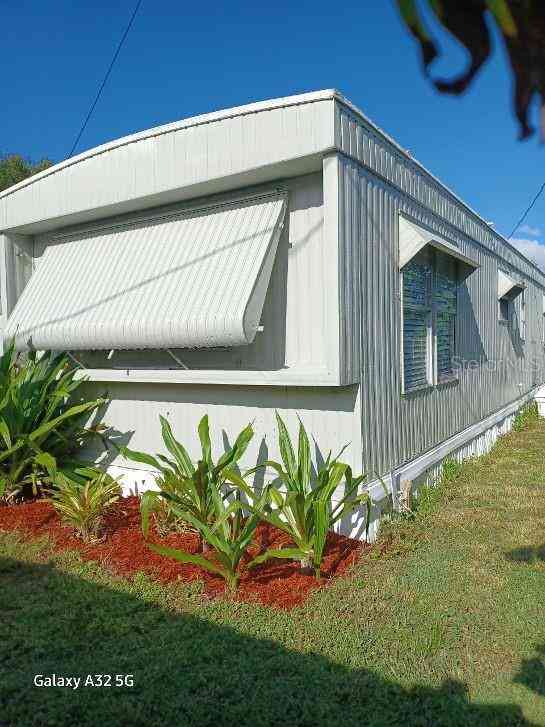
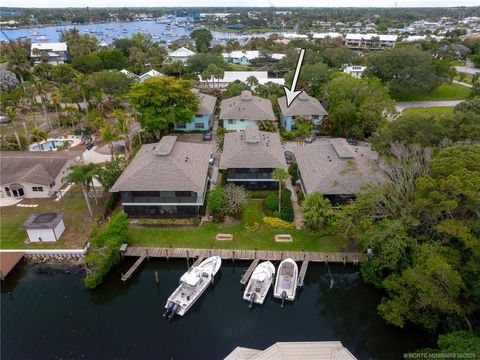
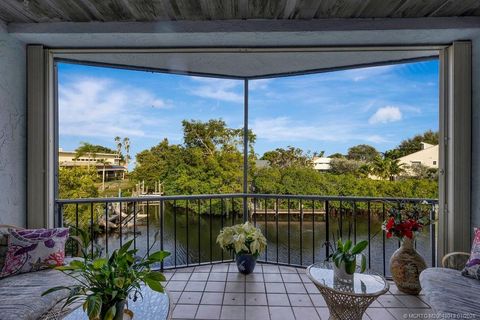
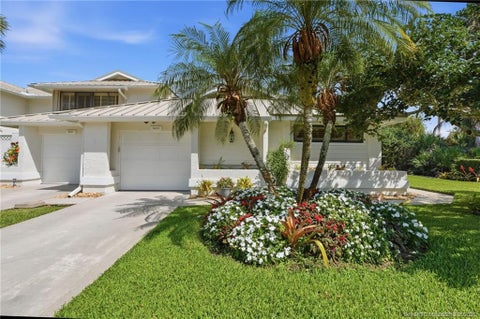
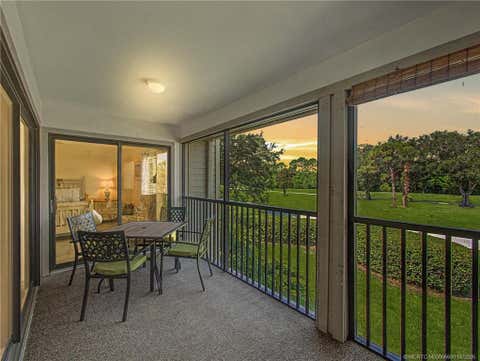
This Bright and lofty Newly Renovated home with Ample Windows and high Ceilings Welcomes you to this charming 2-bedroom, 2-bathroom manufactured home located in St. Lucie Falls, Stuart, Florida. Featuring 1,232 square feet of finished living space on a single story, this property offers an efficient and comfortable layout ideal for anyone seeking practical, low-maintenance living. The well-appointed floor plan includes two full bathrooms, providing convenience and functionality for residents and guests alike. Situated in the established St. Lucie Falls community, also known as River Forest, this home presents an excellent opportunity for those looking to invest in Stuart real estate. YES you own the land! Yes to Investment. Yes to leasing. Yes to Pets! Yes to pools, racquet courts, club

 Property Details
 Map
Map
 Map
Map
What's Nearby
Nearby Areas
 Features
-
Bedroom Information
Total beds: 2Bathroom Information
Total Baths: 2 Full Baths: 2Roofing Information
Aluminum, OtherFlooring Information
EngineeredHardwood, Laminate, Vinyl, Wood -
Interior Features
BuiltInFeatures, BedroomOnMainLevel, Bathtub, DiningArea, SeparateFormalDiningRoom, DualSinks, EntranceFoyer, EatInKitchen, GardenTubRomanTub, HighCeilings, KitchenDiningCombo, CustomMirrors, MultiplePrimarySuites, MultipleEnSuiteBathrooms, Pantry, Storage, SoakingTub, SeparateShower, StackedBedrooms, TubShower, WalkInClosetsRoof: Aluminum, OtherAppliances: Dryer, Dishwasher, ElectricRange, ElectricWaterHeater, Freezer, Disposal, IceMaker, Microwave, Oven, Range, Refrigerator, WaterSoftener, WaterHeater, WasherLaundry Features: ElectricDryerHookup, Inside, MainLevel, LowerLevel, LaundryRoom, InUnitWindow Features: Blinds, CasementWindows, Shutters -
Heating & Cooling
Has Heating: Yes Heating: Central Has Cooling: Yes Cooling: CentralAir, CeilingFans
-
Building Information
Year Built: 1982Building Area Total: 2325Construction Materials: AluminumSiding, ModularPrefab, MetalFrame, VinylSidingStories: 1Patio And Porch Features: Covered, GlassEnclosed, Patio, PorchPool Features: Association, HeatedPrivate Pool: NoWater front Features: NoneView: Garden, OtherAssociation Fee Frequency: Monthly -
Exterior Features
Exterior Features: Garden, OutdoorLivingArea
-
Lot Information
Main Square Feet: 6600 Lot Size Acres: 0.15 Lot Description: FruitTrees,Landscaped,None,OversizedLot,LessThanQuarterAcreProperty Information
Subdivision: ST LUCIE FALLS (AKA RIVER FOREST) Source Property Type: Residential Postal Code Plus 4: 8936 Property SubType: Manufactured Home Direction Faces: West Levels: OneAndOneHalf,MultiSplit,One Property Age: 44
-
Listing Price Information
Listing Price: $285000Cash, Conventional
-
Tax Information
Parcel Number: 123940002009002104 Tax Year: 2025 Annual Tax: $1408.29 Tax Legal Desc: ST LUCIE FALLS BLK 9 E 35' OF LOT 21 & THE W 25' OF LOT 22 (AKA LOT 18)
-
Virtual Tour
Parking Information
Parking Total: 4 AttachedCarport, Attached, Concrete, Carport, DrivewayGarage Information
Pets Allowed: Call, CatsOk, DogsOk, NumberLimit, PetFee, YesHomeowners Association Information
Has Association: YesIncluded Fees: CommonAreas, CableTv, LegalAccounting, MaintenanceGrounds, Pools, RecreationFacilities, ReserveFundHOA: $149.00Association Amenities: BocceCourt, BilliardRoom, BikeStorage, Clubhouse, CommunityKitchen, DogPark, FitnessCenter, Library, Management, PicnicArea, Pickleball, Park, Pool, Parking, RecreationFacilities, ShuffleboardCourt, Storage, TennisCourts, TrailsCommunity Features: HomeOwnersAssociation, PropertyManagerOnSite, StreetLights
-
School Information
Elementary School: Crystal Lake (Martin) Junior High School: Dr. David L. Anderson Senior High School: South Fork -
Utility Information
CableAvailable, SewerAvailable, WaterAvailable -
Location Information
Direction: Kanner Hwy to (SR 76) to 96th ST make right to St.Lucie Falls entrance Turn right then first left home on right WaterSource: Public Security Features: SmokeDetectors
How much is this property worth?
Curious about this home's true market value? Use our free Home Evaluation Tool to instantly get a personalized Comparative Market Analysis (CMA) report. Make smarter, data-driven decisions before you buy.

Nearby Home Value
| Address | Estimate | Bed | Bath | Sq. Ft | Lot Size |
|---|---|---|---|---|---|
| 5000 SE Federal Highway.., Stuart, FL, 34997 | $89,900 | 3 | 2 | 1,040 | 1,040 SqFt |
| 6857 SE Sourwood Drive .., Stuart, FL, 34997 | $79,900 | 2 | 2 | 936 | 936 SqFt |
| 4697 SE Copperwood Terr.., Stuart, FL, 34997 | $92,000 | 2 | 2 | 1,243 | 1,243 SqFt |
| 4675 SE Circle Way, Stuart, FL, 34997 | $358,000 | 3 | 2 | 1,248 | 1,248 SqFt |
| 6910 SE Morningside Drive, Stuart, FL, 34997 | $99,000 | 2 | 2 | 1,400 | 1,400 SqFt |
| 7162 SE Sweetwood Terrace, Stuart, FL, 34997 | $79,900 | 2 | 2 | 1,508 | 1,508 SqFt |
| 4432 SE Sweetwood Way, Stuart, FL, 34997 | $160,000 | 3 | 2 | 1,482 | 1,482 SqFt |
| 2802 SE Janet Street, Stuart, FL, 34997 | $360,000 | 3 | 2 | 1,800 | 1,800 SqFt |
| 4800 SE Federal Highway.., Stuart, FL, 34997 | $110,000 | 2 | 2 | 1,152 | 1,152 SqFt |
| 4800 SE Federal Highway, Stuart, FL, 34997 | $189,000 | 2 | 2 | 1,300 | 1,300 SqFt |
Similar Mobile Homes To 2659 SW Monarch Trail
Nearby For Sale




The information being provided by Miami Association of REALTORS® is for the consumer's personal, non-commercial use. Any information relating to real estate for sale referenced on this web site comes from the Internet Data Exchange (IDX) program of the Miami Association of REALTORS®. The accuracy of all information is deemed reliable but not guaranteed and should be personally verified through personal inspection by and/or with the appropriate professionals. The data contained herein is copyrighted by Miami Association of REALTORS® and is protected by all applicable copyright laws. Any unauthorized dissemination of this information is in violation of copyright laws and is strictly prohibited. Copyright 2026 Miami Association of REALTORS®. All rights reserved.
ByOwner last updated this listing 08/14/2026 @ 19:49
More Cities with for Sale by Owner Homes
- Stuart Homes For Sale By Owner
- Sewalls Point Homes For Sale By Owner
- Palm City Homes For Sale By Owner
- Jensen Beach Homes For Sale By Owner
- Hutchinson Island Homes For Sale By Owner
- Port St. Lucie Homes For Sale By Owner
- Hobe Sound Homes For Sale By Owner
- Jupiter Island Homes For Sale By Owner
- Loxahatchee Homes For Sale By Owner
- Indiantown Homes For Sale By Owner
- Tequesta Homes For Sale By Owner
- Fort Pierce Homes For Sale By Owner
- Jupiter Homes For Sale By Owner
- Juno Beach Homes For Sale By Owner
- Palm Beach Gardens Homes For Sale By Owner
- North Palm Beach Homes For Sale By Owner
- The Acreage Homes For Sale By Owner
- Lake Park Homes For Sale By Owner
- Westlake Homes For Sale By Owner
- Singer Island Homes For Sale By Owner
Homes around $285,000











Verify Your Email
Please enter the 6-digit verification code
sent to your email address.