
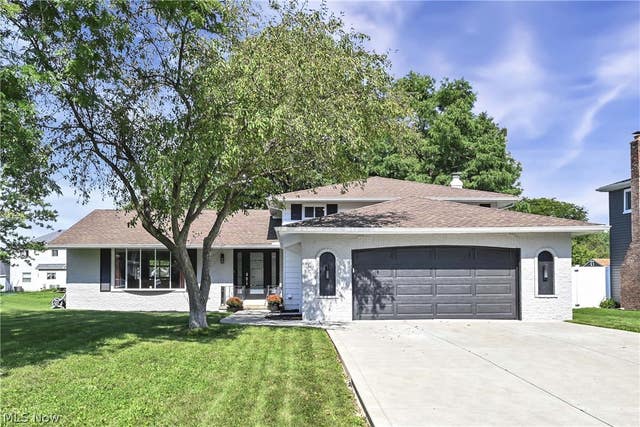
17100 Partridge Drive
Strongsville, OH 44136

 4
4
Bed
 4
4
Bath
 3,358
3,358Sqft
 0.33
0.33Acre(Lot)
Beautifully updated and exceptionally spacious, this welcoming Strongsville split-level offers 4 bedrooms plus a versatile bonus room with potential for a 5th bedroom, 3 full baths, 1 half bath, a finished basement, and 2,608 sq. ft. of main-level living space! Designed with growing families and entertaining in mind, the open-concept main living area features durable strand-woven carbonized bamboo flooring, soaring ceilings, and an expansive kitchen with abundant bright white cabinetry, quartz countertops, tile backsplash, oversized island, soft-close and pull-out drawers, generous pantry storage, and stainless steel appliances. The large family room is the perfect gathering space, complete with a cathedral ceiling, ceiling fan, and wood-burning fireplace, while the inviting enclosed s

 Property Details
 Map
Map
 Map
Map
What's Nearby
Nearby Areas
 Features
-
Bedroom Information
Total beds: 4Bathroom Information
Total Baths: 4 Full Baths: 3 Half Baths: 1Room Information
Rooms Total: 6 Has Basement: Yes Basement: Finished -
Roofing Information
Asphalt, Shingle -
Interior Features
Ceiling Fan(s), Cathedral Ceiling(s), Double Vanity, Eat-in Kitchen, Granite Counters, High Ceilings, His and Hers Closets, Kitchen Island, Open Floorplan, Pantry, Walk-In Closet(s) Roof: Asphalt, Shingle Appliances: Dishwasher, Microwave, Range, Refrigerator Laundry Features: Laundry Room -
Heating & Cooling
Has Heating: Yes Heating: Heat Pump Has Cooling: Yes Cooling: Ceiling Fan(s), Central Air
-
Building Information
Year Built: 1975 Construction Materials: Aluminum Siding, Vinyl Siding Stories: 2 Patio And Porch Features: Enclosed, Patio, Porch Pool Features: None Private Pool: No
-
Lot Information
Main Square Feet: 0.33 Acres Lot Size Acres: 0.33 Lot Size Source: AssessorProperty Information
Subdivision: Hunting Mdws 06 Source Property Type: Residential Property SubType: Single Family Residence Levels: Three Or More, Two, Multi/Split Property Age: 51
-
Listing Price Information
Listing Price: $415000 Cash, Conventional, FHA, VA Loan
-
Tax Information
Parcel Number: 397-04-062 Tax Year: 2025 Annual Tax: $4967 Tax Legal Desc: 44 HUNTING MEADOWS#6 0244
-
Parking Information
Attached, Driveway, GarageGarage Information
Has Garage: Yes Has Attached Garage: Yes Garage Space: 2
-
Location Information
Direction: Head south on Pearl Rd (US-42), turn left onto Shurmer Rd, turn right onto Fox Hollow Dr, then turn right onto Partridge Dr. Follow Partridge Dr to 17100. WaterSource: Public
How much is this property worth?
Curious about this home's true market value? Use our free Home Evaluation Tool to instantly get a personalized Comparative Market Analysis (CMA) report. Make smarter, data-driven decisions before you buy.

Nearby Home Value
| Address | Estimate | Bed | Bath | Sq. Ft | Lot Size |
|---|---|---|---|---|---|
| 16408 W 130th Street, Strongsville, OH, 44136 | $166,667 | 3 | 2 | -- | 0.28 Acre |
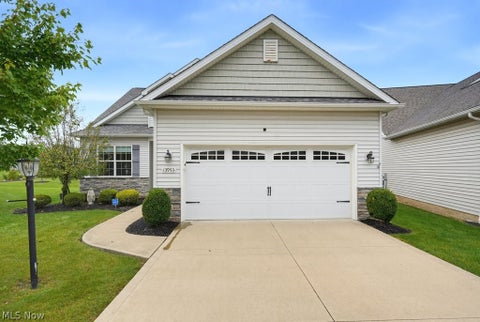
| 19029 Hunters Pointe Dr.., Strongsville, OH, 44136 | $329,900 | 3 | 2 | 1,448 | 0.21 Acre |
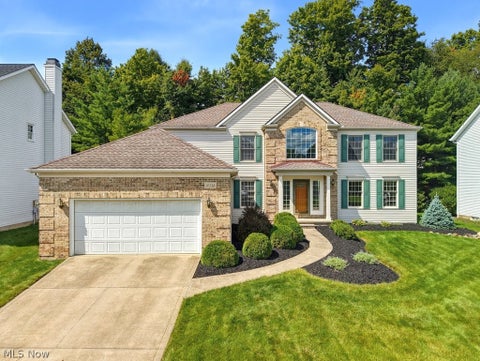
| 13953 Laurelbrook Oval, Strongsville, OH, 44136 | $489,900 | 4 | 3 | 2,520 | 0.15 Acre |
| 13461 Prescott Lane, Strongsville, OH, 44136 | $899,000 | 4 | 3 | 3,946 | 0.22 Acre |
| 14627 Mill Hollow Lane, Strongsville, OH, 44136 | $400,000 | 3 | 2 | 1,777 | 2.30 Acres |
| 19157 Howe Road, Strongsville, OH, 44136 | $229,900 | 3 | 2 | -- | 0.72 Acre |
| 9362 Sagamore Circle, Strongsville, OH, 44136 | $849,900 | 5 | 4 | 5,713 | 0.28 Acre |
| 16531 Timberline Drive, Strongsville, OH, 44136 | $550,000 | 4 | 3 | 3,638 | 0.28 Acre |
| 15646 Bittersweet Court, Strongsville, OH, 44136 | $325,000 | 4 | 2 | 1,776 | 0.22 Acre |
| 16368 N Laguardia Pkwy, Strongsville, OH, 44136 | $345,900 | 3 | 3 | 2,007 | 0.19 Acre |
Similar Homes To 17100 Partridge Drive
Nearby For Sale
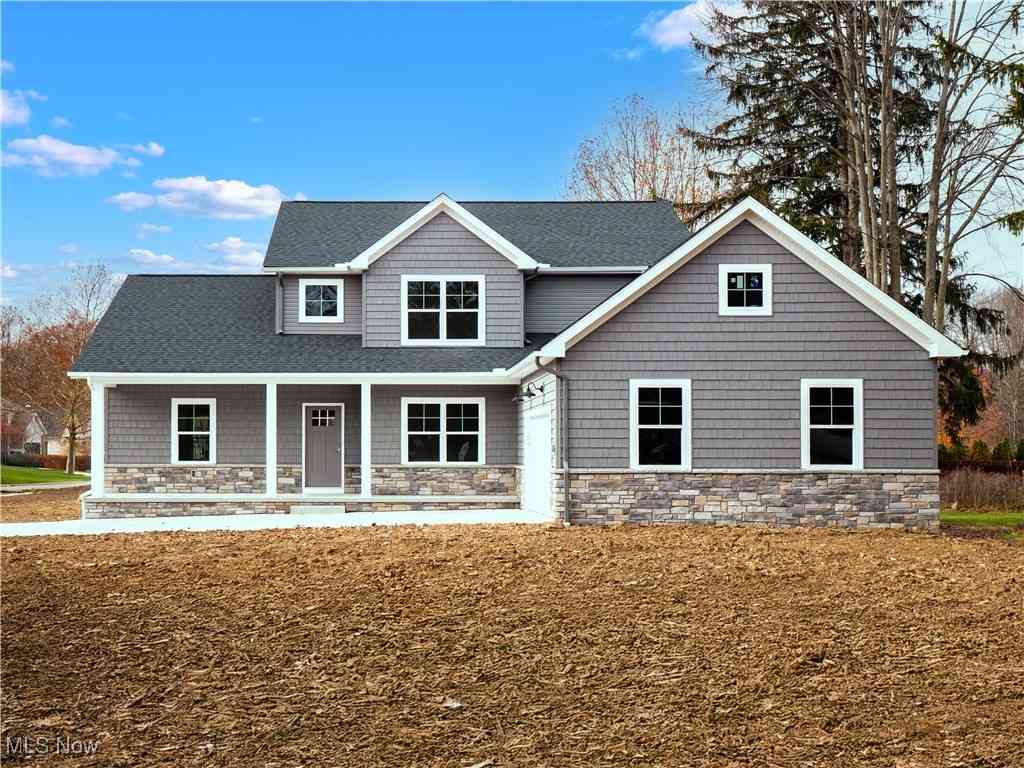
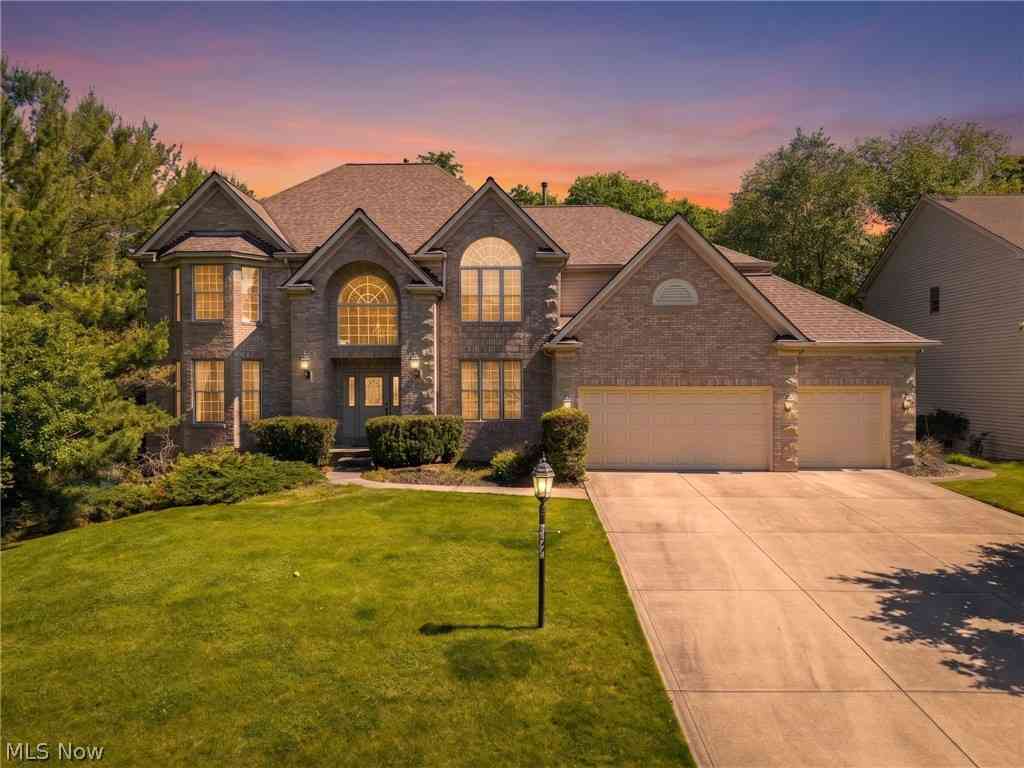

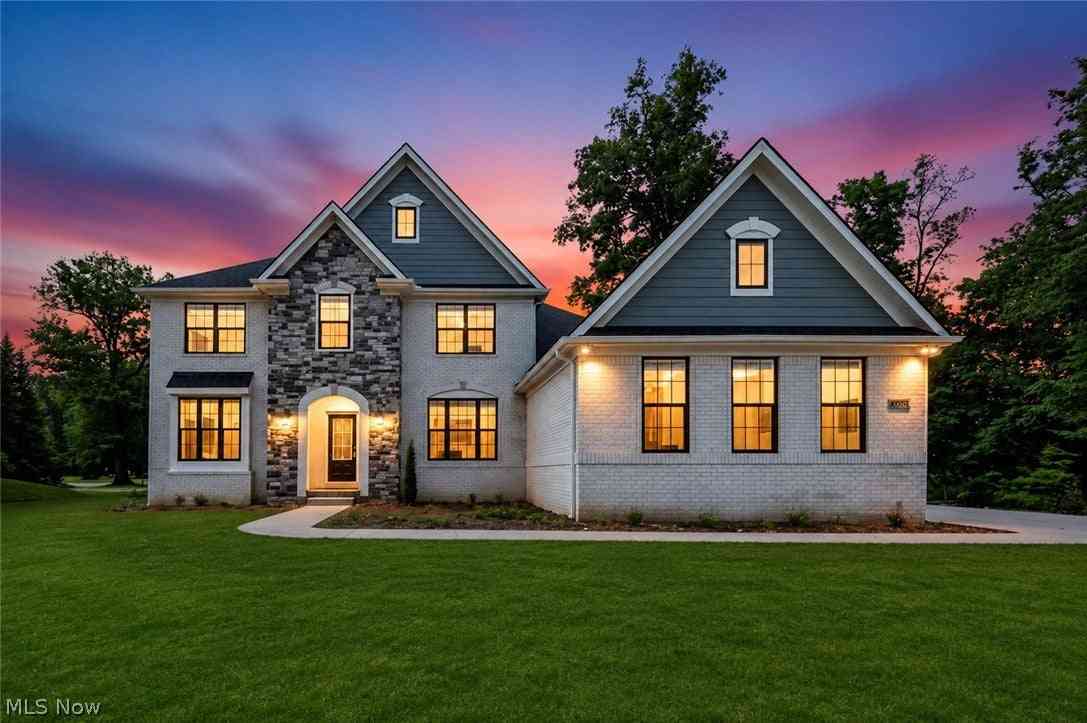

The data relating to real estate for sale on this website comes in part from the Internet Data Exchange program of MLS Now. Real estate listings are marked with the Internet Data Exchange logo and detailed information about them includes the name of the listing broker(s). Information Deemed Reliable But Not Guaranteed.
ByOwner last updated this listing 10/11/2026 @ 08:47
More Cities with for Sale by Owner Homes
- Strongsville Homes For Sale By Owner
- Berea Homes For Sale By Owner
- Brunswick Homes For Sale By Owner
- North Royalton Homes For Sale By Owner
- Columbia Station Homes For Sale By Owner
- Brook Park Homes For Sale By Owner
- Olmsted Falls Homes For Sale By Owner
- Valley City Homes For Sale By Owner
- Hinckley Homes For Sale By Owner
- Broadview Heights Homes For Sale By Owner
- North Olmsted Homes For Sale By Owner
- Brooklyn Homes For Sale By Owner
- Parma Homes For Sale By Owner
- Independence Homes For Sale By Owner
- Westlake Homes For Sale By Owner
- Rocky River Homes For Sale By Owner
- North Ridgeville Homes For Sale By Owner
- Brecksville Homes For Sale By Owner
- Grafton Homes For Sale By Owner
- Richfield Homes For Sale By Owner
Homes around $415,000









Verify Your Email
Please enter the 6-digit verification code
sent to your email address.
Verify Your Phone Number
Please enter the 6-digit verification code
sent to your mobile phone.