

16368 N Laguardia Pkwy
Strongsville, OH 44136

 3
3
Bed
 3
3
Bath
 2,007
2,007Sqft
 0.19
0.19Acre(Lot)
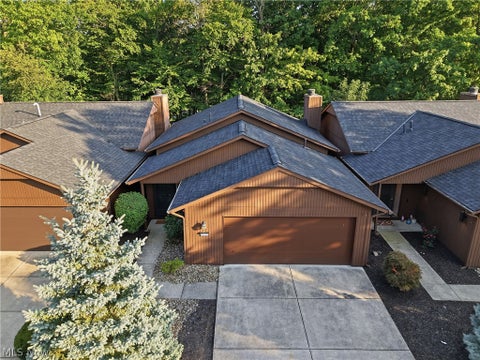
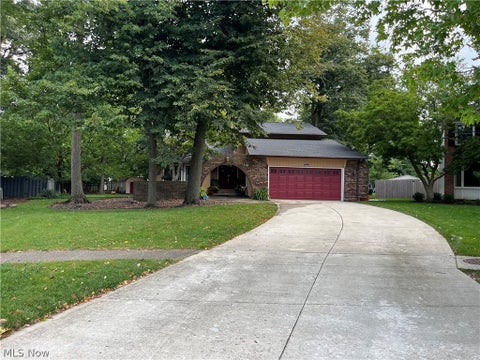
Check out this free-standing Cape Cod Cluster in Huntington Park with a thoughtfully planned layout. The first floor consists of a grand foyer leading to the Dining Room with a vaulted ceiling, ceiling fan and decorative chair rail trim, an Eat-In Kitchen with new black onyx countertops and sink, a large Great Room with gas Fireplace, built in shelfs and stereo cabinet, ceiling fan and large TV over the mantel which will remain with the home. Conveniently located off the Great Room is a 3 season room leading to the outside new cement patio. Sit outside on the patio and enjoy the beautiful grounds surrounding it. The Master Bedroom is located on first floor with a ceiling fan, new carpeting and in-suite Master Glamour Bath and Walk-In closet are accessible as part of the Master Suite.

 Property Details
 Map
Map
 Map
Map
What's Nearby
Nearby Areas
 Features
-
Bedroom Information
Total beds: 3Bathroom Information
Total Baths: 3 Full Baths: 2 Half Baths: 1Room Information
Rooms Total: 7 Basement: None -
Roofing Information
Asphalt -
Interior Features
Bookcases, Built-in Features, Ceiling Fan(s), Crown Molding, Cathedral Ceiling(s), Entrance Foyer, Eat-in Kitchen, Granite Counters, Walk-In Closet(s), Master Downstairs Roof: Asphalt Appliances: Dryer, Dishwasher, Microwave, Range, Refrigerator, Washer Laundry Features: Main Level -
Heating & Cooling
Has Heating: Yes Heating: Forced Air, Fireplace(s) Has Cooling: Yes Cooling: Ceiling Fan(s), Central Air
-
Building Information
Year Built: 1992 Construction Materials: Brick, Vinyl Siding Stories: 2 Patio And Porch Features: Rear Porch Private Pool: No Association Fee Frequency: Annually
-
Lot Information
Main Square Feet: 0.1899 Acres Lot Size Acres: 0.1899 Lot Size Source: AssessorProperty Information
Subdivision: Bryn Mawr Source Property Type: Residential Property SubType: Single Family Residence Levels: Two Property Age: 34
-
Listing Price Information
Listing Price: $345900 Original Price: $355000 Cash, Conventional, VA Loan
-
Tax Information
Parcel Number: 395-27-204 Tax Year: 2025 Annual Tax: $4700 Tax Legal Desc: 33 BRYN MAWR CLUSTER PH II SUBD 0012
-
Parking Information
Direct AccessGarage Information
Has Garage: Yes Garage Space: 2 Pets Allowed: YesHomeowners Association InformationHas Association: Yes Included Fees: Maintenance Grounds, Snow Removal HOA: $425.00
-
Location Information
Direction: Webster to Albion. Albion going west to Bryn Mawr. Right on Bryn Mawr to left on N. Laguardia. WaterSource: Public
How much is this property worth?
Curious about this home's true market value? Use our free Home Evaluation Tool to instantly get a personalized Comparative Market Analysis (CMA) report. Make smarter, data-driven decisions before you buy.

Nearby Home Value
| Address | Estimate | Bed | Bath | Sq. Ft | Lot Size |
|---|---|---|---|---|---|
| 16408 W 130th Street, Strongsville, OH, 44136 | $166,667 | 3 | 2 | -- | 0.28 Acre |
| 19029 Hunters Pointe Dr.., Strongsville, OH, 44136 | $329,900 | 3 | 2 | 1,448 | 0.21 Acre |
| 14360 Walking Stick Way, Strongsville, OH, 44136 | $329,000 | 3 | 2 | 2,223 | 0.24 Acre |
| 13953 Laurelbrook Oval, Strongsville, OH, 44136 | $499,900 | 4 | 3 | 2,520 | 0.15 Acre |
| 14450 Baywood Lane, Strongsville, OH, 44136 | $359,900 | 3 | 2 | 1,732 | 0.16 Acre |
| 13461 Prescott Lane, Strongsville, OH, 44136 | $940,000 | 4 | 3 | 3,946 | 0.22 Acre |
| 8493 Webster Road, Strongsville, OH, 44136 | $310,000 | 4 | 2 | 2,060 | 0.34 Acre |
| 19157 Howe Road, Strongsville, OH, 44136 | $244,900 | 3 | 2 | -- | 0.72 Acre |
| 17513 Howe Road, Strongsville, OH, 44136 | $330,000 | 3 | 3 | 2,712 | 0.37 Acre |
| 9362 Sagamore Circle, Strongsville, OH, 44136 | $849,900 | 5 | 4 | 5,713 | 0.28 Acre |
Similar Homes To 16368 N Laguardia Pkwy
Nearby For Sale
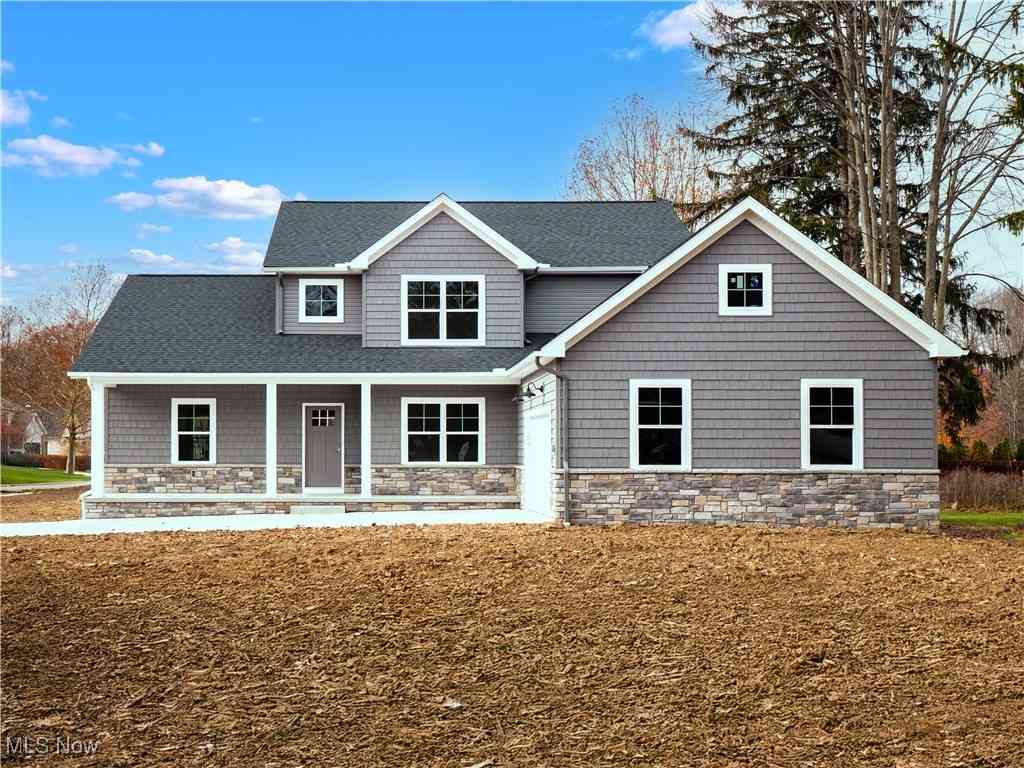
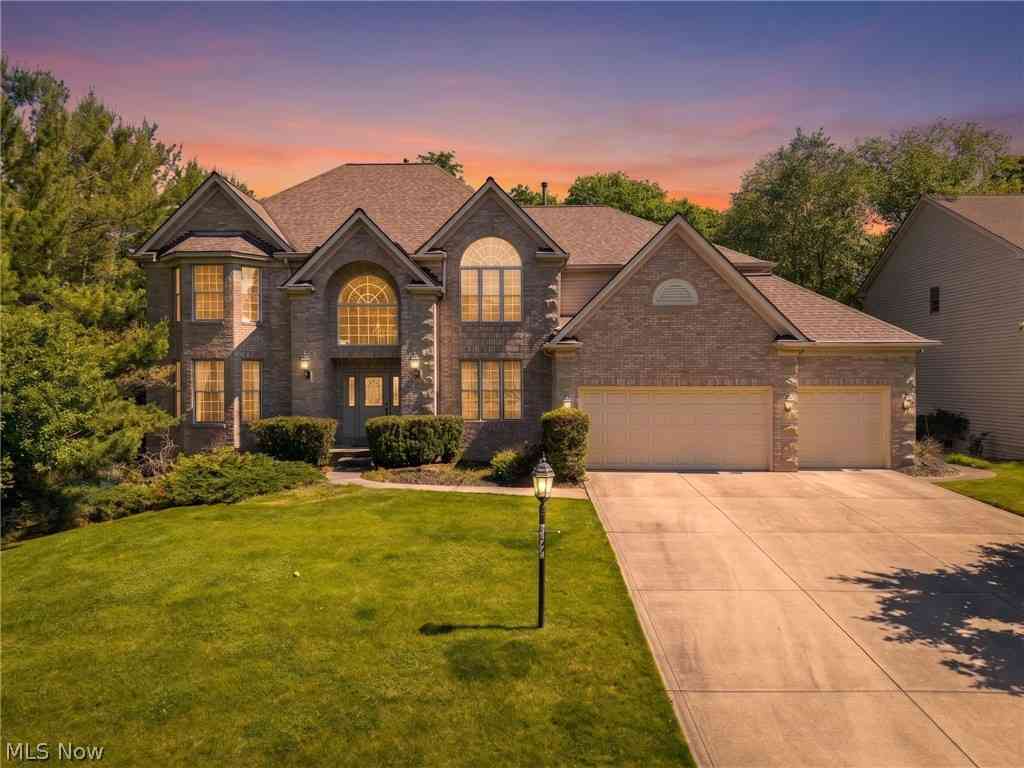

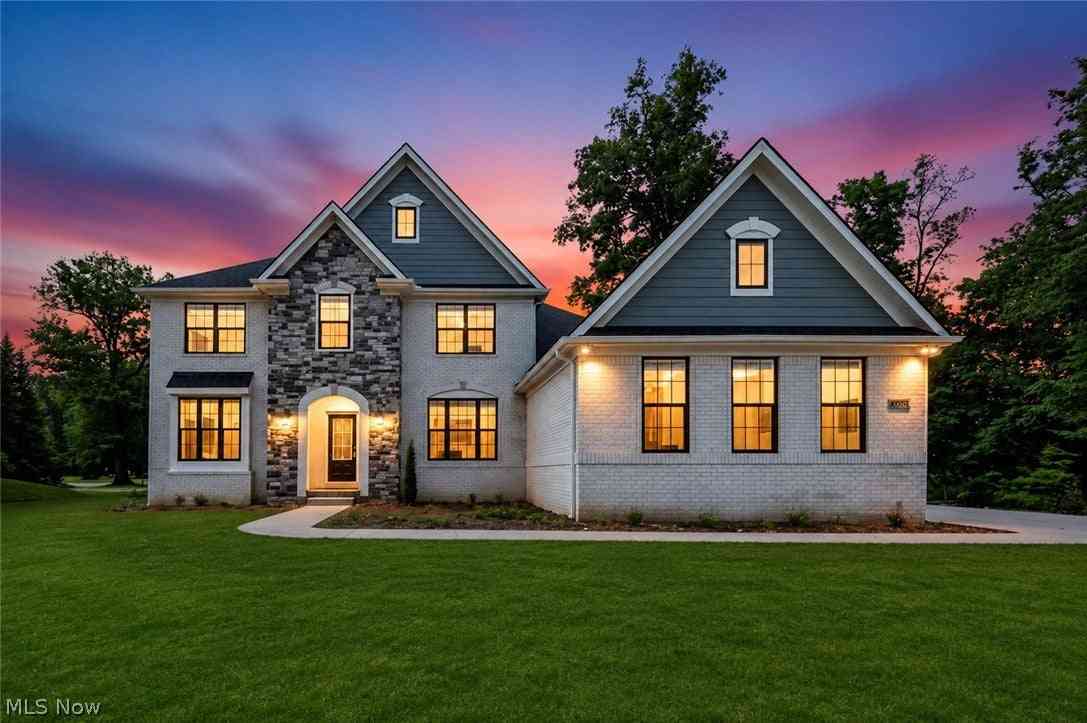

The data relating to real estate for sale on this website comes in part from the Internet Data Exchange program of MLS Now. Real estate listings are marked with the Internet Data Exchange logo and detailed information about them includes the name of the listing broker(s). Information Deemed Reliable But Not Guaranteed.
ByOwner last updated this listing 10/10/2026 @ 08:08
More Cities with for Sale by Owner Homes
- Strongsville Homes For Sale By Owner
- Berea Homes For Sale By Owner
- Brunswick Homes For Sale By Owner
- North Royalton Homes For Sale By Owner
- Columbia Station Homes For Sale By Owner
- Brook Park Homes For Sale By Owner
- Olmsted Falls Homes For Sale By Owner
- Valley City Homes For Sale By Owner
- Hinckley Homes For Sale By Owner
- Broadview Heights Homes For Sale By Owner
- North Olmsted Homes For Sale By Owner
- Brooklyn Homes For Sale By Owner
- Parma Homes For Sale By Owner
- Independence Homes For Sale By Owner
- Westlake Homes For Sale By Owner
- Rocky River Homes For Sale By Owner
- North Ridgeville Homes For Sale By Owner
- Brecksville Homes For Sale By Owner
- Grafton Homes For Sale By Owner
- Richfield Homes For Sale By Owner
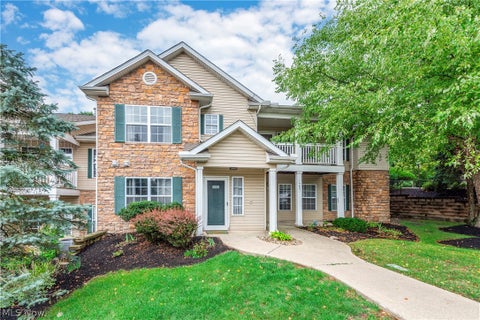
Homes around $345,900










Verify Your Email
Please enter the 6-digit verification code
sent to your email address.
Verify Your Phone Number
Please enter the 6-digit verification code
sent to your mobile phone.