

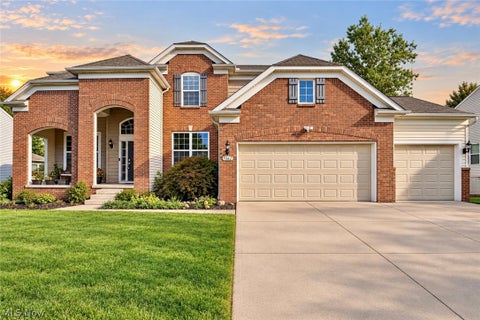
13461 Prescott Lane
Strongsville, OH 44136

 4
4
Bed
 3
3
Bath
 3,946
3,946Sqft
 0.22
0.22Acre(Lot)
Welcome home to this stunning, as-good-as-new, custom-built Ranch located on a prime cul-de-sac lot in the highly desirable neighborhood of Avery Walden Reserve. Upon entering the home from the covered front porch, you're welcomed by an abundance of natural light flowing into the 2-story foyer from the large Pella windows throughout. Direct views of the tremendous, open main living space & peaceful backyard can be seen from the front door. To your right is a bedroom w/French doors & crown molding, & next to it is a full bath w/tiled shower & oversized vanity w/Cambria natural quartz counter. The main living space consists of a welcoming Great rm w/coffered, white pine ceilings & gas fireplace, a serene sunroom w/vaulted white pine ceiling, dining rm, & a glorious kitchen, perfect for enter

 Property Details
 Open House
- 09/20 1 PM-2:30 PM
 Map
Map
 Map
Map
What's Nearby
Nearby Areas
Features
-
Bedroom Information
Total beds: 4Bathroom Information
Total Baths: 3 Full Baths: 3Room Information
Rooms Total: 8 Has Basement: Yes Basement: Full, Partially Finished, Walk-Out Access -
Roofing Information
Asphalt, Fiberglass -
Interior Features
Built-in Features, Coffered Ceiling(s), Double Vanity, Entrance Foyer, Eat-in Kitchen, High Ceilings, Stone Counters, Soaking Tub Roof: Asphalt, Fiberglass Appliances: Cooktop, Dryer, Dishwasher, Disposal, Microwave, Refrigerator, Washer, Oven Laundry Features: Main Level, Laundry Room -
Heating & Cooling
Has Heating: Yes Heating: Natural Gas, Forced Air Has Cooling: Yes Cooling: Central Air
-
Building Information
Year Built: 2015 Construction Materials: Stone Veneer, Vinyl Siding Stories: 1 Patio And Porch Features: Covered, Front Porch, Patio Pool Features: Association, In Ground, Outdoor Pool, Community, Private Private Pool: Yes View: Creek/Stream, Trees/Woods Association Fee Frequency: Annually
-
Lot Information
Main Square Feet: 0.223 Acres Lot Size Acres: 0.223 Lot Size Source: Assessor Lot Description: Cul-De-SacProperty Information
Subdivision: Avery Walden Reserve Sub Ph 3 Source Property Type: Residential Postal Code Plus 4: 6735 Property SubType: Single Family Residence Levels: Two Property Age: 11
-
Listing Price Information
Listing Price: $940000
-
Tax Information
Parcel Number: 398-17-078 Tax Year: 2025 Annual Tax: $11278 Tax Legal Desc: VOL 378 PG 00-02 SL 91 FF 57.24 D 132.89 0.2230 AC 14 OL AVERY WALDEN RESERVE SUBDIVISION PHASE 3 2015 SR
-
Parking Information
Additional Parking, Attached, Concrete, Driveway, Garage, Garage Door Opener, Heated Garage, OversizedGarage Information
Has Garage: Yes Has Attached Garage: Yes Garage Space: 2 Pets Allowed: YesHomeowners Association InformationHas Association: Yes Included Fees: Insurance, Maintenance Grounds HOA: $600.00 Community Features: Pool, Other, Playground, Sidewalks, Tennis Court(s)
-
Location Information
Direction: Royalton Rd to Webster Rd to Prescott Ln. WaterSource: Public Security Features: Security System, Carbon Monoxide Detector(s), Smoke Detector(s)
How much is this property worth?
Curious about this home's true market value? Use our free Home Evaluation Tool to instantly get a personalized Comparative Market Analysis (CMA) report. Make smarter, data-driven decisions before you buy.

Nearby Home Value
| Address | Estimate | Bed | Bath | Sq. Ft | Lot Size |
|---|---|---|---|---|---|
| 16408 W 130th Street, Strongsville, OH, 44136 | $166,667 | 3 | 2 | -- | 0.28 Acre |
| 13545 Compass Point Drive, Strongsville, OH, 44136 | $420,000 | 5 | 3 | 2,932 | 0.25 Acre |
| 14360 Walking Stick Way, Strongsville, OH, 44136 | $349,000 | 3 | 2 | 2,223 | 0.24 Acre |
| 13953 Laurelbrook Oval, Strongsville, OH, 44136 | $505,900 | 4 | 3 | 2,520 | 0.15 Acre |
| 14633 Baywood Lane, Strongsville, OH, 44136 | $497,400 | 3 | 3 | 2,217 | 0.12 Acre |
| 14655 Baywood Lane, Strongsville, OH, 44136 | $499,900 | 3 | 2 | 1,880 | 0.15 Acre |
| 14450 Baywood Lane, Strongsville, OH, 44136 | $359,900 | 3 | 2 | 1,732 | 0.16 Acre |
| 8493 Webster Road, Strongsville, OH, 44136 | $310,000 | 4 | 2 | 2,060 | 0.34 Acre |
| 10187 Versailles Drive, Strongsville, OH, 44136 | $579,900 | 4 | 3 | 2,678 | 0.30 Acre |
| 9362 Sagamore Circle, Strongsville, OH, 44136 | $849,900 | 5 | 4 | 5,713 | 0.28 Acre |
Similar Homes To 13461 Prescott Lane
Nearby For Sale
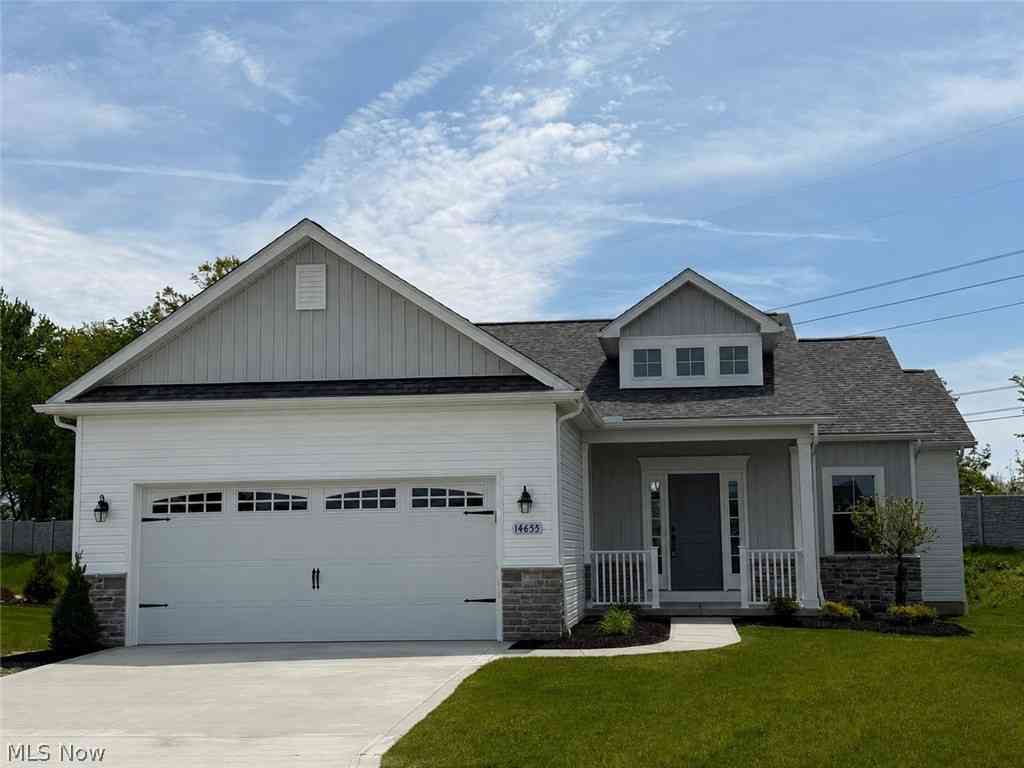
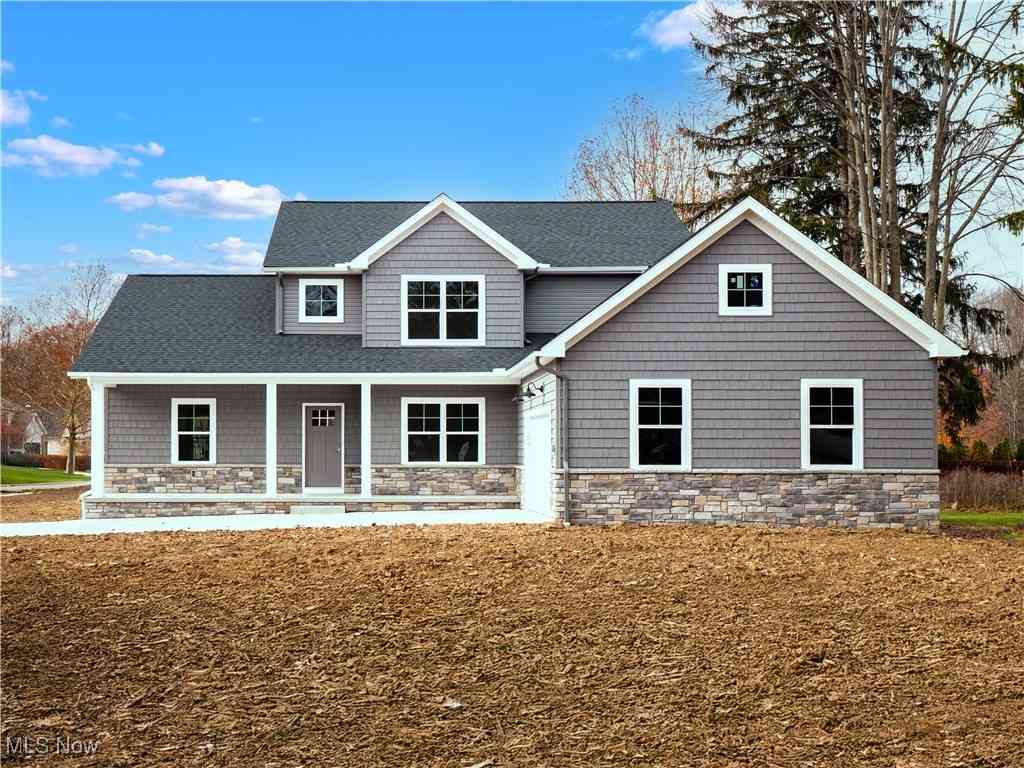
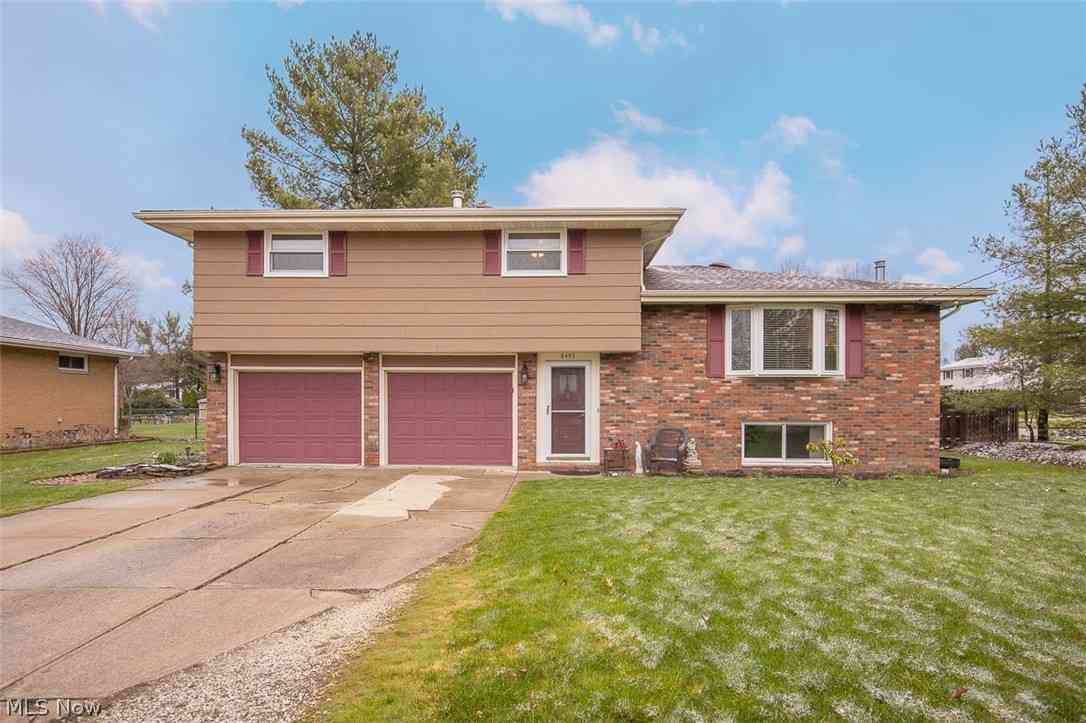
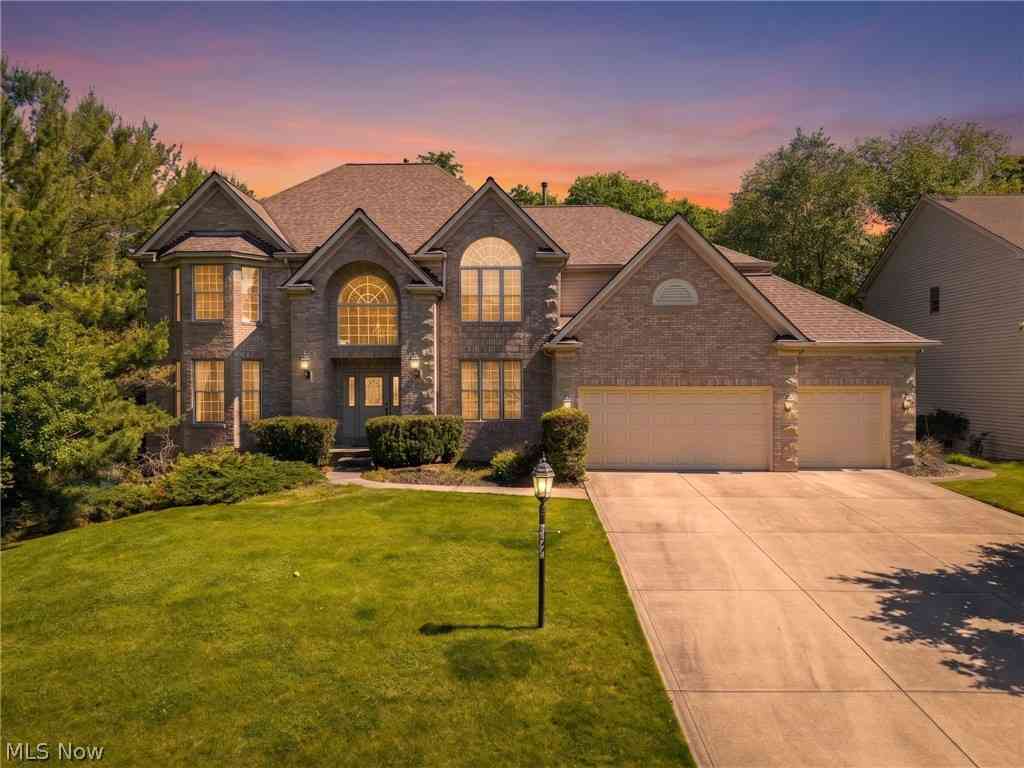

The data relating to real estate for sale on this website comes in part from the Internet Data Exchange program of MLS Now. Real estate listings are marked with the Internet Data Exchange logo and detailed information about them includes the name of the listing broker(s). Information Deemed Reliable But Not Guaranteed.
ByOwner last updated this listing 09/20/2026 @ 18:47
More Cities with for Sale by Owner Homes
- Strongsville Homes For Sale By Owner
- Berea Homes For Sale By Owner
- Brunswick Homes For Sale By Owner
- North Royalton Homes For Sale By Owner
- Columbia Station Homes For Sale By Owner
- Brook Park Homes For Sale By Owner
- Olmsted Falls Homes For Sale By Owner
- Valley City Homes For Sale By Owner
- Hinckley Homes For Sale By Owner
- Broadview Heights Homes For Sale By Owner
- North Olmsted Homes For Sale By Owner
- Independence Homes For Sale By Owner
- Parma Homes For Sale By Owner
- Westlake Homes For Sale By Owner
- Rocky River Homes For Sale By Owner
- North Ridgeville Homes For Sale By Owner
- Brecksville Homes For Sale By Owner
- Grafton Homes For Sale By Owner
- Richfield Homes For Sale By Owner
- Lakewood Homes For Sale By Owner
Homes around $940,000








Verify Your Email
Please enter the 6-digit verification code
sent to your email address.
Verify Your Phone Number
Please enter the 6-digit verification code
sent to your mobile phone.